
3040 Appling Hills Drive, Dacula, GA 30019
Local realty services provided by:ERA Sunrise Realty
3040 Appling Hills Drive,Dacula, GA 30019
$475,000
- 3 Beds
- 2 Baths
- 2,208 sq. ft.
- Single family
- Active
Listed by: jerry robertson
Office: keller williams realty atl. partners
MLS#:10868190
Source:METROMLS
Price summary
- Price:$475,000
- Price per sq. ft.:$215.13
- Monthly HOA dues:$200
About this home
Step inside and feel the easy flow of this bright 3-bedroom, 2-bathroom home in a lively 55+ active community. Hardwood floors stretch warm and smooth underfoot through the open living areas, while soft carpet cushions every step in the bedrooms. In the kitchen, cool granite countertops meet the steady click of the gas cooktop and the quiet heat of double ovens. Out back, the enclosed sunroom stays perfectly tempered-warm in winter, cool in summer-with light spilling across the space year-round. The primary suite invites lingering, from roomy walk-in closets to a huge master bath shower where water falls in a steady, enveloping rush. The community has a walking trail and fire pit to enjoy as well. Come and see it for yourself!
Contact an agent
Home facts
- Year built:2018
- Subdivision & Development:The Summit at Auburn Hills
- Listing ID #:10868190
- Updated:October 07, 2026 at 03:36 AM
Rooms and interior
- Bedrooms:3
- Total bathrooms:2
- Full bathrooms:2
- Flooring:Carpet, Laminate
- Dining Description:Living Room/Dining Room Combo
- Kitchen Description:Breakfast Bar, Dishwasher, Disposal, Double Oven, Kitchen Island, Microwave, Oven (Wall), Pantry, Solid Surface Counters
- Bedroom Description:Master On Main Level, Split Bedroom Plan, Walk-In Closet(s)
- Living area:2,208 sq. ft.
Heating and cooling
- Cooling:Ceiling Fan(s), Central Air
- Heating:Central, Forced Air
- Central air:Yes
Structure and exterior
- Roof:Composition
- Year built:2018
- Building area:2,208 sq. ft.
- Lot area:0.15 Acres
- Lot Features:Level, Private
- Architectural Style:Ranch
- Construction Materials:Brick
- Foundation Description:Slab
- Levels:1 Story
Schools
- High school:Mill Creek
- Middle school:Frank N Osborne
- Elementary school:Fort Daniel
Utilities
- Water:Public, Water Available
- Sewer:Public Sewer
Finances and disclosures
- Price:$475,000
- Price per sq. ft.:$215.13
- Tax amount:$1,644 (2026)
Features and amenities
- Appliances:Dishwasher, Disposal, Double Oven, Gas Water Heater, Microwave, Oven (Wall), Tankless Water Heater
- Laundry features:In Hall, Laundry
- Amenities:Double Pane Windows, Gas Water Heater, High Ceilings, Pulldown Attic Stairs, Security System, Smoke Detector(s), Tankless Water Heater, Tray Ceiling(s)
Parking
- Total parking spaces:2
- Parking description:Attached, Garage, Garage Door Opener, Kitchen Level
- Garage:Yes
 2026 Georgia MLS. All rights reserved. Information Deem Reliable But Not Guaranteed October 7, 2026
New listings near 3040 Appling Hills Drive
- Coming Soon
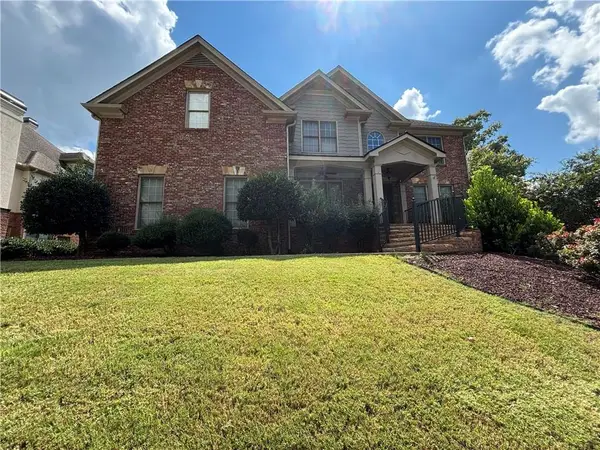 Listed by ERA$875,000Coming Soon6 beds 6 baths5,323 sq. ft.
3445 Enclave Mill Court, Dacula, GA 30019
MLS# 7849494Listed by: ERA FOSTER & BOND - Coming Soon
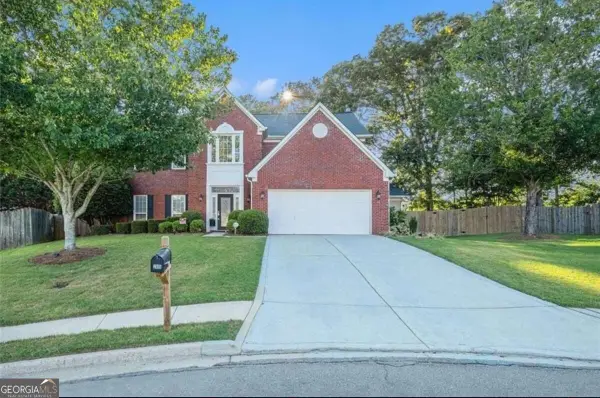 $435,000Coming Soon4 beds 3 baths2,614 sq. ft.
2815 Belshire Trail, Dacula, GA 30019
MLS# 10866958Listed by: Keller Williams Realty North Atlanta - Coming Soon
 $470,000Coming Soon4 beds 3 baths2,712 sq. ft.
2575 Wild Iris Lane, Dacula, GA 30019
MLS# 7307795Listed by: ATLANTIC BROKERS, INC. - New
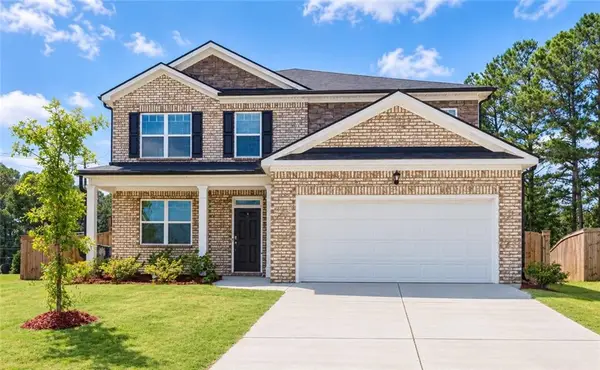 $499,900Active5 beds 4 baths2,812 sq. ft.
1841 Vidalia Court, Dacula, GA 30019
MLS# 7850192Listed by: ATLANTA COMMUNITIES - New
 $79,900Active1.28 Acres
1945 Winder Highway, Dacula, GA 30019
MLS# 10868119Listed by: Real Broker, LLC - New
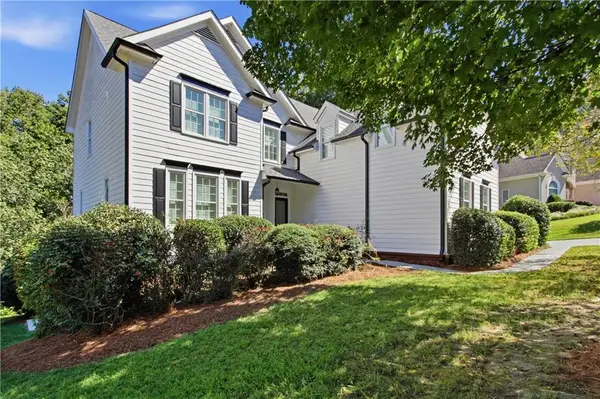 $616,000Active6 beds 5 baths4,492 sq. ft.
2455 Millwater Crossing, Dacula, GA 30019
MLS# 7849755Listed by: OPENDOOR BROKERAGE, LLC - New
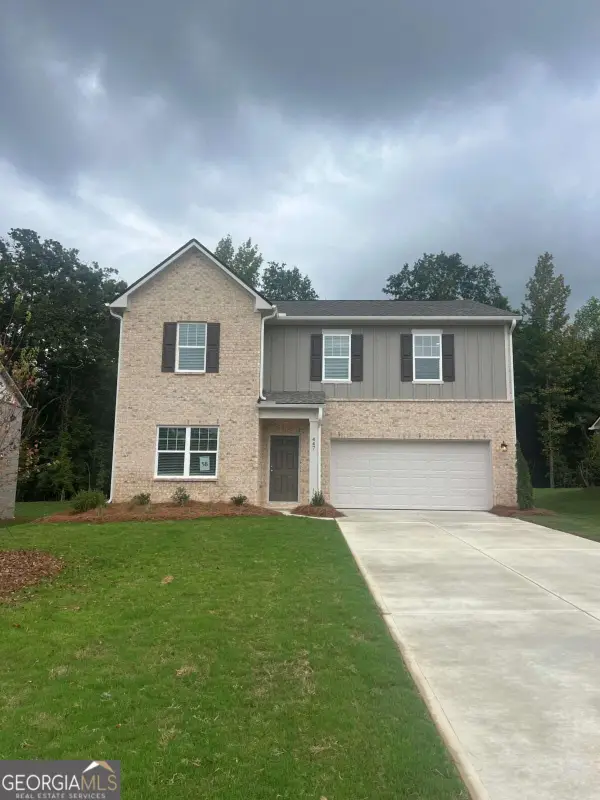 $442,990Active4 beds 3 baths2,407 sq. ft.
447 Silverton Drive, Dacula, GA 30019
MLS# 10867490Listed by: Starlight Homes Georgia Realty - New
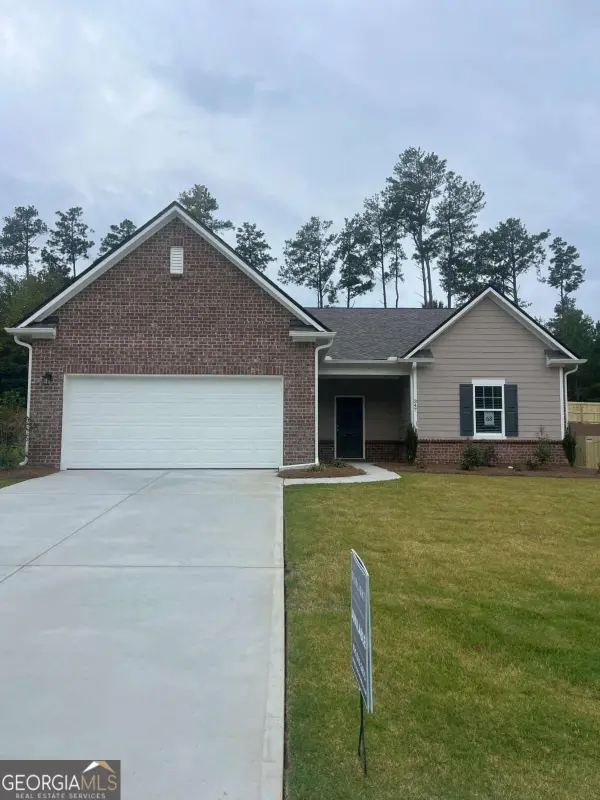 $450,990Active4 beds 3 baths2,147 sq. ft.
347 Silverton Drive, Dacula, GA 30019
MLS# 10867505Listed by: Starlight Homes Georgia Realty - New
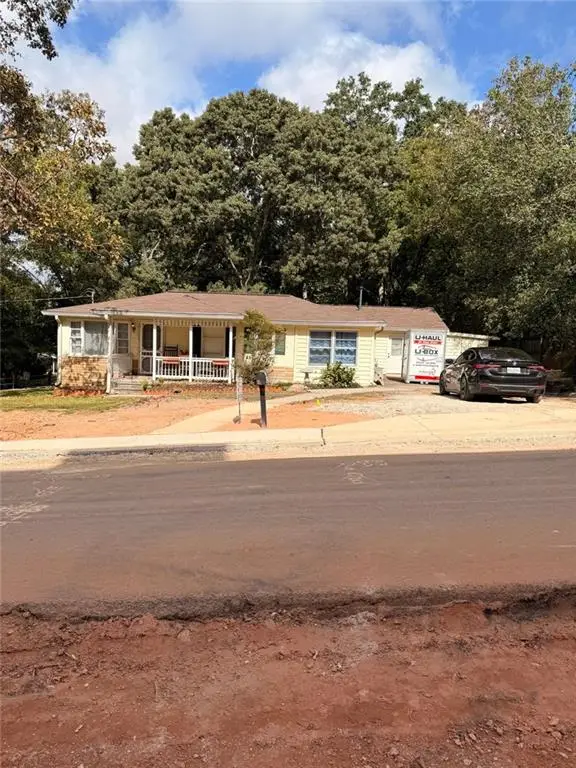 $299,900Active3 beds 2 baths1,786 sq. ft.
2481 Sanjo Street, Dacula, GA 30019
MLS# 7849517Listed by: REMAX CENTER


Protect your home and budget from life's surprises with an Assurant Home Warranty, backed by a partner that supports you through every step of homeownership. Explore Plans.
© 2023 - 2026 ERA Franchise Systems LLC. All rights reserved. ERA Franchise Systems LLC fully supports the principles of the Fair Housing Act and the Equal Opportunity Act. ERA, ERA Real Estate powered, and their respective logos are registered service marks of ERA Franchise Systems LLC. Each office is independently owned and operated.