
3557 Parkside View Boulevard, Dacula, GA 30019
Local realty services provided by:ERA Sunrise Realty
3557 Parkside View Boulevard,Dacula, GA 30019
$469,699
- 4 Beds
- 4 Baths
- - sq. ft.
- Single family
- Coming Soon
Listed by: nicole thornton
Office: century 21 results
MLS#:7801760
Source:FIRSTMLS
Price summary
- Price:$469,699
- Monthly HOA dues:$62.5
About this home
Welcome to 3557 Parkside View Boulevard, a spacious and beautifully maintained four bedroom, three full bath plus half bath home offering over 2,800 square feet of thoughtfully designed living space in a desirable gated community within the Archer High School district. From the moment you step inside, you’ll appreciate the inviting floor plan featuring separate formal living and dining rooms, perfect for entertaining or everyday living. The heart of the home is the open-concept kitchen, complete with a large center island, walk-in pantry, and sunny breakfast area that flows seamlessly into the spacious family room featuring a cozy fireplace. Upstairs, you’ll find a generous loft offering the perfect flex space for a media room, home office, playroom, or second living area. The spacious primary suite serves as a private retreat with double vanities, a soaking tub, separate shower, and a spacious walk-in closet. One secondary bedroom features its own private en-suite bath. Two additional secondary bedrooms, a full bath, and a conveniently located upstairs laundry room complete the second level. Situated on over a quarter-acre lot, the backyard offers a patio just off the kitchen, creating the perfect setting for morning coffee, outdoor dining, or relaxing evenings at home. A two-car garage completes this exceptional property. Residents enjoy outstanding neighborhood amenities, including a gated entrance, swimming pool, tennis courts, playground, sidewalks, and street lights. As an added bonus, the community borders Harbins Park, one of Gwinnett County’s premier parks, offering miles of scenic walking, hiking, and biking trails, playgrounds, sports fields, picnic areas, and abundant green space to enjoy the outdoors. Conveniently located near shopping, dining, schools, and Highway 316, this exceptional home offers the perfect blend of space, comfort, convenience, and an active lifestyle. Don’t miss your opportunity to make 3557 Parkside View Boulevard your next home!...
Contact an agent
Home facts
- Year built:2019
- Listing ID #:7801760
- Updated:July 09, 2026 at 04:47 AM
Rooms and interior
- Bedrooms:4
- Total bathrooms:4
- Full bathrooms:3
- Half bathrooms:1
- Dining Description:Separate Dining Room
- Bathrooms Description:Separate Tub/Shower
- Kitchen Description:Cabinets Stain, Dishwasher, Disposal, Gas Range, Kitchen Island, Microwave, Pantry Walk-In, Refrigerator, Stone Counters, View to Family Room
- Bedroom Description:In-Law Floorplan, Roommate Floor Plan
Heating and cooling
- Cooling:Ceiling Fan(s), Central Air
- Heating:Forced Air, Natural Gas
- Central air:Yes
Structure and exterior
- Roof:Composition
- Year built:2019
- Lot Features:Back Yard, Front Yard, Level
- Architectural Style:Craftsman
- Exterior Features:Patio
- Levels:2 Story
Schools
- High school:Archer
- Middle school:McConnell
- Elementary school:Harbins
Utilities
- Water:Public
- Sewer:Public Sewer
Finances and disclosures
- Price:$469,699
- Tax amount:$6,934 (2025)
Features and amenities
- Laundry features:Upper Level
- Amenities:Gas Water Heater
Parking
- Parking description:Attached, Garage
- Garage spaces:2
 Listings identified with the FMLS IDX logo come from FMLS and are held by brokerage firms other than the owner of this website. The listing brokerage is identified in any listing details. Information is deemed reliable but is not guaranteed. If you believe any FMLS listing contains material that infringes your copyrighted work please click here (https://www.fmls.com/dmca) to review our DMCA policy and learn how to submit a takedown request. ©2026 First Multiple Listing Service, Inc.
New listings near 3557 Parkside View Boulevard
- New
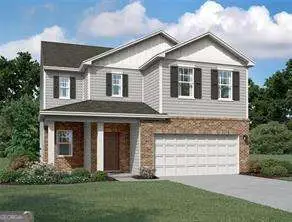 $486,990Active5 beds 5 baths3,131 sq. ft.
346 Silverton Drive, Dacula, GA 30019
MLS# 10801601Listed by: Starlight Homes Georgia Realty - New
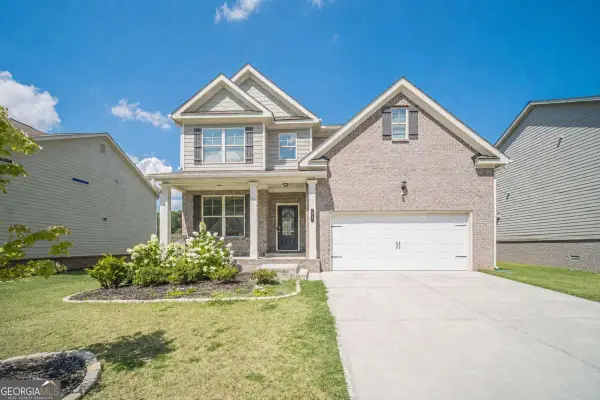 $459,000Active4 beds 3 baths
41 Hinton Farm Way, Dacula, GA 30019
MLS# 10801575Listed by: Keller Williams Chattahoochee - New
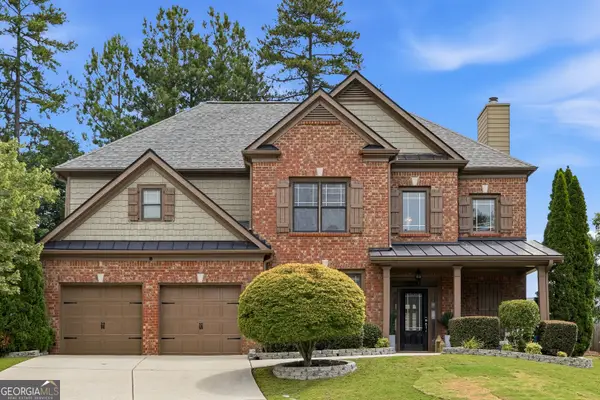 $489,999Active5 beds 3 baths2,733 sq. ft.
1981 Birch Crest Pl, Dacula, GA 30019
MLS# 10801418Listed by: Virtual Properties Realty.com - New
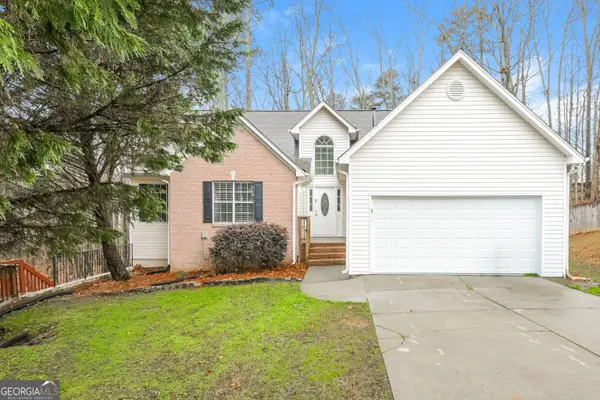 $415,000Active4 beds 3 baths3,795 sq. ft.
1418 Wilkes Ive Drive, Dacula, GA 30019
MLS# 10800664Listed by: Brandywine Homes USA, LLC - Coming Soon
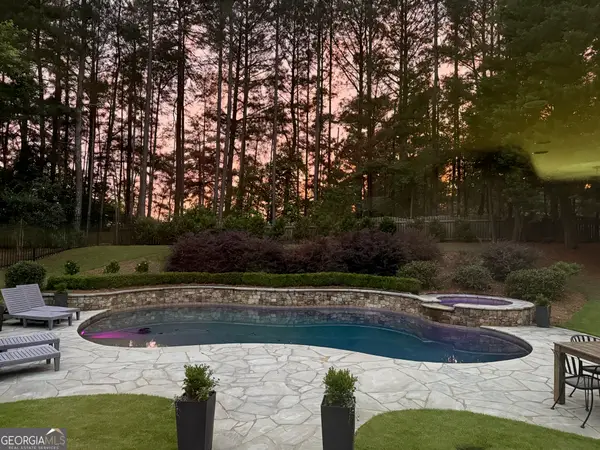 $1,300,000Coming Soon5 beds 5 baths
4154 Highglen Trace, Dacula, GA 30019
MLS# 10799996Listed by: Chapman Hall Realtors Professionals - New
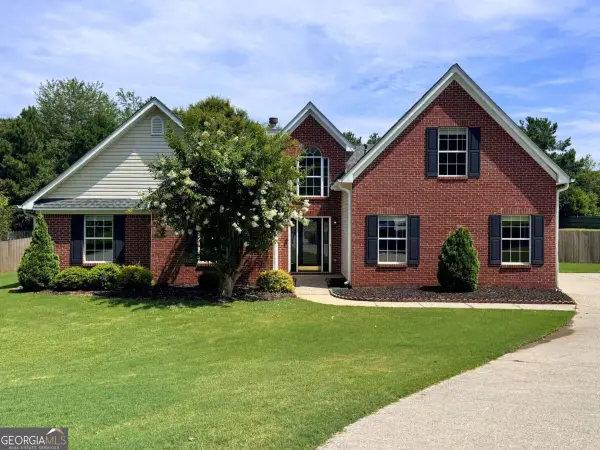 $380,000Active5 beds 2 baths
3081 Michelle Lee Drive, Dacula, GA 30019
MLS# 10799716Listed by: Keller Williams Realty North Atlanta - Open Sat, 1 to 3pmNew
 $450,000Active4 beds 3 baths4,092 sq. ft.
3190 Lakecrest Drive, Dacula, GA 30019
MLS# 10799760Listed by: Hester Group, REALTORS - New
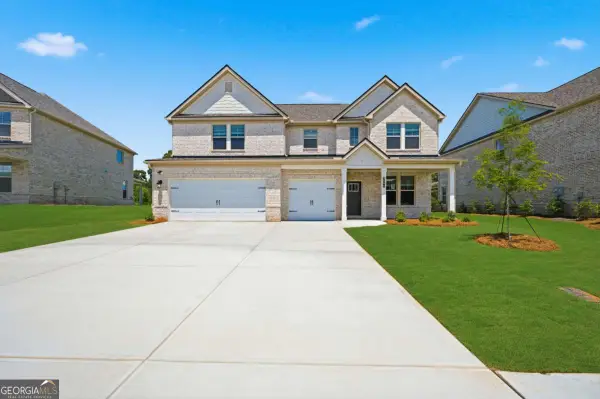 $579,993Active5 beds 3 baths3,148 sq. ft.
2566 Cadenza Circle, Dacula, GA 30019
MLS# 10799773Listed by: DRB Group Georgia LLC - New
 $739,900Active3 beds 4 baths4,210 sq. ft.
2405 Brooks Road, Dacula, GA 30019
MLS# 10799410Listed by: Peggy Slappey Properties


Protect your home and budget from life's surprises with an Assurant Home Warranty, backed by a partner that supports you through every step of homeownership. Explore Plans.
© 2023 - 2026 ERA Franchise Systems LLC. All rights reserved. ERA Franchise Systems LLC fully supports the principles of the Fair Housing Act and the Equal Opportunity Act. ERA, ERA Real Estate powered, and their respective logos are registered service marks of ERA Franchise Systems LLC. Each office is independently owned and operated.