
455 Charlyne Way, Dacula, GA 30019
Local realty services provided by:ERA Towne Square Realty, Inc.
Listed by: april weaver, nakia brooks
Office: heartland real estate, llc.
MLS#:7771509
Source:FIRSTMLS
Price summary
- Price:$349,900
- Price per sq. ft.:$185.43
About this home
New price - Now an even better value! Welcome to this beautifully maintained 3-bedroom, 3 full bathroom home with flex space / in-law Suite downstairs in the sought-after Dacula High School district, where comfort, space, and functionality come together perfectly. From the moment you arrive, you'll appreciate the inviting curb appeal and the warm, welcoming feel this home offers. Inside, you'll find spacious living areas filled with natural light, creating an easy flow for both everyday living and entertaining. The well-appointed kitchen offers generous cabinet and counter space, while the open layout keeps everyone connected whether you're hosting family gatherings or enjoying a quiet evening at home. With four spacious bedrooms and three full bathrooms, there is plenty of room for family, guests, home office space, or multi-generational living. New carpet and freshly painted common areas add a fresh, updated feel throughout the home. One of the true highlights of this home is the inviting screened porch - the perfect spot to start your morning with a cup of coffee, unwind after a long day, or simply enjoy a quiet retreat while overlooking the peaceful backyard setting. The incredible two-story outbuilding tucked away in the backyard offers even more versatility. The expansive backyard also offers plenty of room for gardening, outdoor entertaining, play, or simply enjoying the outdoors. Beyond the home itself, you'll love the close proximity to the exciting new Dacula City Core development, designed to bring the community together with an outdoor amphitheater, multifunctional green space, and future live-work-play destinations that will offer dining, shopping, entertainment, and community events just minutes away. Conveniently located near shopping, dining, parks, and major highways, this home offers the perfect balance of suburban charm, future growth, and everyday convenience. Properties with this kind of flexibility, extra space, and potential rarely come along, don't miss the opportunity to make it yours. Welcome to your new home....
Contact an agent
Home facts
- Year built:1996
- Subdivision & Development:Brookton Station
- Listing ID #:7771509
- Updated:October 05, 2026 at 01:33 PM
Rooms and interior
- Bedrooms:3
- Total bathrooms:3
- Full bathrooms:3
- Flooring:Carpet, Vinyl
- Dining Description:Open Concept
- Bathrooms Description:Soaking Tub, Vaulted Ceiling(s)
- Kitchen Description:Cabinets White, Dishwasher, Electric Range, Laminate Counters, Microwave
- Bedroom Description:Oversized Master
- Basement Description:Bath/Stubbed, Exterior Entry, Finished, Finished Bath, Interior Entry, Partial
- Living area:1,887 sq. ft.
Heating and cooling
- Cooling:Ceiling Fan(s), Central Air
- Heating:Forced Air, Heat Pump
- Central air:Yes
Structure and exterior
- Roof:Composition
- Year built:1996
- Building area:1,887 sq. ft.
- Lot area:0.63 Acres
- Lot Features:Cul-De-Sac
- Architectural Style:Traditional
- Construction Materials:Wood Siding
- Exterior Features:Covered, Deck, Private Yard, Screened, Storage
- Levels:1.5 Story
Schools
- High school:Dacula
- Middle school:Dacula
- Elementary school:Dacula
Utilities
- Water:Public, Water Available
- Sewer:Septic Tank
Finances and disclosures
- Price:$349,900
- Price per sq. ft.:$185.43
- Tax amount:$3,859 (2025)
Features and amenities
- Laundry features:Laundry Room, Lower Level
- Amenities:Electric Water Heater, High Ceilings 10 ft Main
Parking
- Parking description:Attached, Garage, Garage Door Opener, Garage Faces Front
- Garage spaces:2
 Listings identified with the FMLS IDX logo come from FMLS and are held by brokerage firms other than the owner of this website. The listing brokerage is identified in any listing details. Information is deemed reliable but is not guaranteed. If you believe any FMLS listing contains material that infringes your copyrighted work please click here (https://www.fmls.com/dmca) to review our DMCA policy and learn how to submit a takedown request. ©2026 First Multiple Listing Service, Inc.
New listings near 455 Charlyne Way
- Coming Soon
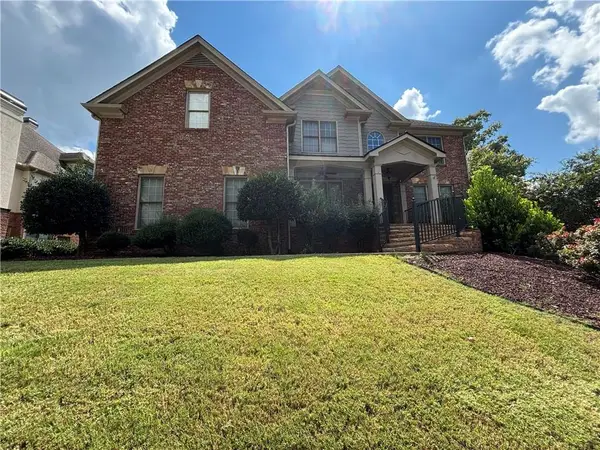 Listed by ERA$875,000Coming Soon6 beds 6 baths5,323 sq. ft.
3445 Enclave Mill Court, Dacula, GA 30019
MLS# 7849494Listed by: ERA FOSTER & BOND - Coming Soon
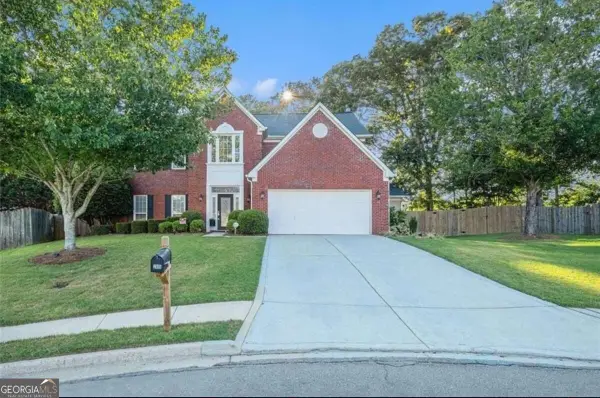 $435,000Coming Soon4 beds 3 baths2,614 sq. ft.
2815 Belshire Trail, Dacula, GA 30019
MLS# 10866958Listed by: Keller Williams Realty North Atlanta - Coming Soon
 $470,000Coming Soon4 beds 3 baths2,712 sq. ft.
2575 Wild Iris Lane, Dacula, GA 30019
MLS# 7307795Listed by: ATLANTIC BROKERS, INC. - New
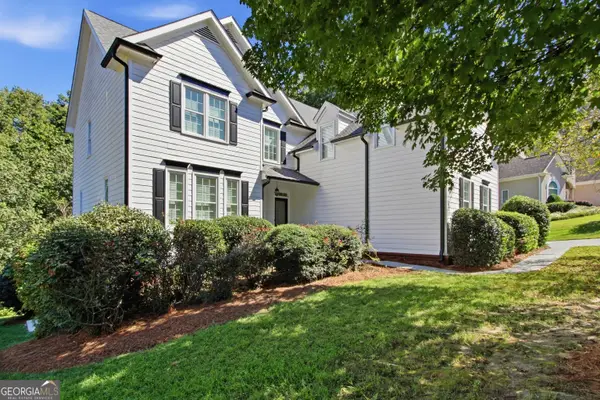 $616,000Active6 beds 5 baths4,427 sq. ft.
2455 Millwater Crossing, Dacula, GA 30019
MLS# 10867574Listed by: Opendoor Brokerage - New
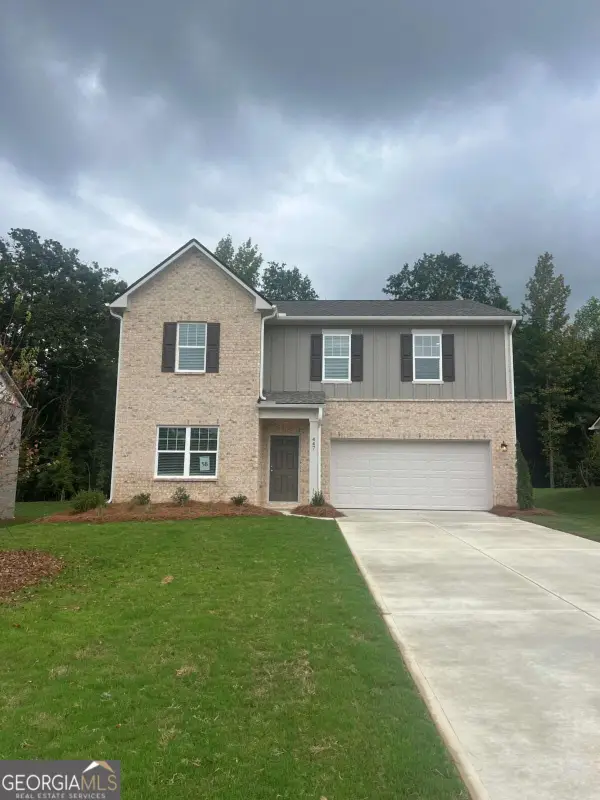 $442,990Active4 beds 3 baths2,407 sq. ft.
447 Silverton Drive, Dacula, GA 30019
MLS# 10867490Listed by: Starlight Homes Georgia Realty - New
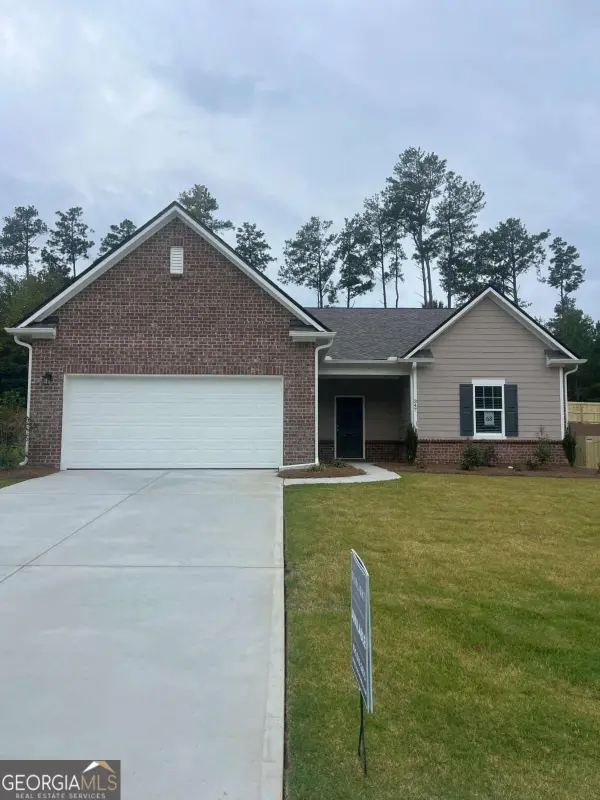 $450,990Active4 beds 3 baths2,147 sq. ft.
347 Silverton Drive, Dacula, GA 30019
MLS# 10867505Listed by: Starlight Homes Georgia Realty - New
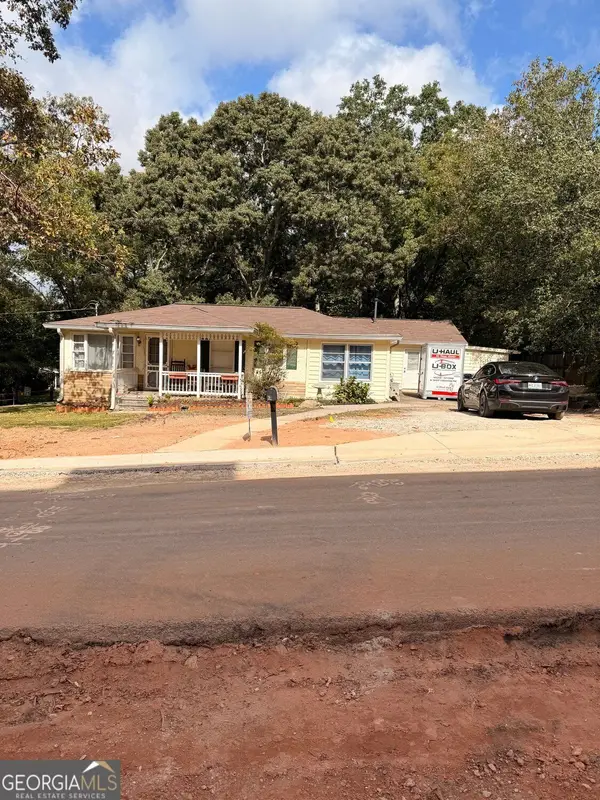 $299,900Active3 beds 2 baths1,786 sq. ft.
2481 Sanjo Street, Dacula, GA 30019
MLS# 10867308Listed by: RE/MAX Center - New
 $1,199,000Active5 beds 6 baths5,200 sq. ft.
1563 Whitley Road, Dacula, GA 30019
MLS# 10866978Listed by: Valor Realty Group - New
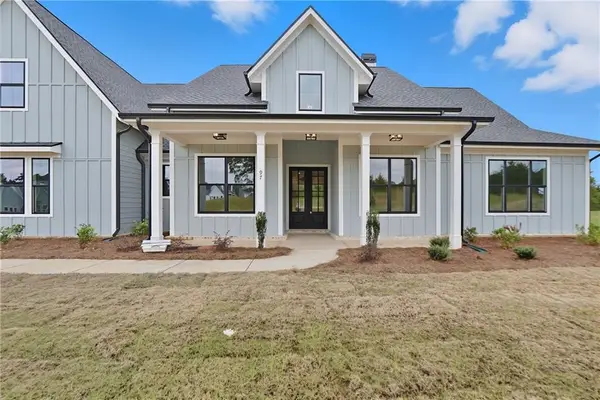 $748,025Active4 beds 4 baths3,370 sq. ft.
97 Old Town Road, Dacula, GA 30019
MLS# 7849120Listed by: PEGGY SLAPPEY PROPERTIES INC. - New
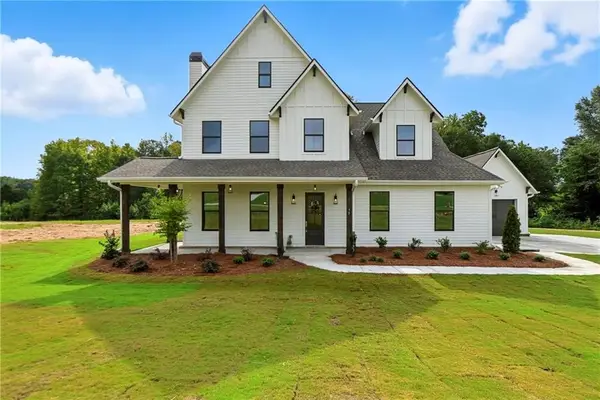 $729,900Active4 beds 5 baths3,155 sq. ft.
95 Old Town Road, Dacula, GA 30019
MLS# 7848903Listed by: PEGGY SLAPPEY PROPERTIES INC.


Protect your home and budget from life's surprises with an Assurant Home Warranty, backed by a partner that supports you through every step of homeownership. Explore Plans.
© 2023 - 2026 ERA Franchise Systems LLC. All rights reserved. ERA Franchise Systems LLC fully supports the principles of the Fair Housing Act and the Equal Opportunity Act. ERA, ERA Real Estate powered, and their respective logos are registered service marks of ERA Franchise Systems LLC. Each office is independently owned and operated.