
693 Secret Garden Lane, Dacula, GA 30019
Local realty services provided by:ERA Kings Bay Realty
693 Secret Garden Lane,Dacula, GA 30019
$554,667
- 5 Beds
- 4 Baths
- 2,884 sq. ft.
- Single family
- Active
Listed by: adam kirkpatrick
Office: chafin realty, inc.
MLS#:10726210
Source:METROMLS
Price summary
- Price:$554,667
- Price per sq. ft.:$192.33
- Monthly HOA dues:$75
About this home
Cascade This beautifully crafted move-in-ready new construction home offers the perfect blend of space, comfort, and functionality with 5 bedrooms and 4 bathrooms designed for modern living. Step inside to a welcoming foyer that opens to a versatile flex space, ideal for a home office, formal sitting area, or playroom, with an elegant staircase leading to the second level. The thoughtfully designed main level features a seamless flow from the mudroom and spacious pantry off the garage into the heart of the home-the kitchen-overlooking the breakfast area and expansive great room, creating the perfect space for everyday living and entertaining. Step outside from the breakfast area to enjoy the rear covered porch, ideal for relaxing or hosting guests. A convenient main-level bedroom with a walk-in closet and adjacent full bath with linen storage provides the perfect guest suite or private space for multi-generational living. Upstairs, a centrally located loft offers additional flexible living space, perfect for a media room, lounge, or study area. The luxurious primary suite features a large walk-in closet with direct access to the laundry room for added convenience. The spa-inspired primary bath includes dual vanities and a private water closet. Bedroom 2 enjoys its own private bath, while Bedrooms 3 and 4 share a well-appointed full bath. With its smart layout, stylish finishes, and move-in-ready convenience, this home is designed to meet the needs of today's lifestyle. Contact the Listing Agent for information on amazing current incentives!...
Contact an agent
Home facts
- Year built:2026
- Subdivision & Development:Pinecrest Ridge
- Listing ID #:10726210
- Updated:October 06, 2026 at 11:19 AM
Rooms and interior
- Bedrooms:5
- Total bathrooms:4
- Full bathrooms:4
- Bathrooms Description:Double Vanity
- Kitchen Description:Dishwasher, Disposal, Kitchen Island, Pantry, Refrigerator, Solid Surface Counters, Walk-in Pantry
- Bedroom Description:Walk-In Closet(s)
- Living area:2,884 sq. ft.
Heating and cooling
- Cooling:Central Air, Electric
- Heating:Electric
- Central air:Yes
Structure and exterior
- Year built:2026
- Building area:2,884 sq. ft.
- Architectural Style:Traditional
- Construction Materials:Vinyl Siding
- Exterior Features:Deck/Patio
- Foundation Description:Slab
- Levels:2 Story
Schools
- High school:Mountain View
- Middle school:Twin Rivers
- Elementary school:Dyer
Utilities
- Water:Public
- Sewer:Public Sewer, Sewer Available
Finances and disclosures
- Price:$554,667
- Price per sq. ft.:$192.33
- Tax amount:$10 (2026)
Features and amenities
- Appliances:Dishwasher, Disposal, Refrigerator
- Laundry features:Laundry
- Amenities:Carbon Monoxide Detector(s), Double Pane Windows, High Ceilings, Window Treatments
Parking
- Total parking spaces:3
- Parking description:Attached, Garage
- Garage:Yes
 2026 Georgia MLS. All rights reserved. Information Deem Reliable But Not Guaranteed October 6, 2026
New listings near 693 Secret Garden Lane
- Coming Soon
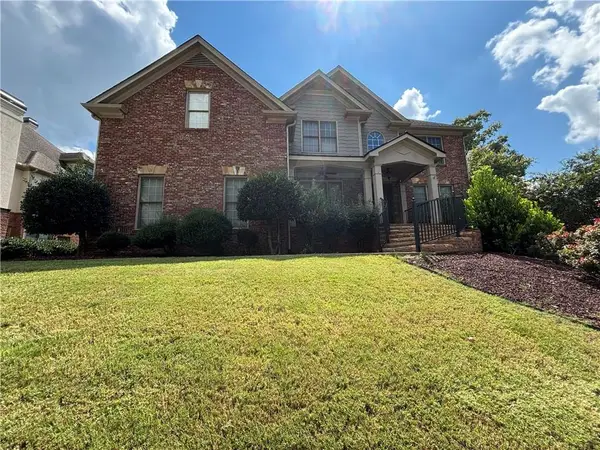 Listed by ERA$875,000Coming Soon6 beds 6 baths5,323 sq. ft.
3445 Enclave Mill Court, Dacula, GA 30019
MLS# 7849494Listed by: ERA FOSTER & BOND - Coming Soon
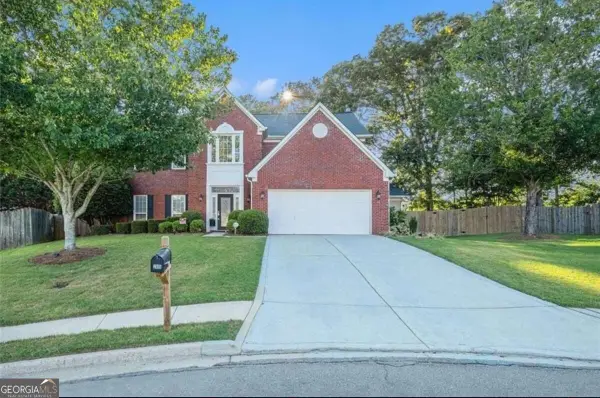 $435,000Coming Soon4 beds 3 baths2,614 sq. ft.
2815 Belshire Trail, Dacula, GA 30019
MLS# 10866958Listed by: Keller Williams Realty North Atlanta - Coming Soon
 $470,000Coming Soon4 beds 3 baths2,712 sq. ft.
2575 Wild Iris Lane, Dacula, GA 30019
MLS# 7307795Listed by: ATLANTIC BROKERS, INC. - New
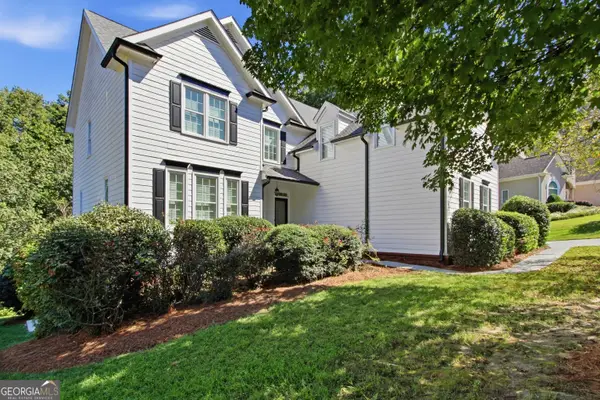 $616,000Active6 beds 5 baths4,427 sq. ft.
2455 Millwater Crossing, Dacula, GA 30019
MLS# 10867574Listed by: Opendoor Brokerage - New
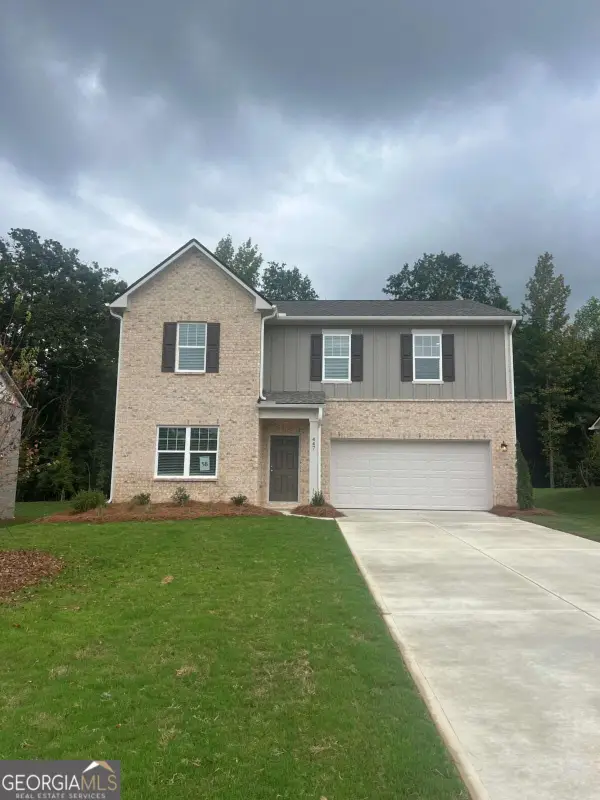 $442,990Active4 beds 3 baths2,407 sq. ft.
447 Silverton Drive, Dacula, GA 30019
MLS# 10867490Listed by: Starlight Homes Georgia Realty - New
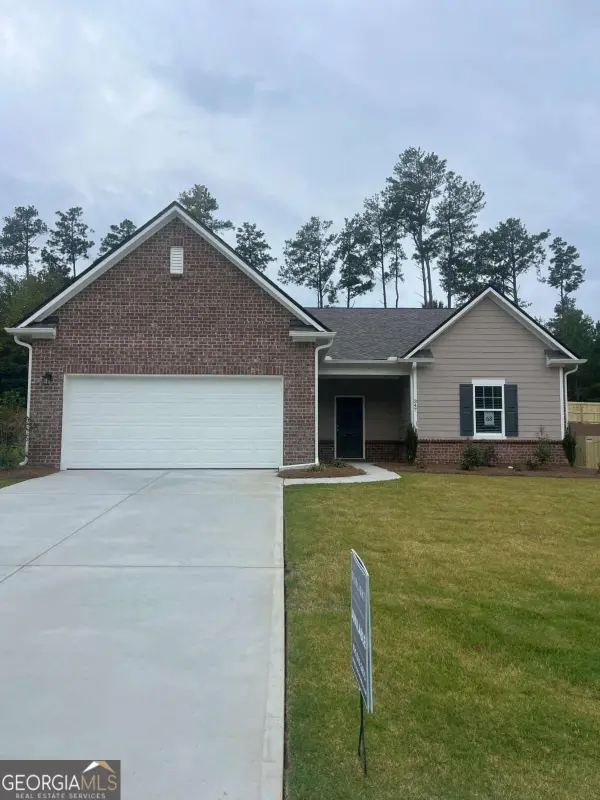 $450,990Active4 beds 3 baths2,147 sq. ft.
347 Silverton Drive, Dacula, GA 30019
MLS# 10867505Listed by: Starlight Homes Georgia Realty - New
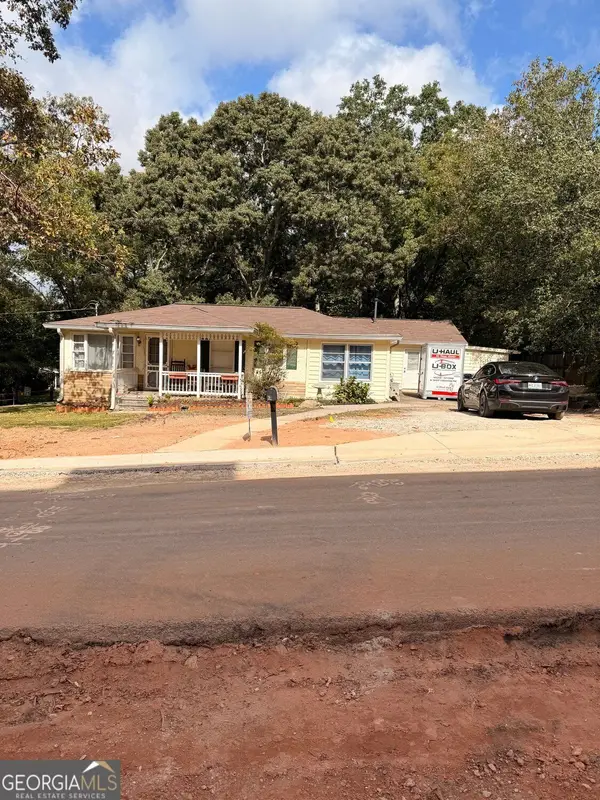 $299,900Active3 beds 2 baths1,786 sq. ft.
2481 Sanjo Street, Dacula, GA 30019
MLS# 10867308Listed by: RE/MAX Center - New
 $1,199,000Active5 beds 6 baths5,200 sq. ft.
1563 Whitley Road, Dacula, GA 30019
MLS# 10866978Listed by: Valor Realty Group - New
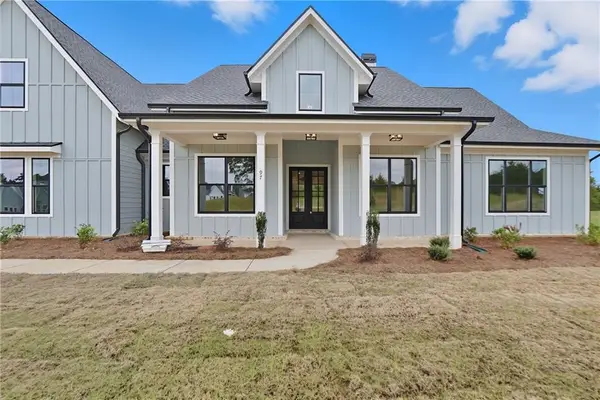 $748,025Active4 beds 4 baths3,370 sq. ft.
97 Old Town Road, Dacula, GA 30019
MLS# 7849120Listed by: PEGGY SLAPPEY PROPERTIES INC. - New
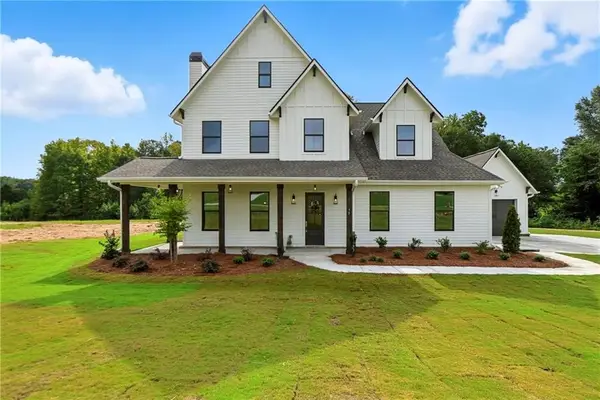 $729,900Active4 beds 5 baths3,155 sq. ft.
95 Old Town Road, Dacula, GA 30019
MLS# 7848903Listed by: PEGGY SLAPPEY PROPERTIES INC.


Protect your home and budget from life's surprises with an Assurant Home Warranty, backed by a partner that supports you through every step of homeownership. Explore Plans.
© 2023 - 2026 ERA Franchise Systems LLC. All rights reserved. ERA Franchise Systems LLC fully supports the principles of the Fair Housing Act and the Equal Opportunity Act. ERA, ERA Real Estate powered, and their respective logos are registered service marks of ERA Franchise Systems LLC. Each office is independently owned and operated.