
3614 Edwards Circle Se, Dalton, GA 30721
Local realty services provided by:ERA Towne Square Realty, Inc.
3614 Edwards Circle Se,Dalton, GA 30721
$169,900
- 2 Beds
- 1 Baths
- 750 sq. ft.
- Single family
- Active
Listed by: justin childress
Office: keller williams realty signature partners
MLS#:7870824
Source:FIRSTMLS
Price summary
- Price:$169,900
- Price per sq. ft.:$226.53
About this home
Fully renovated 2-bedroom, 1-bath retreat tucked into the trees minutes from Dalton! This board-and-batten home with a metal roof sits over a 2-car garage, giving it a private treetop feel, with a covered front porch and a back deck to enjoy the North Georgia seasons. Inside, everything is fresh: luxury vinyl plank floors, crisp white walls, ceiling fans, and new ductless mini-split units for efficient heating and cooling. The open living area flows into the kitchen, featuring sage green cabinets, a stainless refrigerator and range, and a dishwasher. Both bedrooms offer plenty of space, one with a walk-in closet, and the updated bath has a walk-in shower. The garage below offers room for vehicles, tools, and toys. Quiet wooded setting on a paved road with a gravel drive, yet close to Dalton shopping and dining and the I-75 corridor for an easy drive to Chattanooga. Great as a starter home, weekend getaway, or rental investment. Move-in ready!
Contact an agent
Home facts
- Year built:1965
- Subdivision & Development:None
- Listing ID #:7870824
- Updated:November 21, 2026 at 05:47 PM
Rooms and interior
- Bedrooms:2
- Total bathrooms:1
- Full bathrooms:1
- Bathrooms Description:Shower Only
- Kitchen Description:Cabinets Other, Dishwasher, Electric Range, Refrigerator, View to Family Room
- Living area:750 sq. ft.
Heating and cooling
- Cooling:Ceiling Fan(s)
- Heating:Electric
Structure and exterior
- Roof:Metal
- Year built:1965
- Building area:750 sq. ft.
- Lot area:0.8 Acres
- Lot Features:Wooded
- Architectural Style:Cabin, Rustic
- Construction Materials:Frame, Wood Siding
- Exterior Features:Covered, Deck, Front Porch
- Levels:2 Story
Schools
- High school:Southeast Whitfield County
- Middle school:Whitfield - Other
- Elementary school:Whitfield - Other
Finances and disclosures
- Price:$169,900
- Price per sq. ft.:$226.53
- Tax amount:$659 (2025)
Features and amenities
- Amenities:Walk-In Closet(s)
Parking
- Total parking spaces:2
- Parking description:Drive Under Main Level, Driveway, Garage
- Garage spaces:2
 Listings identified with the FMLS IDX logo come from FMLS and are held by brokerage firms other than the owner of this website. The listing brokerage is identified in any listing details. Information is deemed reliable but is not guaranteed. If you believe any FMLS listing contains material that infringes your copyrighted work please click here (https://www.fmls.com/dmca) to review our DMCA policy and learn how to submit a takedown request. ©2026 First Multiple Listing Service, Inc.
New listings near 3614 Edwards Circle Se
- Coming Soon
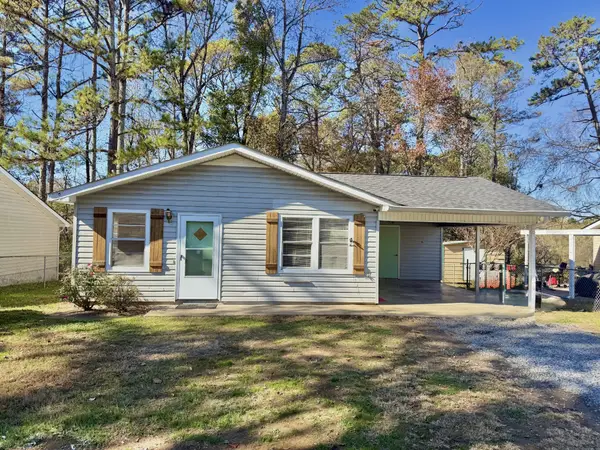 $215,000Coming Soon3 beds 2 baths1,126 sq. ft.
250 Cheyenne Trail Nw, Dalton, GA 30721
MLS# 3637839Listed by: CRYE-LEIKE - CLEVELAND - New
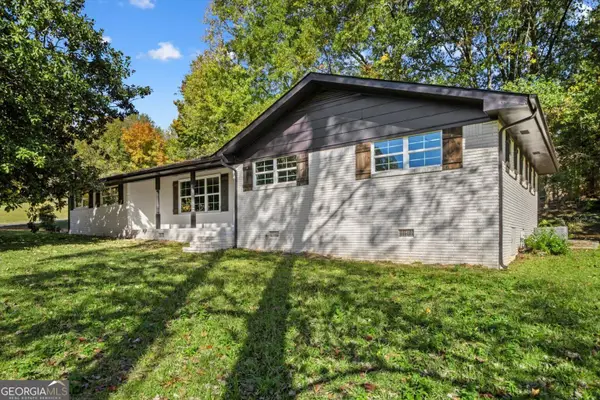 $299,900Active4 beds 6 baths1,551 sq. ft.
1410 Beverly Dr, Dalton, GA 30720
MLS# 10894264Listed by: Keller Williams Heritage - New
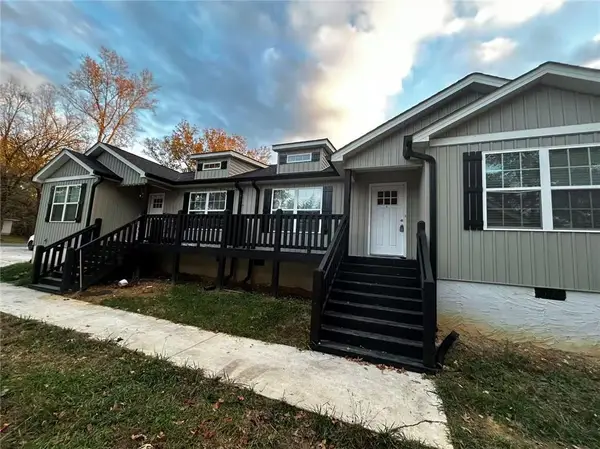 $315,000Active4 beds 2 baths1,644 sq. ft.
1780 Wendell Street, Dalton, GA 30721
MLS# 7871153Listed by: VIRTUAL PROPERTIES REALTY.NET, LLC. - New
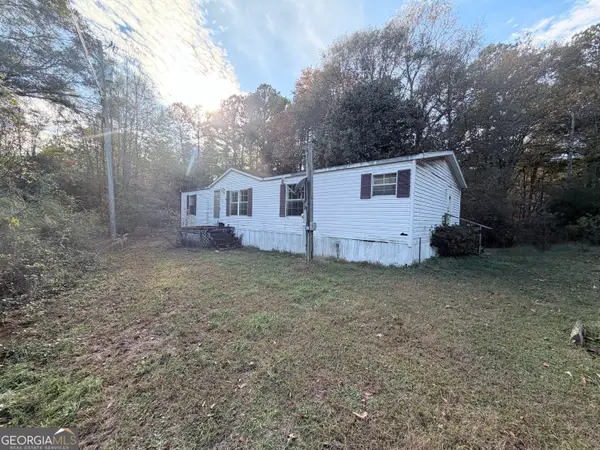 $149,900Active3 beds 2 baths1,248 sq. ft.
204 Reef Way, Dalton, GA 30721
MLS# 10893559Listed by: Keller Williams Northwest - New
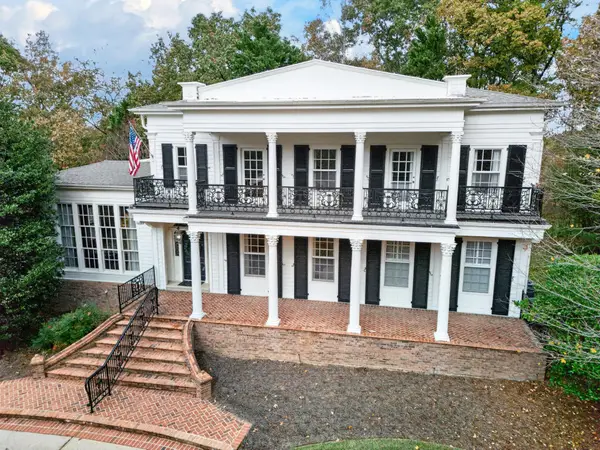 $1,250,000Active4 beds 5 baths3,902 sq. ft.
6012 Woods Point Road, Rocky Face, GA 30740
MLS# 3638423Listed by: COLDWELL BANKER KINARD REALTY - New
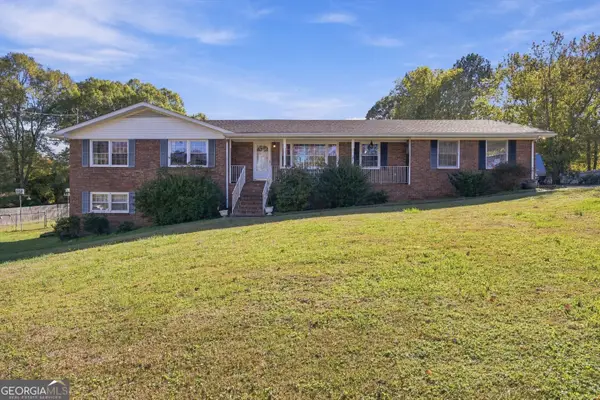 $315,000Active33 beds 3 baths2,659 sq. ft.
409 Dalewood Drive, Dalton, GA 30721
MLS# 10892448Listed by: Keller Williams Heritage - New
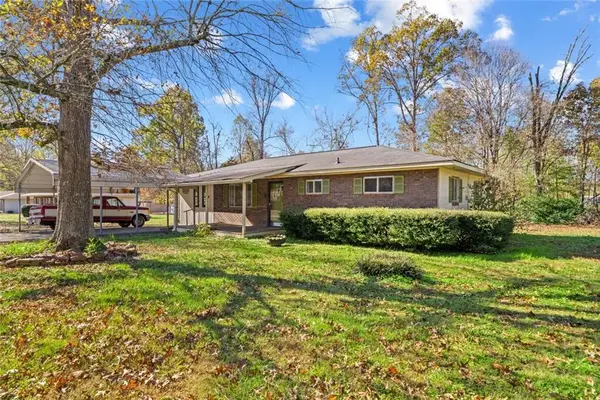 $175,000Active3 beds 2 baths1,200 sq. ft.
344 Mary Sue Drive Se, Dalton, GA 30721
MLS# 7869483Listed by: DUFFY REALTY OF ATLANTA - New
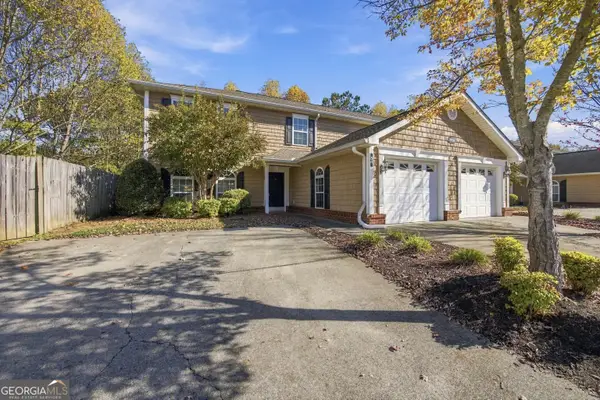 $215,000Active4 beds 3 baths1,904 sq. ft.
1900 N Summit Drive #54, Dalton, GA 30721
MLS# 10891759Listed by: Keller Williams Heritage  $900,000Active64.38 Acres
12 Airport Road, Dalton, GA 30721
MLS# 7839094Listed by: KEN HARRIS AND ASSOCIATES REALTY


Protect your home and budget from life's surprises with an Assurant Home Warranty, backed by a partner that supports you through every step of homeownership. Explore Plans.
© 2023 - 2026 ERA Franchise Systems LLC. All rights reserved. ERA Franchise Systems LLC fully supports the principles of the Fair Housing Act and the Equal Opportunity Act. ERA, ERA Real Estate powered, and their respective logos are registered service marks of ERA Franchise Systems LLC. Each office is independently owned and operated.