
807 Elbert Street, Darien, GA 31305
Local realty services provided by:ERA Kings Bay Realty
Listed by: peyton garris, stacy doud
Office: bhhs hodnett cooper real estate bwk
MLS#:2001583
Source:GA_GIAR
Price summary
- Price:$289,900
- Price per sq. ft.:$197.08
About this home
Welcome to easy coastal living in the heart of Darien. This beautifully built new construction home with 3-bedroom, 2-bath Lowcountry cottage-style home offers 1,471 heated square feet of thoughtfully designed living space that perfectly blends form, function, and high-quality craftsmanship.Inside, an inviting open-concept floor plan creates a natural flow between the living, dining, and kitchen areas, making the home feel bright, spacious, and perfect for both everyday living and entertaining. The kitchen is designed with both style and practicality in mind, featuring custom cabinetry, granite countertops, stainless steel appliances, and a garbage disposal. Durable LVP flooring runs throughout the home, offering a clean, modern look with easy maintenance and no carpet.The primary suite provides a comfortable retreat with a walk-in custom tiled shower, cultured marble vanity top, and custom wooden shelving in the walk-in closet for smart organization. The second bathroom features a custom tiled tub and shower combination, also finished with cultured marble surfaces for a polished and cohesive feel. Additional custom wood shelving and generous attic space provide plenty of storage options.The exterior showcases classic Lowcountry cottage charm with durable James Hardie lap siding and a striking metal roof, creating timeless curb appeal and long-lasting performance. A welcoming front porch and side porch offer the perfect spots to relax, enjoy the coastal breeze, or greet neighbors.The location is truly a highlight. Situated in the heart of the city, this home is approximately 500 feet from the renowned B & J's Steaks & Seafood and within walking distance to historic downtown Darien, where local shops, restaurants, and waterfront views await. Residents can also enjoy the charm of small-town coastal living with the convenience of golf cart-friendly streets, making it easy to explore the community.The home will be professionally landscaped prior to closing, completing its polished presentation. With its high-quality finishes, classic Lowcountry design, and unbeatable location, this property offers a rare opportunity to enjoy the best of life in coastal McIntosh County. Seller is a licensed real estate salesperson in the state of Georgia....
Contact an agent
Home facts
- Year built:2026
- Subdivision & Development:No Recorded Subdivision
- Listing ID #:2001583
- Added:57 day(s) ago
- Updated:September 27, 2026 at 08:57 AM
Rooms and interior
- Bedrooms:3
- Total bathrooms:2
- Full bathrooms:2
- Rooms Total:7
- Flooring:Vinyl
- Bathrooms Description:Double Vanity, Separate Shower, Single Vanity, Tub/Shower Combo
- Kitchen Description:Painted Woodwork, Pantry
- Bedroom Description:Primary on First Floor, Walk-In Closet(s)
- Living area:1,471 sq. ft.
Heating and cooling
- Cooling:Ceiling Fan(s), Central Air, Electric
- Heating:Central, Electric, Heat Pump
Structure and exterior
- Roof:Metal
- Year built:2026
- Building area:1,471 sq. ft.
- Lot area:0.15 Acres
- Lot Features:Back Yard, City Lot, Cleared, Landscaped
- Architectural Style:Cottage
- Construction Materials:Concrete, Fiber Cement, HardiPlank Type, Spray Foam Insulation
- Exterior Features:Covered, Front Porch, Patio
- Foundation Description:Slab
- Levels:1 Story
Schools
- High school:McIntosh Academy
- Middle school:McIntosh Middle School
- Elementary school:Todd Grant Elementary
Utilities
- Water:Water Connected
- Sewer:Public Sewer, Sewer Connected
Finances and disclosures
- Price:$289,900
- Price per sq. ft.:$197.08
Features and amenities
- Laundry features:Electric Dryer Hookup, In Hall, Washer Hookup
- Amenities:Ceiling Fan(s), Painted Woodwork, Park, Sidewalks, Street Lights, Walk To School(s), Walk To Shopping
Parking
- Parking description:Driveway
New listings near 807 Elbert Street
- New
 $225,000Active2 Acres
Lot 8 W Black Island Road, Darien, GA 31305
MLS# 2002673Listed by: BHHS HODNETT COOPER REAL ESTATE BWK - New
 $369,000Active3 beds 2 baths1,928 sq. ft.
1129 Walker Drive Sw, Darien, GA 31305
MLS# 2002674Listed by: SEA GEORGIA REALTY - New
 $120,000Active1.03 Acres
13 Seabreeze Drive Se, Darien, GA 31305
MLS# 2002665Listed by: SPARTINA REAL ESTATE - New
 $333,000Active1 beds 3 baths1,819 sq. ft.
138 Mohr Drive, Darien, GA 31305
MLS# 10851129Listed by: eXp Realty
- New
 $599,900Active3 beds 3 baths2,048 sq. ft.
1525 W Black Island Road, Darien, GA 31305
MLS# 2002647Listed by: BHHS HODNETT COOPER REAL ESTATE BWK - New
 $300,000Active0.73 Acres
12 Tolomato Drive Se, Darien, GA 31305
MLS# 2002592Listed by: SPARTINA REAL ESTATE - New
 $53,999Active0.28 Acres
898 Old River Road, Darien, GA 31305
MLS# 10848377Listed by: Landmark Realty Group  $310,000Active3 beds 2 baths1,550 sq. ft.
23 Ransom Drive, Darien, GA 31305
MLS# SA364535Listed by: KELLER WILLIAMS COASTAL AREA P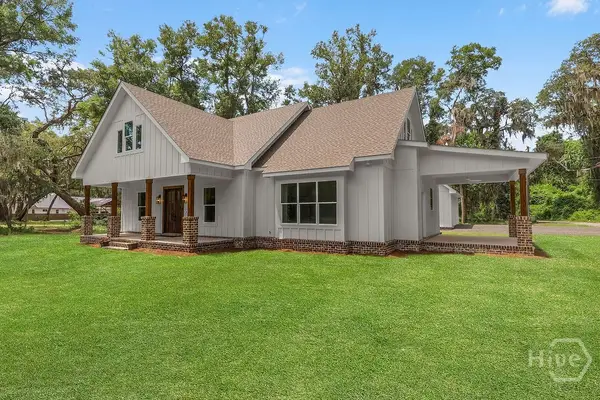 $640,000Active3 beds 2 baths2,270 sq. ft.
519 Mcintosh Road, Darien, GA 31305
MLS# SA364388Listed by: SPARTINA REAL ESTATE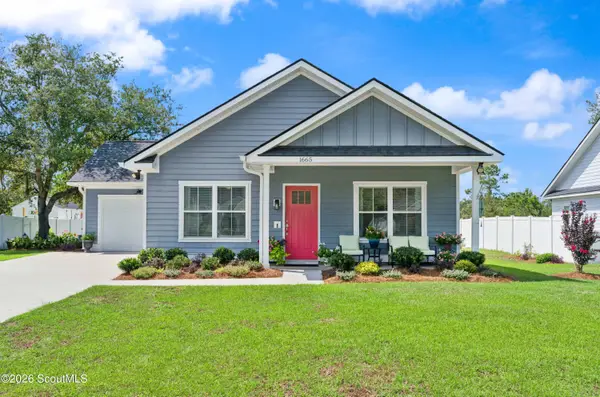 $278,088Active3 beds 2 baths1,176 sq. ft.
1665 Ashantilly Drive, Darien, GA 31305
MLS# 2002415Listed by: SALT COAST PROPERTIES OF GEORGIA


Protect your home and budget from life's surprises with an Assurant Home Warranty, backed by a partner that supports you through every step of homeownership. Explore Plans.
© 2023 - 2026 ERA Franchise Systems LLC. All rights reserved. ERA Franchise Systems LLC fully supports the principles of the Fair Housing Act and the Equal Opportunity Act. ERA, ERA Real Estate powered, and their respective logos are registered service marks of ERA Franchise Systems LLC. Each office is independently owned and operated.