
1206 Thompson Road, Dawsonville, GA 30534
Local realty services provided by:ERA Sunrise Realty
1206 Thompson Road,Dawsonville, GA 30534
$775,000
- 3 Beds
- 2 Baths
- 1,836 sq. ft.
- Single family
- Active
Listed by: matt thaxton
Office: keller williams community partners
MLS#:10810882
Source:METROMLS
Price summary
- Price:$775,000
- Price per sq. ft.:$422.11
About this home
Welcome home to 1206 Thompson Road, the private home retreat you have been dreaming about. Sitting on 6.5+- acres with a flowing creek this property has endless opportunity to be everything you want it to be and more! With easy access to GA HWY 9, GA HWY 53 & GA 400, this property offers a newer 2019 Clayton model modular home with a beautiful interior. Dark accents throughout, vinyl floors throughout, an open floorplan, & split bedroom plan. The home has PLENTY of closet and storage spaces. Outside you will find the lush green pastures, with a year-round flowing creek providing a constant fresh water source for your animals. A beautiful 40x60 barn that is currently configured with 5 stalls, 1 hay stall, 1 tack room, 1 wash rack (with hot water), 1 sitting area with a wood burning stove, & 1 ATV storage. The barn layout could easily be reconfigured to meet your needs. The property has multiple building sites on it to become a mini family compound, or a place to build your dream home. One homesite already has septic and water in place, with a paved driveway. Properties like this don't come around often, don't wait and call today to learn more!...
Contact an agent
Home facts
- Year built:2019
- Subdivision & Development:NONE
- Listing ID #:10810882
- Updated:September 04, 2026 at 11:19 AM
Rooms and interior
- Bedrooms:3
- Total bathrooms:2
- Full bathrooms:2
- Flooring:Vinyl
- Kitchen Description:Breakfast Bar, Dishwasher, Microwave
- Bedroom Description:Master On Main Level, Split Bedroom Plan, Walk-In Closet(s)
- Living area:1,836 sq. ft.
Heating and cooling
- Cooling:Ceiling Fan(s), Central Air
- Heating:Central, Electric
- Central air:Yes
Structure and exterior
- Roof:Composition
- Year built:2019
- Building area:1,836 sq. ft.
- Lot area:6.5 Acres
- Lot Features:Level, Pasture
- Architectural Style:Modular Home
- Construction Materials:Concrete
- Exterior Features:Deck
- Levels:1 Story
Schools
- High school:Dawson
- Middle school:Dawson
- Elementary school:Riverview
Utilities
- Water:Public
- Sewer:Septic Tank
Finances and disclosures
- Price:$775,000
- Price per sq. ft.:$422.11
- Tax amount:$2,084 (2025)
Features and amenities
- Appliances:Dishwasher, Electric Water Heater, Microwave
- Laundry features:In Mud Room, Laundry
- Amenities:Beamed Ceilings, Electric Water Heater
Parking
- Parking description:Parking Pad
 2026 Georgia MLS. All rights reserved. Information Deem Reliable But Not Guaranteed September 4, 2026
New listings near 1206 Thompson Road
- Coming Soon
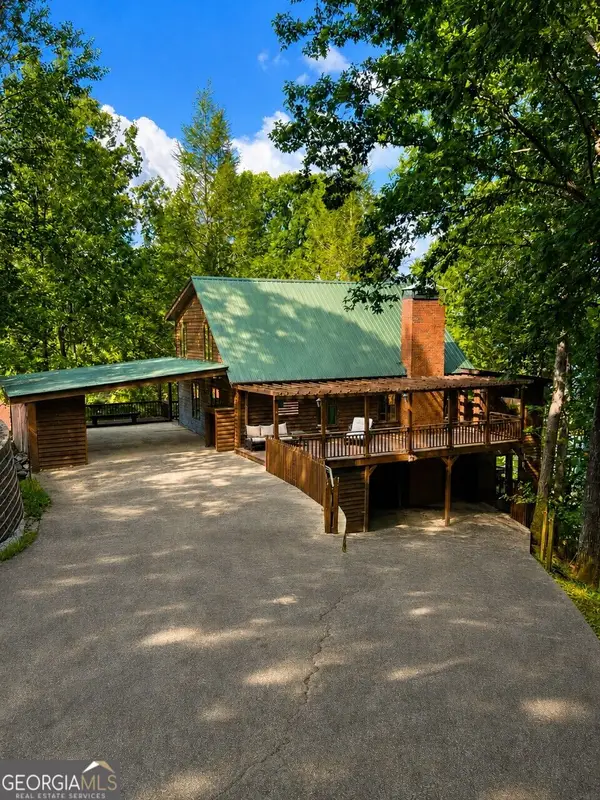 $1,175,000Coming Soon4 beds 3 baths
319 Chestatee View Drive, Dawsonville, GA 30534
MLS# 10838965Listed by: Sheila Davis Group - Coming Soon
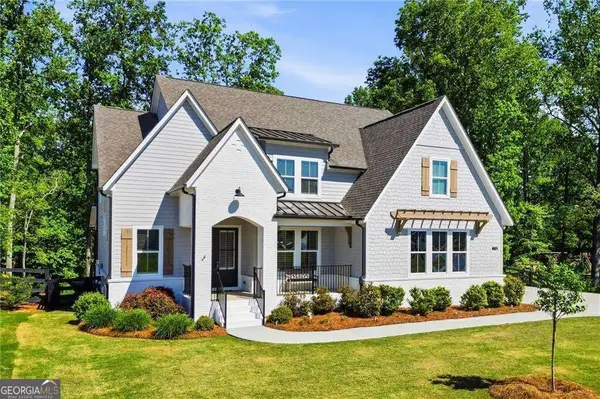 $750,000Coming Soon5 beds 4 baths3,659 sq. ft.
7710 Fireside Farm Drive, Dawsonville, GA 30534
MLS# 10838085Listed by: Keller Williams Realty First Atlanta - Coming Soon
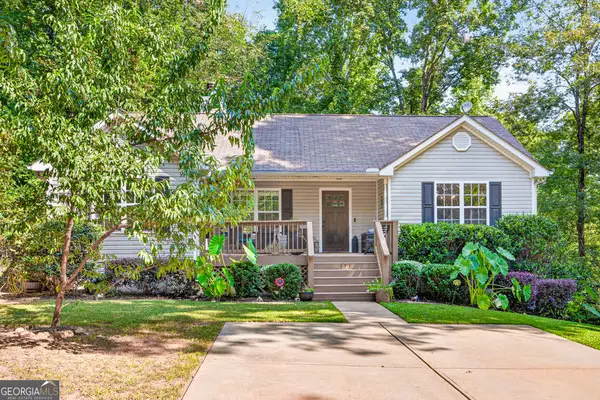 $350,000Coming Soon3 beds 3 baths1,942 sq. ft.
171 Dawson Drive, Dawsonville, GA 30534
MLS# 10833832Listed by: Coldwell Banker Realty 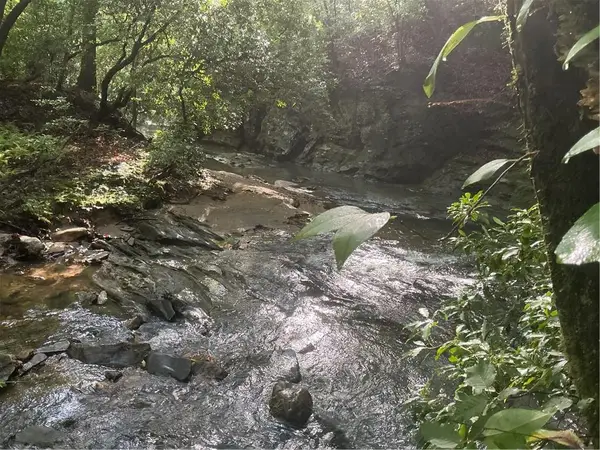 $400,000Active18.39 Acres
0 Mountain Brook Road, Dawsonville, GA 30534
MLS# 7786908Listed by: KELLER WILLIAMS REALTY PARTNERS- New
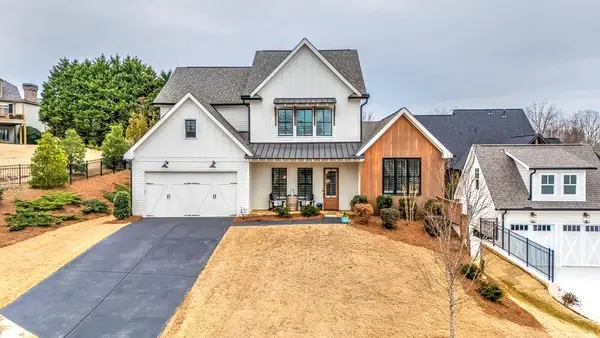 $770,000Active4 beds 4 baths3,461 sq. ft.
129 Blue Heron Bluff Bluff, Dawsonville, GA 30534
MLS# 7830986Listed by: CRYE-LEIKE, REALTORS - New
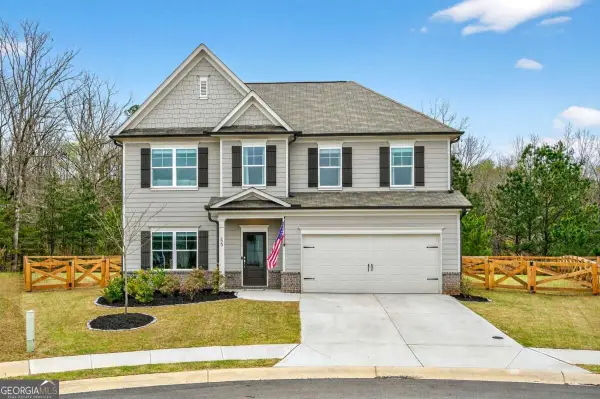 $450,000Active4 beds 4 baths2,208 sq. ft.
223 Timber Ridge, Dawsonville, GA 30534
MLS# 10839598Listed by: The Rezerve - New
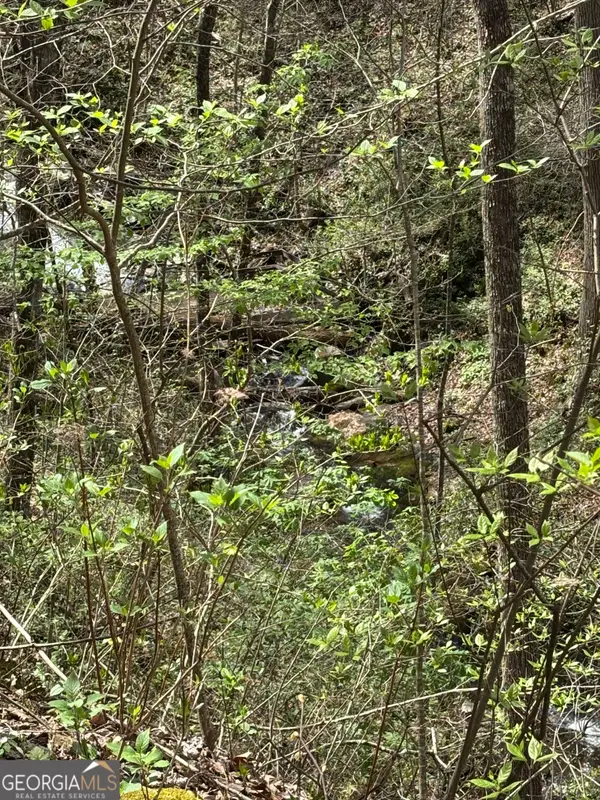 $49,900Active3.32 Acres
0 Laurel Branch, Dawsonville, GA 30534
MLS# 10838246Listed by: Homecoin.com - New
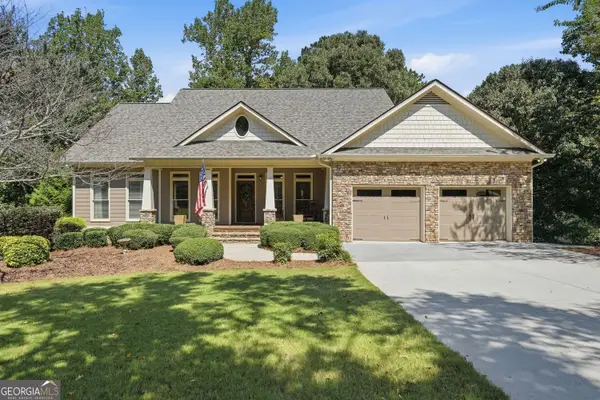 $799,000Active5 beds 4 baths4,479 sq. ft.
269 Nix Bridge Road, Dawsonville, GA 30534
MLS# 10839321Listed by: BHHS Georgia Properties - New
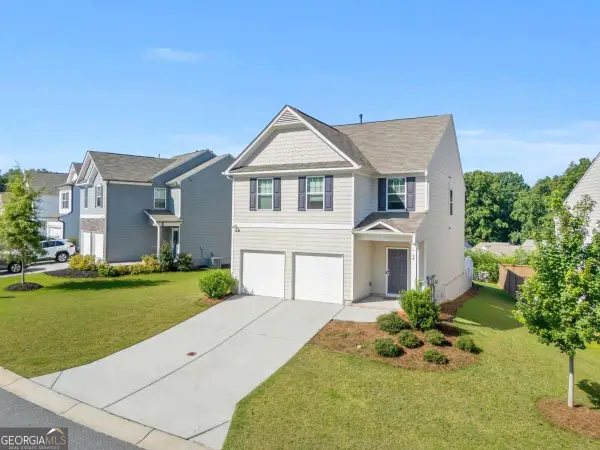 $413,000Active4 beds 3 baths2,036 sq. ft.
44 Pointe Place, Dawsonville, GA 30534
MLS# 10838833Listed by: Virtual Properties Realty.com - New
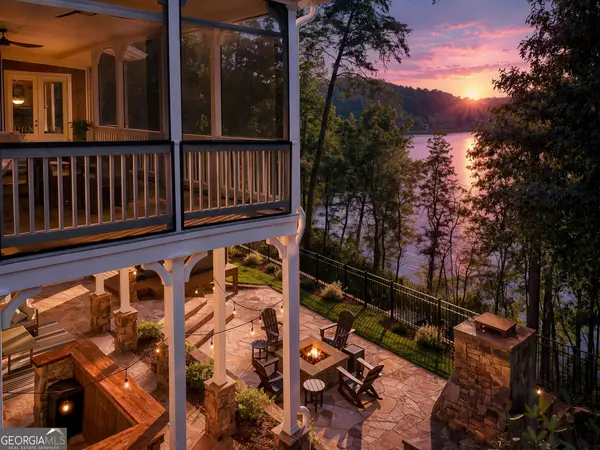 $1,799,000Active4 beds 6 baths6,252 sq. ft.
117 Peninsula Way, Dawsonville, GA 30534
MLS# 10838791Listed by: Keller Williams Community Partners


Protect your home and budget from life's surprises with an Assurant Home Warranty, backed by a partner that supports you through every step of homeownership. Explore Plans.
© 2023 - 2026 ERA Franchise Systems LLC. All rights reserved. ERA Franchise Systems LLC fully supports the principles of the Fair Housing Act and the Equal Opportunity Act. ERA, ERA Real Estate powered, and their respective logos are registered service marks of ERA Franchise Systems LLC. Each office is independently owned and operated.