
319 River Valley Road, Dawsonville, GA 30534
Local realty services provided by:ERA Towne Square Realty, Inc.
Listed by: go with joe and co, joe vonderschmidt
Office: century 21 results
MLS#:7750012
Source:FIRSTMLS
Price summary
- Price:$1,100,000
- Price per sq. ft.:$183.33
About this home
Welcome to 319 River Valley Road in Dawsonville, Georgia—a stunning 6-bedroom, 5 full bath, and 1 half bath home on a fully finished basement, set on an incredible 20.95 private acres along the Etowah River, offering the perfect blend of space, comfort, and natural beauty.
Inside, you’re immediately welcomed by soaring ceilings and striking architectural details, including a dramatic vaulted ceiling with rich wood paneling that adds warmth, texture, and character to the living space. Large windows fill the home with natural light, enhancing the open and inviting feel throughout.
The kitchen is both functional and stylish, featuring beautifully stained wood cabinetry, granite countertops, and a spacious island with an extended bar area—ideal for casual dining and entertaining. A unique double sink setup adds extra convenience for busy households or hosting guests.
The primary suite offers a relaxing retreat with a spa-like bath, complete with a separate tub and shower and dual vanities. With six generously sized bedrooms and multiple bathrooms, there is plenty of space for family, guests, or flexible living arrangements.
The fully finished basement provides even more room to spread out, perfect for a media room, home gym, or additional living quarters.
Step outside to enjoy the peaceful surroundings from the elevated, screened-in back porch—an ideal spot for morning coffee or evening relaxation. The expansive acreage offers privacy, room to explore, and endless possibilities.
Additional features include two detached storage buildings, providing ample space for equipment, hobbies, or extra storage needs.
With its unique character, spacious layout, and nearly 21 acres of land, this property is a rare opportunity to enjoy quiet, private living while still being conveniently located near Dawsonville’s amenities....
Contact an agent
Home facts
- Year built:2016
- Listing ID #:7750012
- Updated:May 30, 2026 at 01:26 PM
Rooms and interior
- Bedrooms:6
- Total bathrooms:6
- Full bathrooms:5
- Half bathrooms:1
- Flooring:Carpet, Hardwood
- Dining Description:Open Concept
- Bathrooms Description:Double Vanity, Separate Tub/Shower, Soaking Tub
- Kitchen Description:Cabinets Stain, Dishwasher, Disposal, Eat-in Kitchen, Kitchen Island, Pantry, Stone Counters, View to Family Room
- Bedroom Description:Master on Main, Oversized Master, Sitting Room
- Basement Description:Exterior Entry, Unfinished
- Living area:6,000 sq. ft.
Heating and cooling
- Cooling:Ceiling Fan(s), Central Air
- Heating:Central, Propane
- Central air:Yes
Structure and exterior
- Roof:Shingle
- Year built:2016
- Building area:6,000 sq. ft.
- Lot area:20.95 Acres
- Lot Features:Corner Lot, Front Yard, Landscaped, Level, Private
- Architectural Style:Ranch
- Construction Materials:Brick Front, Cement Siding, HardiPlank Type
- Exterior Features:Deck, Rain Gutters
- Levels:1 Story
Schools
- High school:Dawson County
- Middle school:Dawson County
- Elementary school:Black's Mill
Utilities
- Water:Public
- Sewer:Septic Tank
Finances and disclosures
- Price:$1,100,000
- Price per sq. ft.:$183.33
- Tax amount:$4,137 (2025)
Features and amenities
- Appliances:Dehumidifier
- Laundry features:In Hall, Laundry Room, Main Level
- Amenities:Cathedral Ceiling(s), High Ceilings 10 ft Main, Walk-In Closet(s)
Parking
- Total parking spaces:2
- Parking description:Attached, Driveway, Garage, Garage Door Opener, Garage Faces Side, Kitchen Level, Level Driveway
- Garage spaces:2
 Listings identified with the FMLS IDX logo come from FMLS and are held by brokerage firms other than the owner of this website. The listing brokerage is identified in any listing details. Information is deemed reliable but is not guaranteed. If you believe any FMLS listing contains material that infringes your copyrighted work please click here (https://www.fmls.com/dmca) to review our DMCA policy and learn how to submit a takedown request. ©2026 First Multiple Listing Service, Inc.
New listings near 319 River Valley Road
- New
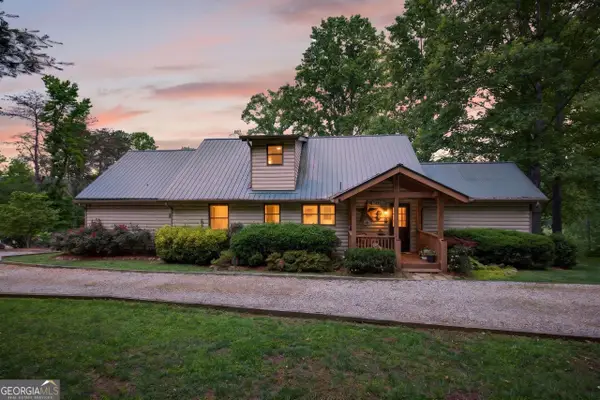 $749,900Active3 beds 3 baths1,980 sq. ft.
355 Fausetts Lake Road, Dawsonville, GA 30534
MLS# 10774825Listed by: eXp Realty - New
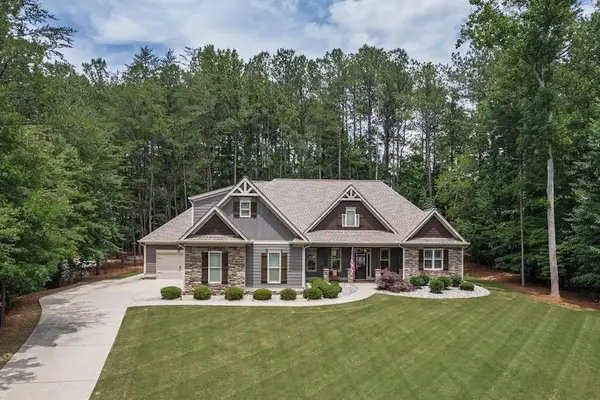 $799,999Active5 beds 4 baths3,137 sq. ft.
497 Oak Forest Drive, Dawsonville, GA 30534
MLS# 7777761Listed by: VIRTUAL PROPERTIES REALTY.COM - New
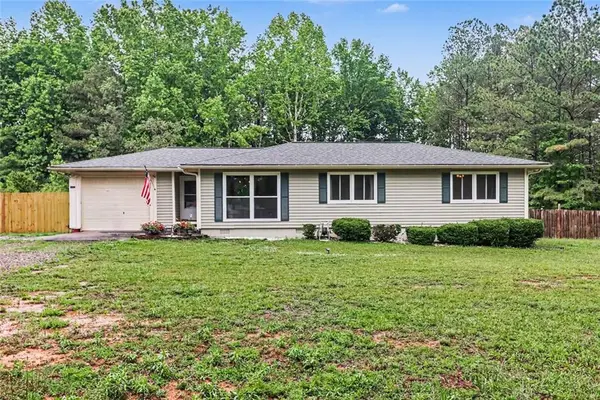 $340,000Active3 beds 2 baths1,268 sq. ft.
209 River Valley Road, Dawsonville, GA 30534
MLS# 7778634Listed by: REAL BROKER, LLC. - New
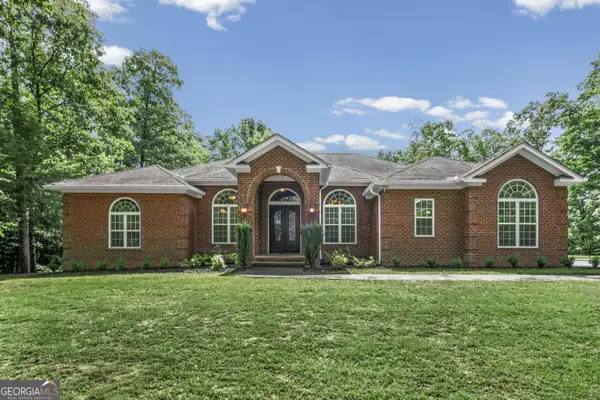 $860,000Active5 beds 6 baths5,230 sq. ft.
180 Cothran Road, Dawsonville, GA 30534
MLS# 10773879Listed by: Keller Williams Realty Atl. Partners - New
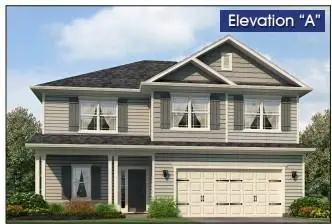 $560,877Active5 beds 4 baths2,307 sq. ft.
181 Thunder Valley, Dawsonville, GA 30534
MLS# 7777483Listed by: ADAMS HOMES REALTY INC. - New
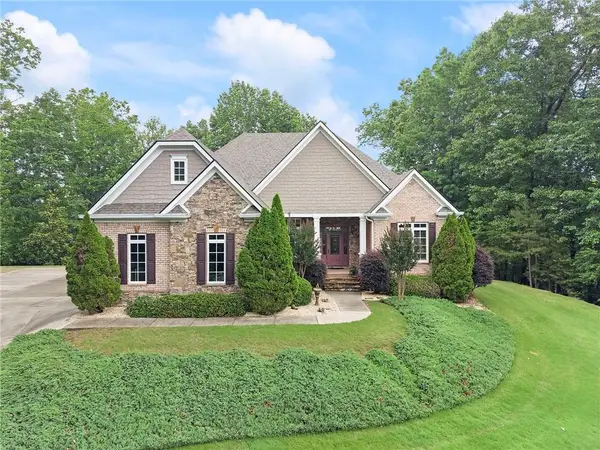 $1,200,000Active4 beds 4 baths4,163 sq. ft.
195 Fredericks Cove, Dawsonville, GA 30534
MLS# 7777971Listed by: ANSLEY REAL ESTATE - New
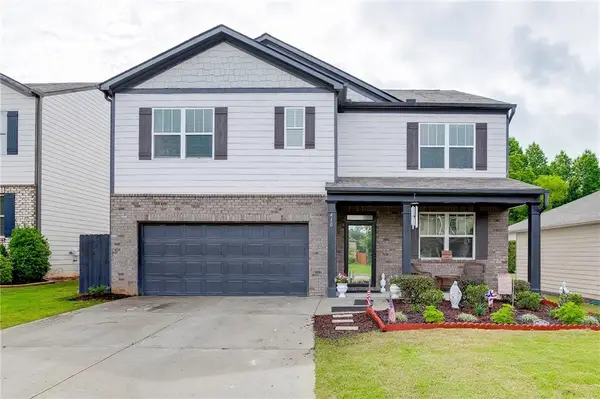 $460,000Active5 beds 3 baths2,556 sq. ft.
410 Maple Brook Drive, Dawsonville, GA 30534
MLS# 7777384Listed by: KELLER WILLIAMS REALTY COMMUNITY PARTNERS - New
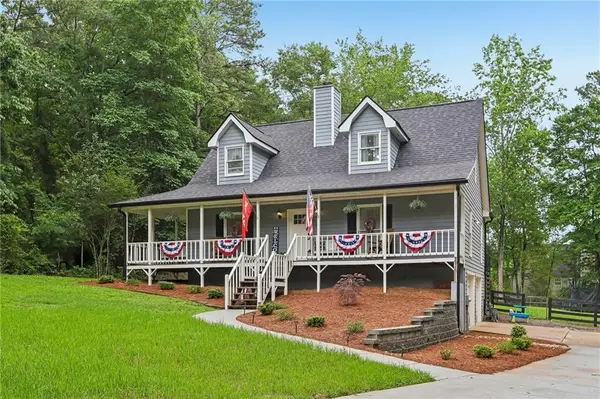 $450,000Active3 beds 2 baths1,788 sq. ft.
155 Mayapple Glen, Dawsonville, GA 30534
MLS# 7777786Listed by: KELLER WILLIAMS REALTY ATLANTA PARTNERS - New
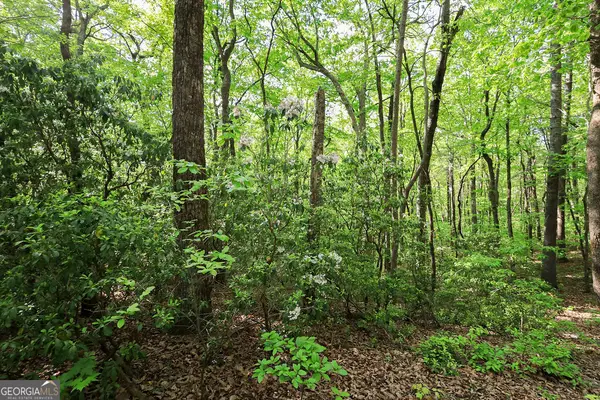 $88,750Active3.03 Acres
0 Amicalola Drive, Dawsonville, GA 30534
MLS# 10773215Listed by: Keller Williams Rlty. Partners - New
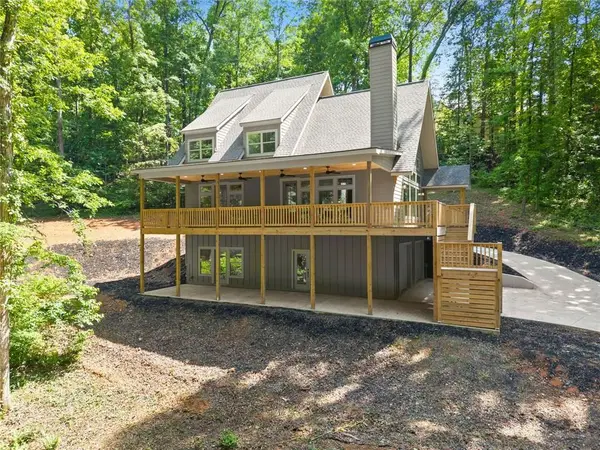 $699,900Active3 beds 4 baths2,350 sq. ft.
192 Browns Point, Dawsonville, GA 30534
MLS# 7777747Listed by: REAL BROKER, LLC.


Protect your home and budget from life's surprises with an Assurant Home Warranty, backed by a partner that supports you through every step of homeownership. Explore Plans.
© 2023 - 2026 ERA Franchise Systems LLC. All rights reserved. ERA Franchise Systems LLC fully supports the principles of the Fair Housing Act and the Equal Opportunity Act. ERA, ERA Real Estate powered, and their respective logos are registered service marks of ERA Franchise Systems LLC. Each office is independently owned and operated.