
9 Fieldstone Court E, Dawsonville, GA 30534
Local realty services provided by:ERA Towne Square Realty, Inc.
9 Fieldstone Court E,Dawsonville, GA 30534
$1,450,000
- 5 Beds
- 5 Baths
- 4,294 sq. ft.
- Single family
- Active
Listed by: danielle walls, heather tierney
Office: keller williams community partners
MLS#:10698495
Source:METROMLS
Price summary
- Price:$1,450,000
- Price per sq. ft.:$337.68
- Monthly HOA dues:$164.58
About this home
Golf. Lake. Luxury. This is it. Welcome to 9 Fieldstone Ct where Lake Lanier access, a community marina, and scenic lakeside amenities set the stage for an unmatched lifestyle. Situated on a primo golf course lot in the highly coveted Haven Ridge section, this virtually new custom-built home offers an extraordinary setting overlooking the pristine fairway of Hole #4- with tee-to-green views and the perfectly manicured and fenced backyard, ready for your dream pool. Just 3 years old and only one owner, this residence was designed for effortless indoor-outdoor living featuring multiple covered spaces, an oversized patio, and a screened-in deck with an outdoor fireplace creating the ultimate setting for entertaining or unwinding year-round. The charming entryway welcomes you in with a covered stone patio, striking barrel ceiling, custom front door, and classic French doors that beautifully frame the front of the home. The timeless foyer leads you into an open floor plan with wide plank, White Oak floors and 10'-12' ceilings throughout the entire house. Off of the foyer you'll find a large guest bedroom or home office as well as a formal dining room, perfect for entertaining guests. The living room features tongue and groove ceilings and a painted brick fireplace flanked by oversized windows allowing for ample natural light and picturesque golf course views. The kitchen is an entertainer's dream appointed with designer fixtures and equipped with a 36-inch KitchenAid dual-fuel commercial slide-in range, KitchenAid dishwasher, commercial-grade refrigerator, Sharp microwave drawer, custom built wet bar with beverage center, breakfast area, dedicated secondary entrance, and walk-in pantry w/ custom built shelving. The master suite/bath/walk-in closet includes designer finishes, fixtures, and custom cabinetry/closet system that may make you never want to leave the master wing of the house! On the second floor you will be hard pressed to consider the additional bedrooms "secondary bedrooms". For those who have guests who appreciate the finer upgrades, you will appreciate the vaulted, ship lapped bedroom ceilings and large windows flooding the second floor with natural light The private, outdoor living space off of the main floor boasts a covered/screened porch with stairs leading to a flagstone patio w/ an outdoor fireplace and professionally maintained zoysia lawn overlooking the fairway. Additional features: full daylight unfinished basement with high ceilings, epoxy-finished garage floors, golf cart path w/ a railing leading down to the terrace patio, and space for two vehicles plus a golf cart. The Chestatee Lake and Golf Community is situated along the shoreline of Lake Lanier and centers around the Chestatee Golf Club, an 18-hole championship course designed by Denis Griffiths. The clubhouse features a recently renovated restaurant/ bar and serves as a central gathering place for residents. Community amenities include a Junior Olympic-size pool with splash pad, multiple tennis/pickleball courts, bocce ball courts, basketball court, playground, nature trails, expansive green spaces, a community square with bandstand, the Nightfire Lodge event space, a lakeside pavilion with stacked stone fireplace, a private marina with boat slips, deep-water access to Lake Lanier, and sidewalks with pedestrian bridges that meander along the Lake Lanier shoreline. Chestatee maintains an active social calendar with organized clubs and year-round events, including seasonal hot dog cookouts, live bands and parties at the square, holiday celebrations, progressive dinners, parades, and children's activities. 9 Fieldstone offers golf course views, lake access, and full use of Chestatee's established amenities, all within minutes of GA-400, medical centers, retail, dining, parks, and wineries. This property combines quality construction with a well-located, amenity-driven community in North Georgia....
Contact an agent
Home facts
- Year built:2023
- Subdivision & Development:Chestatee
- Listing ID #:10698495
- Updated:September 07, 2026 at 11:02 AM
Rooms and interior
- Bedrooms:5
- Total bathrooms:5
- Full bathrooms:4
- Half bathrooms:1
- Flooring:Hardwood
- Dining Description:Seats 12+
- Kitchen Description:Dishwasher, Disposal, Kitchen Island, Microwave, Walk-in Pantry
- Bedroom Description:Master On Main Level, Walk-In Closet(s)
- Basement Description:Bath/Stubbed, Daylight, Exterior Entry, Interior Entry
- Living area:4,294 sq. ft.
Heating and cooling
- Cooling:Central Air, Zoned
- Heating:Central
- Central air:Yes
Structure and exterior
- Roof:Metal
- Year built:2023
- Building area:4,294 sq. ft.
- Lot area:0.56 Acres
- Lot Features:Level, Private
- Architectural Style:Cape Cod, Craftsman
- Construction Materials:Stone
- Exterior Features:Deck, Deck/Patio, Screened
- Levels:2 Story
Schools
- High school:Dawson
- Middle school:Dawson
- Elementary school:Kilough
Utilities
- Water:Private, Water Available
- Sewer:Public Sewer, Sewer Available
Finances and disclosures
- Price:$1,450,000
- Price per sq. ft.:$337.68
- Tax amount:$8,005 (2024)
Features and amenities
- Appliances:Dishwasher, Disposal, Microwave, Tankless Water Heater
- Laundry features:In Mud Room
- Amenities:Carbon Monoxide Detector(s), Double Pane Windows, Rear Stairs, Smoke Detector(s), Tankless Water Heater, Vaulted Ceiling(s), Wet Bar
Parking
- Total parking spaces:2
- Parking description:Attached, Garage, Garage Door Opener, Kitchen Level
- Garage:Yes
 2026 Georgia MLS. All rights reserved. Information Deem Reliable But Not Guaranteed September 7, 2026
New listings near 9 Fieldstone Court E
- Coming Soon
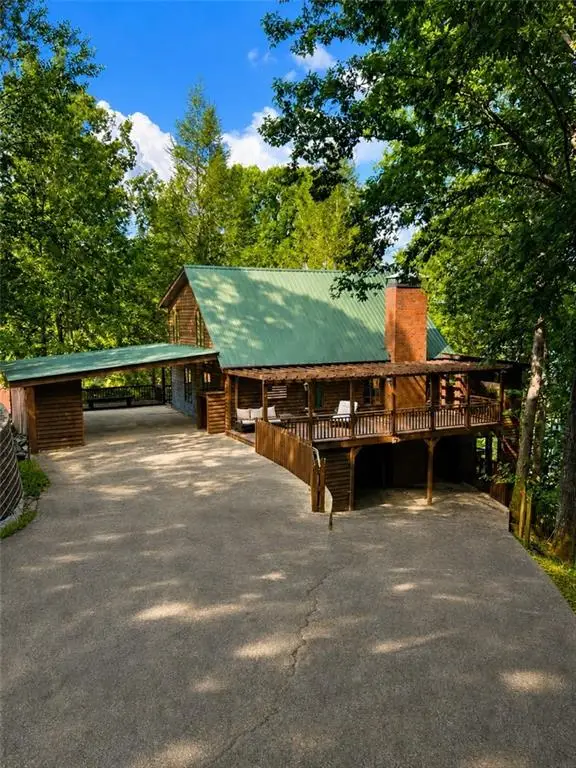 $1,175,000Coming Soon4 beds 3 baths
319 Chestatee View Drive, Dawsonville, GA 30534
MLS# 7831635Listed by: SHEILA DAVIS GROUP - Coming Soon
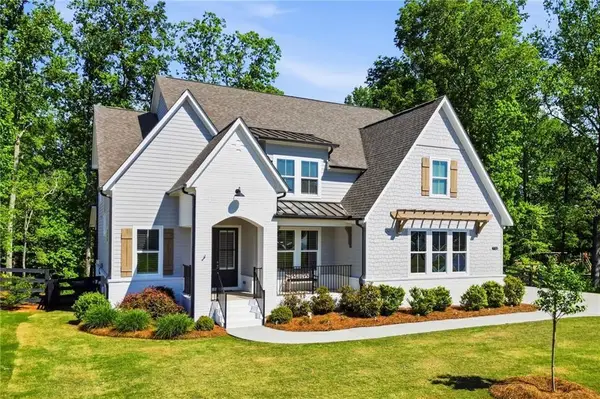 $750,000Coming Soon5 beds 4 baths3,659 sq. ft.
7710 Fireside Farm Drive, Dawsonville, GA 30534
MLS# 7830628Listed by: KELLER WILLIAMS RLTY, FIRST ATLANTA - New
 $423,000Active4 beds 3 baths2,161 sq. ft.
469 Flowing Trail, Dawsonville, GA 30534
MLS# 10841286Listed by: Opendoor Brokerage - Open Sat, 1 to 4pmNew
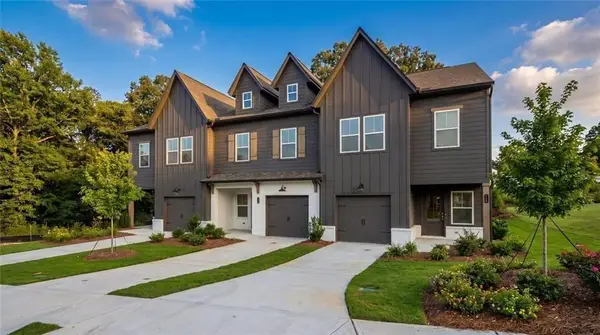 $329,900Active3 beds 3 baths1,805 sq. ft.
58 Fausett Lane, Dawsonville, GA 30534
MLS# 7833487Listed by: LLANE & CO. - New
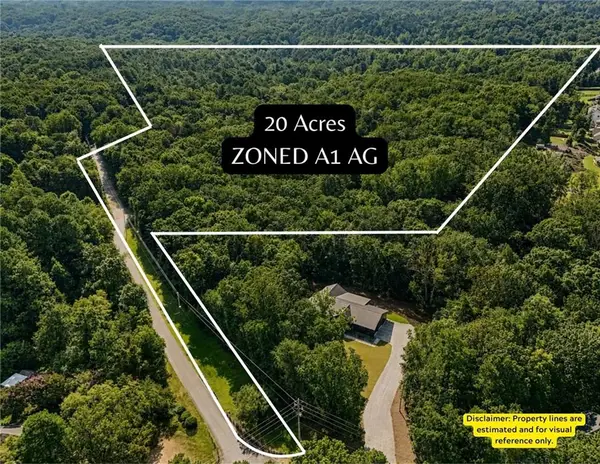 $700,000Active20 Acres
0 Nix Rd, Dawsonville, GA 30534
MLS# 7830108Listed by: KELLER WILLIAMS REALTY COMMUNITY PARTNERS - New
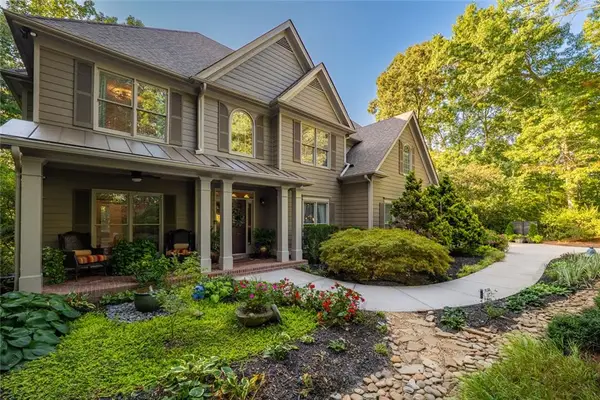 $869,000Active6 beds 6 baths5,013 sq. ft.
155 Willow Oak Lane, Dawsonville, GA 30534
MLS# 7833353Listed by: BERKSHIRE HATHAWAY HOMESERVICES GEORGIA PROPERTIES - New
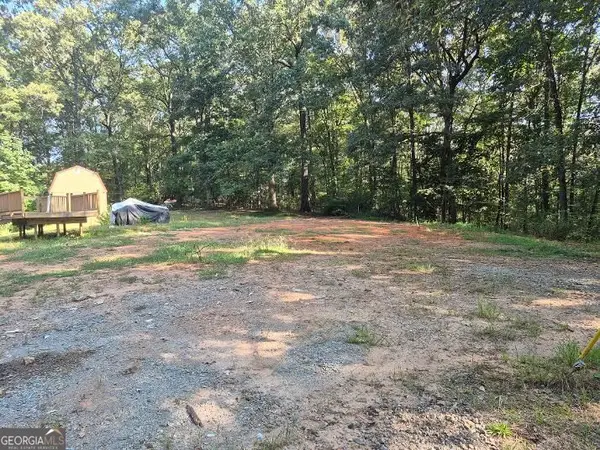 $199,000Active1.98 Acres
1530 Goldmine Road, Dawsonville, GA 30534
MLS# 10840163Listed by: Real Broker, LLC - New
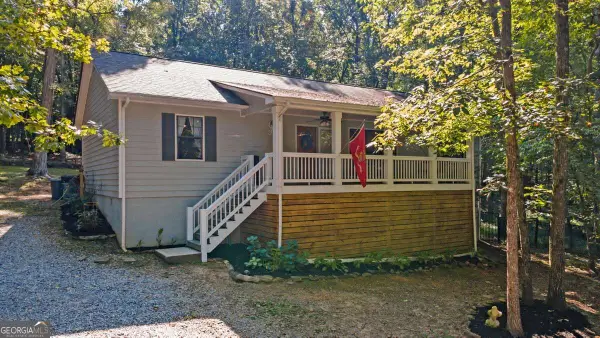 $447,900Active3 beds 2 baths1,560 sq. ft.
29 Chase Trail, Dawsonville, GA 30534
MLS# 10840166Listed by: Realty of America - New
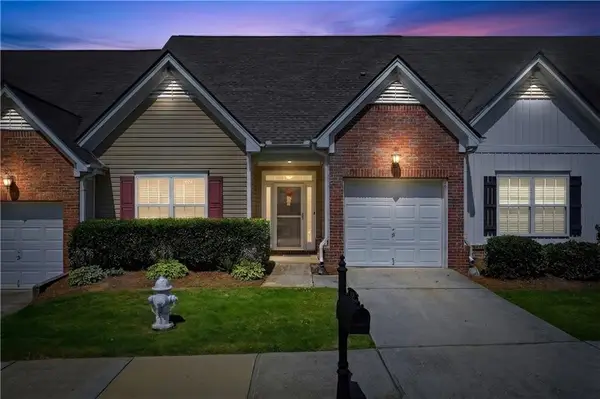 $299,000Active4 beds 3 baths2,028 sq. ft.
119 Riley Circle, Dawsonville, GA 30534
MLS# 7831762Listed by: THE REZERVE, LLC  $400,000Active18.39 Acres
0 Mountain Brook Road, Dawsonville, GA 30534
MLS# 7786908Listed by: KELLER WILLIAMS REALTY PARTNERS


Protect your home and budget from life's surprises with an Assurant Home Warranty, backed by a partner that supports you through every step of homeownership. Explore Plans.
© 2023 - 2026 ERA Franchise Systems LLC. All rights reserved. ERA Franchise Systems LLC fully supports the principles of the Fair Housing Act and the Equal Opportunity Act. ERA, ERA Real Estate powered, and their respective logos are registered service marks of ERA Franchise Systems LLC. Each office is independently owned and operated.