
1014 Braeburn Lane, Decatur, GA 30030
Local realty services provided by:ERA Sunrise Realty
1014 Braeburn Lane,Decatur, GA 30030
$750,000
- 4 Beds
- 4 Baths
- 2,036 sq. ft.
- Single family
- Active
Listed by: mark e lewis
Office: atlanta intown real estate services
MLS#:7782047
Source:FIRSTMLS
Price summary
- Price:$750,000
- Price per sq. ft.:$368.37
- Monthly HOA dues:$263
About this home
Turnkey newer construction single-family house walkable to Decatur Square and Oakhurst Village! Cottage Grove at Hibernia is a small community of single-family homes with a lush common green space. This home lies at the end of a row of houses, affording abundant natural light while maximizing privacy and views. With bedrooms and bathrooms on all three levels, owners and guests can enjoy visits while maintaining separate spaces. It's also ideal for roommates or multi-generational living arrangements. This elegant home has been freshly painted and features hardwood floors throughout. Enjoy the outdoors on a brand new private blue slate courtyard patio. Upstairs, a primary suite with a huge walk-in closet is bathed in light from a trio of south-facing windows. A second bedroom with en suite bath can also be found on this level, along with a laundry room with custom folding table. Ten-foot ceilings grace the main level, which offers an open kitchen/dining/living space surrounded by windows that bring the outdoors inside. The spacious kitchen features marble counters, a breakfast bar, a pantry and ample storage space. The private balcony off the main level offers a convenient spot to relax and unwind. The entry level features a private bedroom with full bath—ideal for a home office, guest suite, or workout space. A two-car garage offers extra storage space in addition to secured parking. The HOA provides grounds maintenance, so there's no need to worry about mowing and raking chores. Perfect setting for an active lifestyle, offering a low maintenance turnkey experience. This lovely home provides comfort, convenience and style in an unbeatable location....
Contact an agent
Home facts
- Year built:2015
- Subdivision & Development:COTTAGE GROVE SUB
- Listing ID #:7782047
- Updated:August 31, 2026 at 02:04 PM
Rooms and interior
- Bedrooms:4
- Total bathrooms:4
- Full bathrooms:4
- Flooring:Hardwood
- Dining Description:Open Concept
- Bathrooms Description:Separate Tub/Shower
- Kitchen Description:Breakfast Bar, Dishwasher, Disposal, Gas Range, Pantry, Refrigerator, Self Cleaning Oven, Solid Surface Counters, Stone Counters
- Bedroom Description:Split Bedroom Plan
- Living area:2,036 sq. ft.
Heating and cooling
- Cooling:Central Air
- Heating:Central
- Central air:Yes
Structure and exterior
- Roof:Composition
- Year built:2015
- Building area:2,036 sq. ft.
- Lot area:0.02 Acres
- Lot Features:Level
- Architectural Style:Traditional, Tudor
- Construction Materials:Concrete
- Exterior Features:Balcony, Deck
- Levels:3+ Story
Schools
- High school:Decatur
- Middle school:Beacon Hill
- Elementary school:Westchester/Fifth Avenue
Utilities
- Water:Public, Water Available
- Sewer:Public Sewer, Sewer Available
Finances and disclosures
- Price:$750,000
- Price per sq. ft.:$368.37
- Tax amount:$16,032 (2025)
Features and amenities
- Laundry features:Upper Level
- Amenities:Gas Water Heater, High Ceilings 9 ft Main, Walk-In Closet(s)
Parking
- Total parking spaces:2
- Parking description:Attached, Garage Door Opener, Garage Faces Rear
 Listings identified with the FMLS IDX logo come from FMLS and are held by brokerage firms other than the owner of this website. The listing brokerage is identified in any listing details. Information is deemed reliable but is not guaranteed. If you believe any FMLS listing contains material that infringes your copyrighted work please click here (https://www.fmls.com/dmca) to review our DMCA policy and learn how to submit a takedown request. ©2026 First Multiple Listing Service, Inc.
New listings near 1014 Braeburn Lane
- Coming Soon
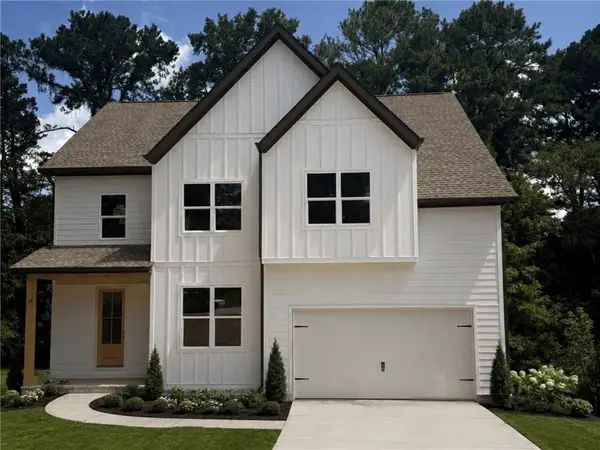 $475,000Coming Soon4 beds 3 baths2,808 sq. ft.
3962 Pinehurst Place, Decatur, GA 30034
MLS# 7823117Listed by: KROEGER PROPERTIES, LLC. - Coming Soon
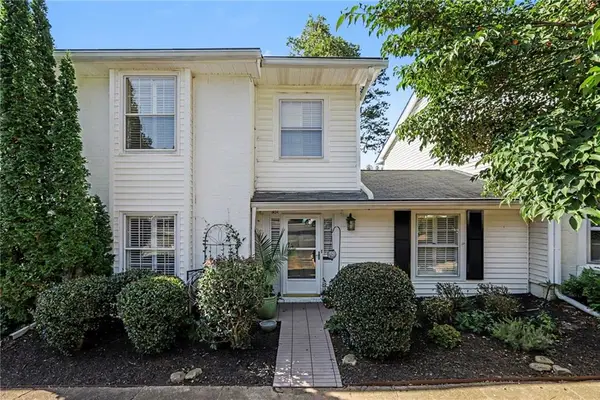 $399,000Coming Soon2 beds 3 baths1,860 sq. ft.
1434 Hampton Glen Court, Decatur, GA 30033
MLS# 7829356Listed by: HOLLEY REALTY TEAM - Coming Soon
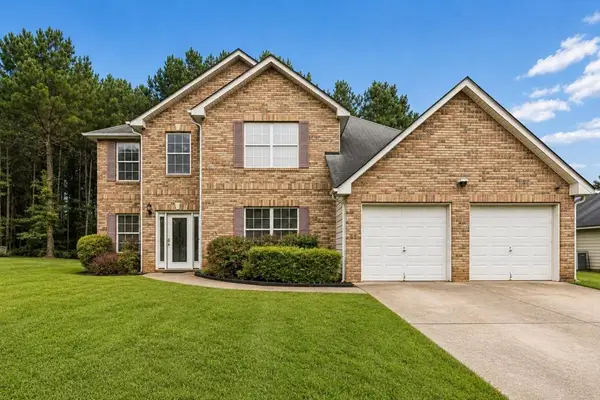 $365,000Coming Soon4 beds 4 baths3,166 sq. ft.
5000 Galleon Crossing, Decatur, GA 30035
MLS# 7829198Listed by: ATLANTA FINE HOMES SOTHEBY'S INTERNATIONAL - Coming Soon
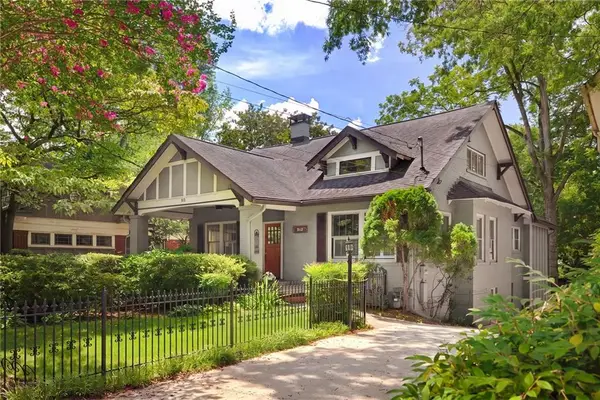 $1,150,000Coming Soon4 beds 5 baths3,205 sq. ft.
512 Clairemont Avenue, Decatur, GA 30030
MLS# 7819324Listed by: COMPASS - Coming Soon
 $274,900Coming Soon3 beds 3 baths4,023 sq. ft.
2712 Sherlock Drive, Decatur, GA 30034
MLS# 10834270Listed by: Mark Spain Real Estate - Coming Soon
 $274,900Coming Soon3 beds 3 baths2,842 sq. ft.
2712 Sherlock Drive, Decatur, GA 30034
MLS# 7828334Listed by: MARK SPAIN REAL ESTATE - Coming Soon
 $1,345,000Coming Soon4 beds 4 baths3,607 sq. ft.
201 W Ponce De Leon Avenue #71, Decatur, GA 30030
MLS# 7827181Listed by: NORTHGROUP REAL ESTATE - Coming Soon
 $725,000Coming Soon6 beds 4 baths3,000 sq. ft.
2596 Shetland Drive, Decatur, GA 30033
MLS# 7822926Listed by: KELLER WILLIAMS REALTY METRO ATLANTA - Coming Soon
 $191,000Coming Soon2 beds 3 baths1,212 sq. ft.
2523 Walden Lake Drive, Decatur, GA 30035
MLS# 10828753Listed by: Coldwell Banker Realty - Coming Soon
 $1,350,000Coming Soon4 beds 4 baths4,044 sq. ft.
116 Medlock Road, Decatur, GA 30030
MLS# 7821390Listed by: COMPASS


Protect your home and budget from life's surprises with an Assurant Home Warranty, backed by a partner that supports you through every step of homeownership. Explore Plans.
© 2023 - 2026 ERA Franchise Systems LLC. All rights reserved. ERA Franchise Systems LLC fully supports the principles of the Fair Housing Act and the Equal Opportunity Act. ERA, ERA Real Estate powered, and their respective logos are registered service marks of ERA Franchise Systems LLC. Each office is independently owned and operated.