
2438 Whites Ridge, Decatur, GA 30034
Local realty services provided by:ERA Sunrise Realty
2438 Whites Ridge,Decatur, GA 30034
$455,000
- 4 Beds
- 4 Baths
- - sq. ft.
- Single family
- Sold
Listed by: ivory leflore
Office: fathom realty ga, llc.
MLS#:7740434
Source:FIRSTMLS
Sorry, we are unable to map this address
Price summary
- Price:$455,000
- Monthly HOA dues:$350
About this home
Meet The Highland, a four-bedroom, three-and-a-half-bath home that brings together thoughtful design, flexible living spaces, and room to grow across 2,288 square feet of beautifully laid-out living. The first floor sets the tone with an open-concept family room flowing seamlessly into the dining area and kitchen, perfect for everything from weeknight dinners to weekend entertaining. A vaulted porch off the back of the home extends your living space outdoors, while a dedicated office or fifth bedroom gives you the flexibility to work from home without sacrificing comfort. A two-story foyer makes a striking first impression, and a laundry and mud room keeps the everyday chaos right where it belongs. The primary suite on the main level is your private retreat, complete with a spa-inspired bath and a generous walk-in closet. Upstairs, three additional bedrooms each with walk-in closets share two full baths, with an optional bonus room ready to become whatever you need next: a media room, playroom, or home gym. A spacious two-car garage, premium finishes throughout, and a layout designed for real life make The Highland one of the most compelling plans available. Smart design, and space for every stage of life....
Contact an agent
Home facts
- Year built:2024
- Subdivision & Development:Highlands of Decatur
- Listing ID #:7740434
- Updated:November 19, 2026 at 07:20 AM
Rooms and interior
- Bedrooms:4
- Total bathrooms:4
- Full bathrooms:3
- Half bathrooms:1
- Flooring:Carpet, Laminate
- Kitchen Description:Cabinets White, Dishwasher, Kitchen Island, Microwave, Pantry, Refrigerator
- Bedroom Description:Master on Main
Heating and cooling
- Cooling:Ceiling Fan(s), Central Air
- Heating:Central
- Central air:Yes
Structure and exterior
- Year built:2024
- Architectural Style:Craftsman
- Construction Materials:Cedar, Wood Siding
- Exterior Features:Patio
- Levels:2 Story
Schools
- High school:McNair
- Middle school:McNair - Dekalb
- Elementary school:Flat Shoals - Dekalb
Utilities
- Water:Public, Water Available
- Sewer:Public Sewer
Finances and disclosures
- Price:$455,000
Features and amenities
- Laundry features:Mud Room
- Amenities:Disappearing Attic Stairs, High Ceilings 9 ft Lower, High Ceilings 9 ft Main, High Ceilings 9 ft Upper, High Speed Internet, Walk-In Closet(s)
Parking
- Total parking spaces:2
- Parking description:Attached, Garage, Garage Door Opener
- Garage spaces:2
 Listings identified with the FMLS IDX logo come from FMLS and are held by brokerage firms other than the owner of this website. The listing brokerage is identified in any listing details. Information is deemed reliable but is not guaranteed. If you believe any FMLS listing contains material that infringes your copyrighted work please click here (https://www.fmls.com/dmca) to review our DMCA policy and learn how to submit a takedown request. ©2026 First Multiple Listing Service, Inc.
New listings near 2438 Whites Ridge
- Coming Soon
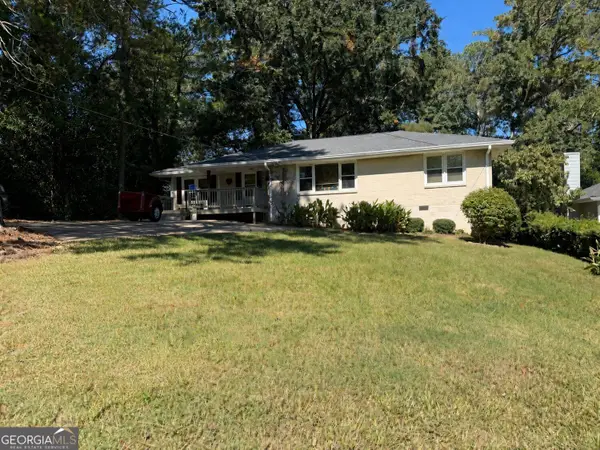 $335,000Coming Soon3 beds 2 baths1,470 sq. ft.
2106 Trailwood Road, Decatur, GA 30032
MLS# 10892747Listed by: Knapp Realty - Coming Soon
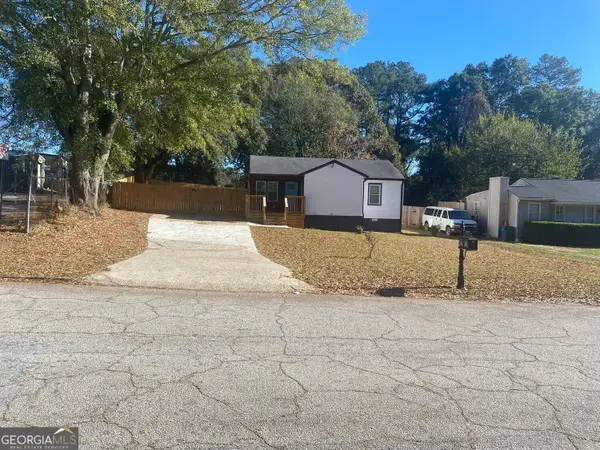 $225,000Coming Soon2 beds 2 baths912 sq. ft.
4235 Hanes Drive, Decatur, GA 30035
MLS# 10892121Listed by: Dalton Wade, Inc. - Coming Soon
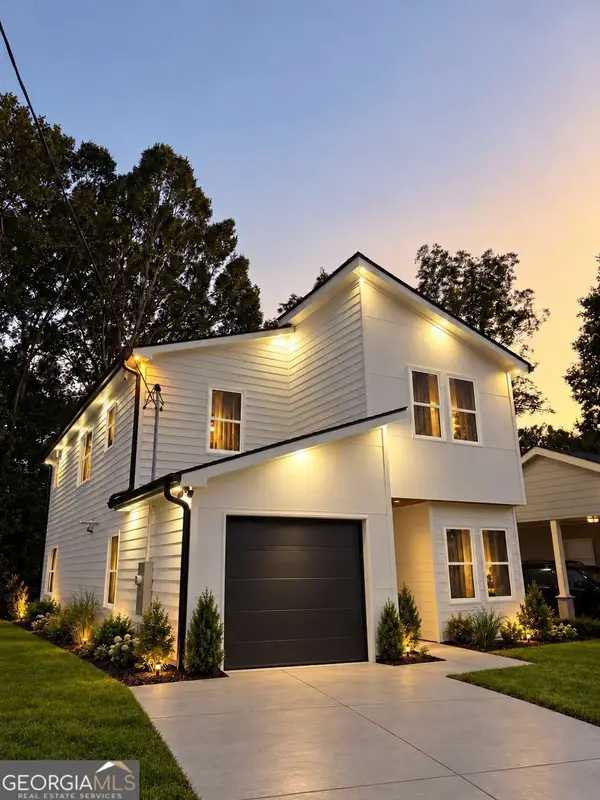 $594,999Coming Soon3 beds 3 baths
2423 Crestview Avenue, Decatur, GA 30032
MLS# 10890096Listed by: Chapman Hall Realtors - Coming Soon
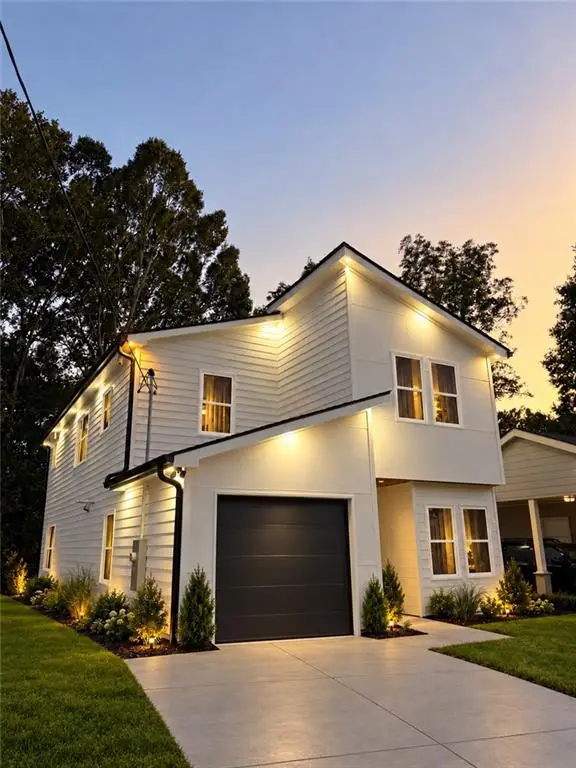 $594,999Coming Soon3 beds 3 baths2,320 sq. ft.
2423 Crestview Avenue, Decatur, GA 30032
MLS# 7865827Listed by: CHAPMAN HALL REALTORS - Coming Soon
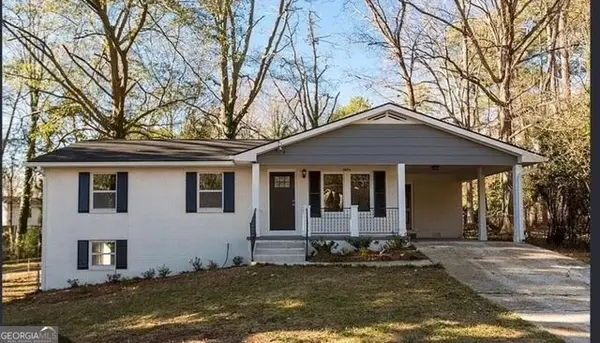 $260,000Coming Soon3 beds 2 baths1,157 sq. ft.
2975 Mcglynn Court, Decatur, GA 30034
MLS# 10888064Listed by: Investors United Realty - Coming Soon
 $265,000Coming Soon3 beds 2 baths1,136 sq. ft.
3531 Tulip Drive, Decatur, GA 30032
MLS# 10880155Listed by: Keller Williams Realty Atl. Partners - Coming Soon
 $450,000Coming Soon3 beds 3 baths
2071 Twin Falls Road, Decatur, GA 30032
MLS# 7858504Listed by: KELLER WILLIAMS REALTY ATL PARTNERS - Coming Soon
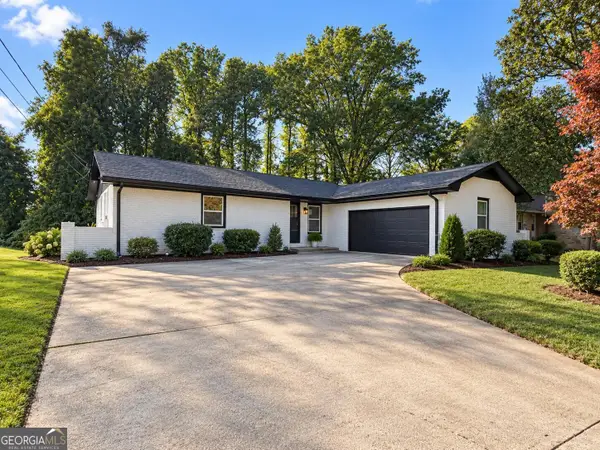 $450,000Coming Soon3 beds 3 baths1,781 sq. ft.
2071 Twin Falls Road, Decatur, GA 30032
MLS# 10878082Listed by: Keller Williams Realty Atl. Partners - New
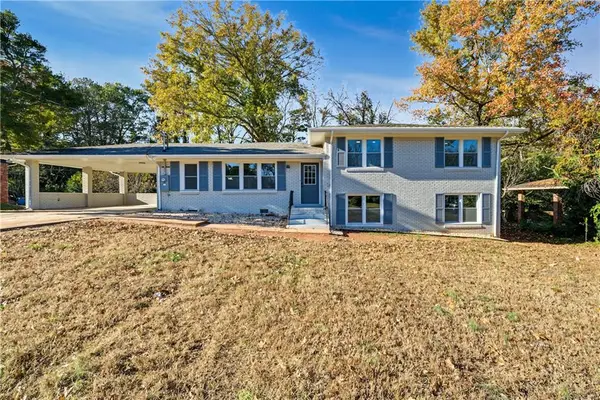 $349,900Active3 beds 2 baths1,743 sq. ft.
2759 Treadway Drive, Decatur, GA 30034
MLS# 7870136Listed by: CARTER REALTY PARTNERS, LLC - New
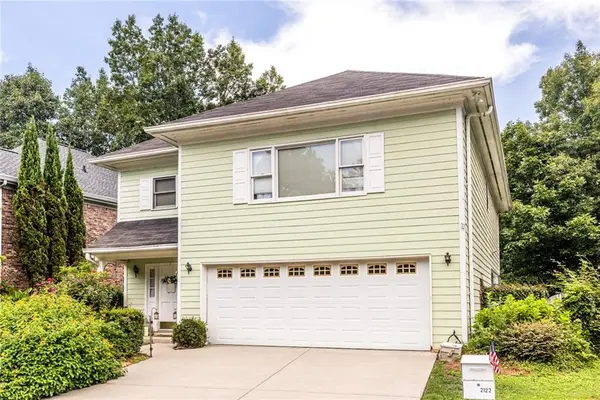 $680,000Active4 beds 4 baths3,321 sq. ft.
2122 Heritage Heights, Decatur, GA 30033
MLS# 7869866Listed by: KELLER WILLIAMS REALTY METRO ATLANTA


Protect your home and budget from life's surprises with an Assurant Home Warranty, backed by a partner that supports you through every step of homeownership. Explore Plans.
© 2023 - 2026 ERA Franchise Systems LLC. All rights reserved. ERA Franchise Systems LLC fully supports the principles of the Fair Housing Act and the Equal Opportunity Act. ERA, ERA Real Estate powered, and their respective logos are registered service marks of ERA Franchise Systems LLC. Each office is independently owned and operated.