
3437 Catalan Alley, Decatur, GA 30032
Local realty services provided by:ERA Towne Square Realty, Inc.
3437 Catalan Alley,Decatur, GA 30032
$450,000
- 3 Beds
- 4 Baths
- 2,272 sq. ft.
- Townhouse
- Active
Listed by: gregory parks
Office: berkshire hathaway homeservices georgia properties
MLS#:7806090
Source:FIRSTMLS
Price summary
- Price:$450,000
- Price per sq. ft.:$198.06
- Monthly HOA dues:$250
About this home
Welcome to 3437 Catalan Alley in Avondale Park at Mountain Drive — a stylish Decatur townhome positioned in one of the east side’s most exciting growth corridors. This is more than a place to live; it is a smart lifestyle move with convenience, connectivity, and neighborhood momentum all working in your favor.
Located near Kensington MARTA Station, this home offers easy access to Decatur, Atlanta, the airport, Emory, CDC, major roads, and surrounding intown destinations. You are also just minutes from the charm and energy of Avondale Estates, including its Historic District, Tudor-style village, local restaurants, breweries, coffee spots, Town Green, shops, and community events.
The area continues to gain attention, with the ongoing development momentum around Decatur, Avondale Estates, MARTA access, new restaurants, retail, mixed-use projects, and the continued evolution of this highly desirable east-side corridor. Translation: this is a location with lifestyle today and upside for tomorrow.
Inside, this townhome delivers the comfort, function, and flexibility today’s buyers want, with low-maintenance living, comfortable gathering spaces, private bedroom areas, and a layout that works well for everyday living, guests, working from home, or a lock-and-leave lifestyle.
If you have been waiting for a sharp townhome in a location that keeps getting better, this is it. Decatur address, Avondale-area energy, Kensington MARTA convenience, and a neighborhood on the rise — 3437 Catalan Alley brings the whole package....
Contact an agent
Home facts
- Year built:2022
- Subdivision & Development:Avondale Park
- Listing ID #:7806090
- Updated:September 02, 2026 at 01:40 PM
Rooms and interior
- Bedrooms:3
- Total bathrooms:4
- Full bathrooms:3
- Half bathrooms:1
- Flooring:Carpet, Ceramic Tile, Hardwood
- Dining Description:Open Concept, Seats 12+
- Bathrooms Description:Double Vanity, Shower Only
- Kitchen Description:Breakfast Bar, Cabinets White, Dishwasher, Eat-in Kitchen, Kitchen Island, Pantry, Stone Counters, View to Family Room
- Bedroom Description:Roommate Floor Plan, Split Bedroom Plan
- Living area:2,272 sq. ft.
Heating and cooling
- Cooling:Zoned
- Heating:Forced Air, Natural Gas
Structure and exterior
- Roof:Composition, Ridge Vents, Shingle
- Year built:2022
- Building area:2,272 sq. ft.
- Lot area:0.04 Acres
- Lot Features:Level
- Architectural Style:Townhouse, Traditional
- Construction Materials:Brick Front, Fiber Cement
- Exterior Features:Balcony, Deck
- Levels:3+ Story
Schools
- High school:Druid Hills
- Middle school:Druid Hills
- Elementary school:Avondale
Utilities
- Water:Public, Water Available
- Sewer:Public Sewer, Sewer Available
Finances and disclosures
- Price:$450,000
- Price per sq. ft.:$198.06
- Tax amount:$8,161 (2025)
Features and amenities
- Laundry features:Dryer, Laundry Room
- Amenities:Entrance Foyer, High Ceilings 9 ft Main
Parking
- Total parking spaces:2
- Parking description:Attached, Garage Door Opener, Garage Faces Front, Level Driveway
 Listings identified with the FMLS IDX logo come from FMLS and are held by brokerage firms other than the owner of this website. The listing brokerage is identified in any listing details. Information is deemed reliable but is not guaranteed. If you believe any FMLS listing contains material that infringes your copyrighted work please click here (https://www.fmls.com/dmca) to review our DMCA policy and learn how to submit a takedown request. ©2026 First Multiple Listing Service, Inc.
New listings near 3437 Catalan Alley
- Coming Soon
 $445,000Coming Soon4 beds 3 baths1,960 sq. ft.
1558 Alverado Way, Decatur, GA 30032
MLS# 10837545Listed by: 14th & Luxe Realty - Coming Soon
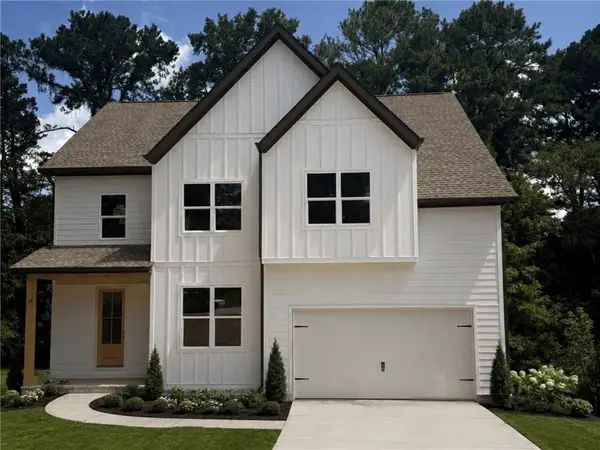 $475,000Coming Soon4 beds 3 baths2,808 sq. ft.
3962 Pinehurst Place, Decatur, GA 30034
MLS# 7823117Listed by: KROEGER PROPERTIES, LLC. - Coming Soon
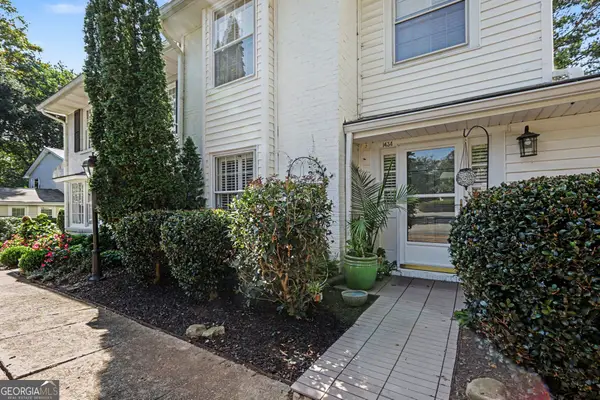 $399,000Coming Soon2 beds 3 baths1,860 sq. ft.
1434 Hampton Glen Court, Decatur, GA 30033
MLS# 10835644Listed by: Holley Realty Team - Coming Soon
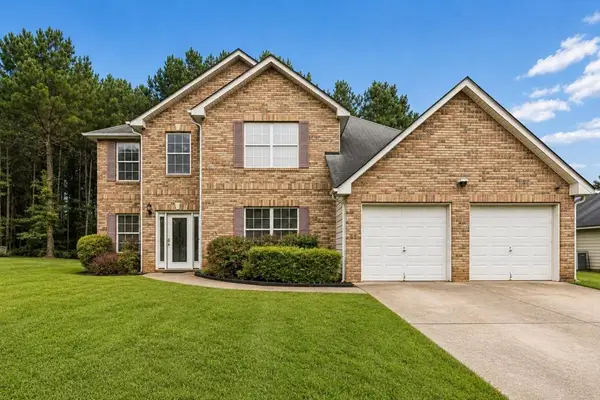 $365,000Coming Soon4 beds 4 baths3,166 sq. ft.
5000 Galleon Crossing, Decatur, GA 30035
MLS# 7829198Listed by: ATLANTA FINE HOMES SOTHEBY'S INTERNATIONAL - Coming Soon
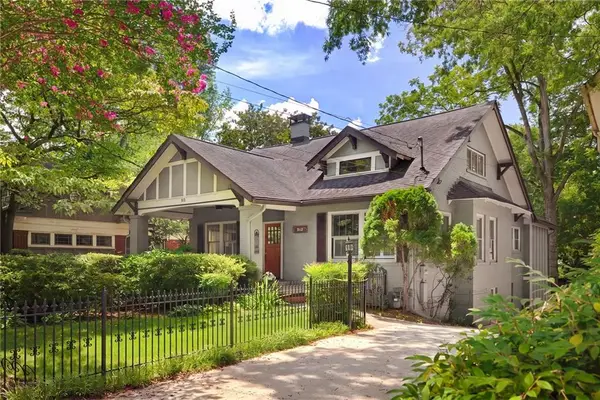 $1,150,000Coming Soon4 beds 5 baths3,205 sq. ft.
512 Clairemont Avenue, Decatur, GA 30030
MLS# 7819324Listed by: COMPASS - Coming Soon
 $274,900Coming Soon3 beds 3 baths4,023 sq. ft.
2712 Sherlock Drive, Decatur, GA 30034
MLS# 10834270Listed by: Mark Spain Real Estate - Coming Soon
 $274,900Coming Soon3 beds 3 baths2,842 sq. ft.
2712 Sherlock Drive, Decatur, GA 30034
MLS# 7828334Listed by: MARK SPAIN REAL ESTATE - Coming Soon
 $1,345,000Coming Soon4 beds 4 baths3,607 sq. ft.
201 W Ponce De Leon Avenue #71, Decatur, GA 30030
MLS# 7827181Listed by: NORTHGROUP REAL ESTATE - Coming Soon
 $191,000Coming Soon2 beds 3 baths1,212 sq. ft.
2523 Walden Lake Drive, Decatur, GA 30035
MLS# 10828753Listed by: Coldwell Banker Realty - Coming Soon
 $1,350,000Coming Soon4 beds 4 baths4,044 sq. ft.
116 Medlock Road, Decatur, GA 30030
MLS# 7821390Listed by: COMPASS


Protect your home and budget from life's surprises with an Assurant Home Warranty, backed by a partner that supports you through every step of homeownership. Explore Plans.
© 2023 - 2026 ERA Franchise Systems LLC. All rights reserved. ERA Franchise Systems LLC fully supports the principles of the Fair Housing Act and the Equal Opportunity Act. ERA, ERA Real Estate powered, and their respective logos are registered service marks of ERA Franchise Systems LLC. Each office is independently owned and operated.