
3521 Kingswood Trail, Decatur, GA 30034
Local realty services provided by:ERA Sunrise Realty
3521 Kingswood Trail,Decatur, GA 30034
$159,900
- 3 Beds
- 3 Baths
- 1,408 sq. ft.
- Townhouse
- Active
Listed by: the justin landis group, april williams
Office: bolst, inc.
MLS#:7729597
Source:FIRSTMLS
Price summary
- Price:$159,900
- Price per sq. ft.:$113.57
About this home
End-Unit Townhome in a Prime Decatur Location with No Rental Restrictions! Enjoy easy access to Downtown Decatur, East Atlanta Village, and a variety of Local Shopping, Dining, and Entertainment options all just minutes away. Step inside through the Foyer Entrance to a Bright White Kitchen featuring Stainless Steel Appliances, Ample Cabinetry, and New Flooring. The Light-Filled Family Room offers a Cozy Fireplace and opens directly to the Rear Patio, perfect for relaxing or entertaining. The Main Level also includes a Bedroom with a Full Bathroom ideal for guests or a home office and a Convenient Half Bath for visitors. Upstairs, retreat to the Primary Suite with a Private Bathroom and Walk-In Closet. Two additional bedrooms share a Full Hall Bathroom, providing plenty of space for family or guests. Outside, enjoy your Rear Patio and Fully Fenced Backyard, perfect for outdoor gatherings and pets. Recent Updates include a New Roof, New Flooring, and a New HVAC System, offering peace of mind for years to come. Previously rented for $1,700/month, this home also presents a fantastic opportunity for investors with its End-Unit Privacy, Modern Updates, and unbeatable location near Decatur and EAV offering the perfect combination of comfort, space, and convenience!...
Contact an agent
Home facts
- Year built:1990
- Subdivision & Development:Kingswood Park
- Listing ID #:7729597
- Updated:August 19, 2026 at 01:30 PM
Rooms and interior
- Bedrooms:3
- Total bathrooms:3
- Full bathrooms:2
- Half bathrooms:1
- Flooring:Carpet
- Dining Description:Open Concept
- Bathrooms Description:Tub/Shower Combo
- Kitchen Description:Cabinets White, Dishwasher, Gas Oven, Pantry, Refrigerator, Solid Surface Counters, View to Family Room
- Bedroom Description:Oversized Master
- Living area:1,408 sq. ft.
Heating and cooling
- Cooling:Ceiling Fan(s), Central Air
- Heating:Natural Gas
- Central air:Yes
Structure and exterior
- Roof:Composition
- Year built:1990
- Building area:1,408 sq. ft.
- Lot area:0.16 Acres
- Lot Features:Back Yard, Level, Private
- Architectural Style:Townhouse, Traditional
- Exterior Features:Private Yard, Rain Gutters, Rear Porch
- Levels:2 Story
Schools
- High school:Cedar Grove
- Middle school:Cedar Grove
- Elementary school:Oak View - DeKalb
Utilities
- Water:Public, Water Available
- Sewer:Public Sewer, Sewer Available
Finances and disclosures
- Price:$159,900
- Price per sq. ft.:$113.57
- Tax amount:$3,909 (2024)
Features and amenities
- Laundry features:In Hall, Upper Level
- Amenities:Entrance Foyer, High Speed Internet, Walk-In Closet(s)
Parking
- Parking description:Parking Lot, Parking Pad
 Listings identified with the FMLS IDX logo come from FMLS and are held by brokerage firms other than the owner of this website. The listing brokerage is identified in any listing details. Information is deemed reliable but is not guaranteed. If you believe any FMLS listing contains material that infringes your copyrighted work please click here (https://www.fmls.com/dmca) to review our DMCA policy and learn how to submit a takedown request. ©2026 First Multiple Listing Service, Inc.
New listings near 3521 Kingswood Trail
- Coming Soon
 $1,350,000Coming Soon4 beds 4 baths
116 Medlock Road, Decatur, GA 30030
MLS# 10828524Listed by: Compass - Coming Soon
 $1,350,000Coming Soon4 beds 4 baths
116 Medlock Road, Decatur, GA 30030
MLS# 7821390Listed by: COMPASS - Coming Soon
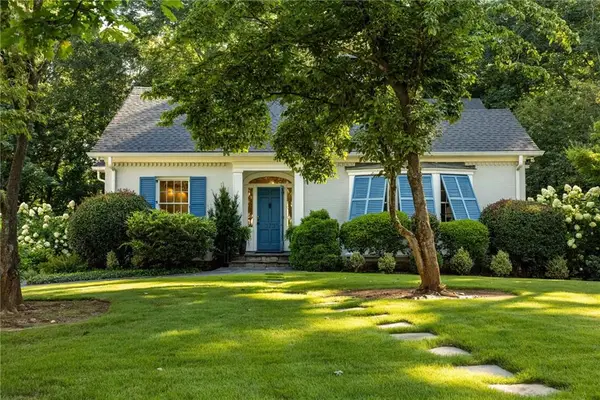 $2,100,000Coming Soon5 beds 5 baths
373 Glenn Circle, Decatur, GA 30030
MLS# 7823070Listed by: COMPASS - Coming Soon
 $825,000Coming Soon4 beds 4 baths
907 Heritage Hills, Decatur, GA 30033
MLS# 7816355Listed by: COMPASS - Coming Soon
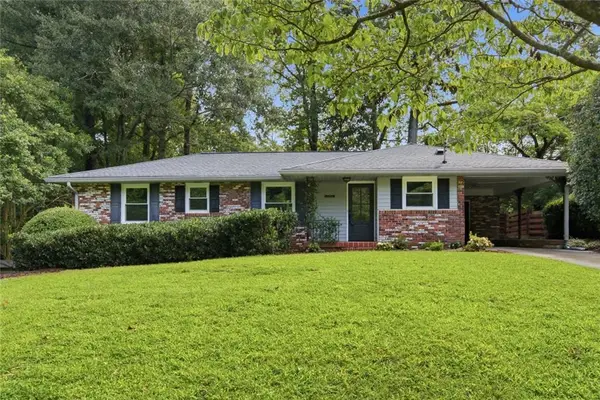 $399,000Coming Soon3 beds 2 baths
1119 Arbordale Drive, Decatur, GA 30033
MLS# 7822905Listed by: KELLER WILLIAMS REALTY INTOWN ATL - Coming Soon
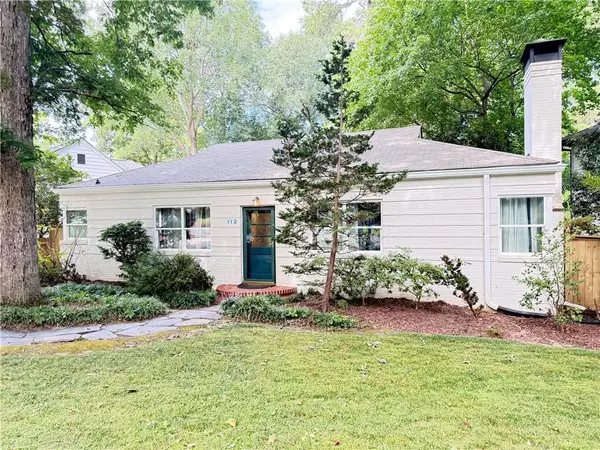 $625,000Coming Soon2 beds 2 baths
112 Chelsea Drive, Decatur, GA 30030
MLS# 7819898Listed by: KELLER WILLIAMS REALTY METRO ATLANTA - Coming Soon
 $349,900Coming Soon3 beds 3 baths
1988 Mark Trail, Decatur, GA 30032
MLS# 7821674Listed by: KELLER WILLIAMS REALTY CHATTAHOOCHEE NORTH, LLC - Coming Soon
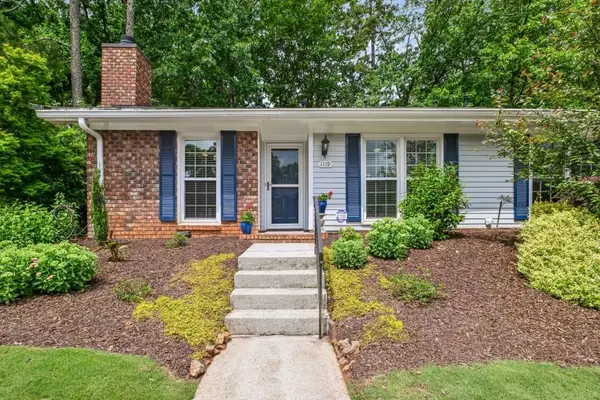 $365,000Coming Soon2 beds 2 baths
1119 Moorestown Circle, Decatur, GA 30033
MLS# 7821090Listed by: COLDWELL BANKER REALTY - Coming Soon
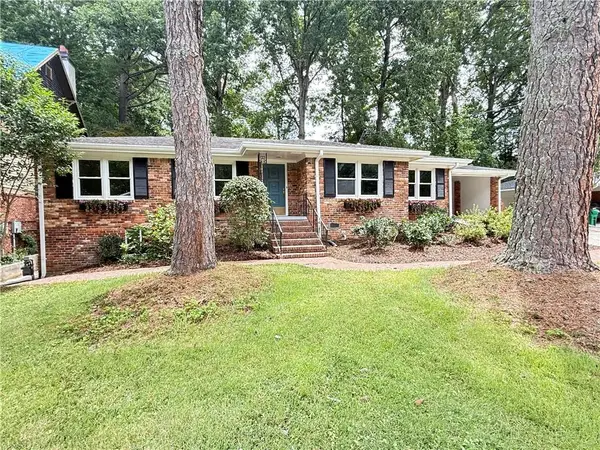 $695,000Coming Soon3 beds 2 baths
693 N Superior Avenue, Decatur, GA 30033
MLS# 7819881Listed by: KELLER WILLIAMS REALTY METRO ATLANTA - Coming Soon
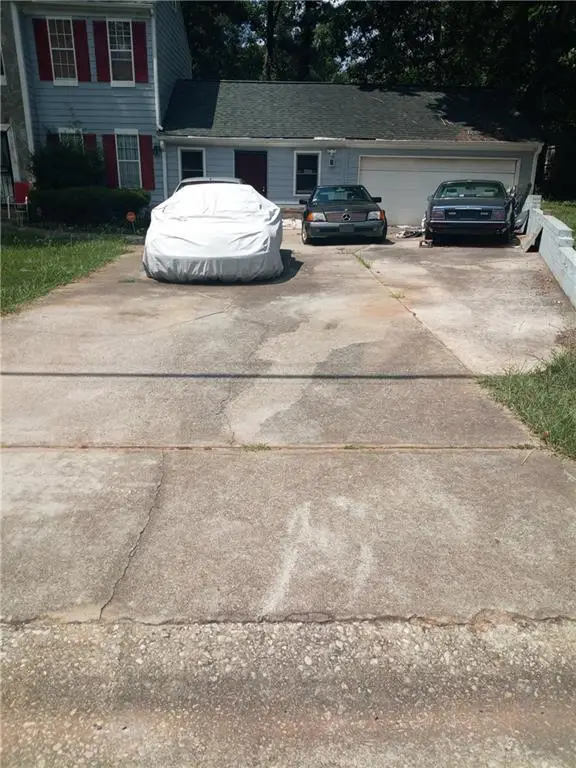 $215,000Coming Soon3 beds 3 baths
4328 Southvale Drive, Decatur, GA 30034
MLS# 7808583Listed by: MARK SPAIN REAL ESTATE


Protect your home and budget from life's surprises with an Assurant Home Warranty, backed by a partner that supports you through every step of homeownership. Explore Plans.
© 2023 - 2026 ERA Franchise Systems LLC. All rights reserved. ERA Franchise Systems LLC fully supports the principles of the Fair Housing Act and the Equal Opportunity Act. ERA, ERA Real Estate powered, and their respective logos are registered service marks of ERA Franchise Systems LLC. Each office is independently owned and operated.