
401 Ansley Street, Decatur, GA 30030
Local realty services provided by:ERA Towne Square Realty, Inc.
401 Ansley Street,Decatur, GA 30030
$1,550,000
- 6 Beds
- 6 Baths
- - sq. ft.
- Single family
- Sold
Listed by: ben beacham
Office: beacham and company
MLS#:7801989
Source:FIRSTMLS
Sorry, we are unable to map this address
Price summary
- Price:$1,550,000
About this home
Experience the ultimate prize of Oakhurst living in this masterfully reimagined residence. Completely reconstructed in 2022 with an uncompromising eye for detail, this home strikes a perfect balance between modern luxury and the charm of its mature tree canopy setting, just moments from the heart of downtown Decatur. Inside, rich Acacia hardwoods and custom millwork flow through sun-drenched, open interiors. The chef’s kitchen is a showstopper, featuring floor-to-ceiling custom cabinetry, a massive stone island with a six-burner Viking range, and a sophisticated butler’s pantry with a wine fridge. The space transitions seamlessly to the family room, where a gas fireplace and hidden integrated speakers create an ideal environment for relaxation or hosting. Designed for the modern era, the home is a tech-lover’s dream. Enjoy fingerprint/keypad entry, Brilliant smart-home controllers with Ring integration, 10 Gbps CAT-7 wiring, and voice-enabled lighting throughout. For peace of mind, the property is equipped with a whole-home automatic generator, three Ecobee thermostats, and a fully encapsulated crawlspace. The primary retreat is a true sanctuary, featuring floor-to-ceiling windows, sound-deadening insulation for total serenity, and a boutique-style closet with motion-activated lighting. The spa-inspired primary bath boasts a massive soaking tub with high-flow plumbing for rapid filling, a custom multi-head rain shower, and backlit de-fogging mirrors. Outdoor living is equally impressive, with French doors opening to an expansive entertainment deck complete with a stone pizza oven and gas fireplace. A detached two-car garage includes a versatile finished upper level with a full bath—perfect for a private office or guest suite. Situated on a rare dual-access lot, this home offers the perfect blend of small-town community feel and sophisticated city proximity. Living in Oakhurst feels like finding a hidden pocket of small-town magic right in the heart of everything. This location is a true pedestrian paradise, where you can head out your front door to explore a vibrant collection of locally-owned shops and independent restaurants. Whether you're spending an afternoon at the public tennis courts, taking the dog to one of the nearby parks, or soaking in the community spirit at beloved local traditions like Jazzfest and Porchfest, there is always a reason to be outside and engaged. It’s that rare neighborhood where you get a tight-knit, festive atmosphere alongside quick, easy access to Emory, downtown Atlanta, and major transit hubs. This isn't just a place to live; it's a chance to plug into a lifestyle that is as convenient as it is charming....
Contact an agent
Home facts
- Year built:2013
- Subdivision & Development:Oakhurst
- Listing ID #:7801989
- Updated:September 02, 2026 at 06:28 AM
Rooms and interior
- Bedrooms:6
- Total bathrooms:6
- Full bathrooms:5
- Half bathrooms:1
- Flooring:Hardwood
- Dining Description:Separate Dining Room
- Bathrooms Description:Double Vanity, Separate Tub/Shower, Soaking Tub
- Kitchen Description:Breakfast Bar, Cabinets Other, Dishwasher, Disposal, Double Oven, Eat-in Kitchen, Gas Range, Microwave, Pantry Walk-In, Refrigerator, Self Cleaning Oven, Stone Counters, View to Family Room
- Basement Description:Crawl Space
Heating and cooling
- Cooling:Central Air, Whole House Fan
- Heating:Forced Air, Natural Gas
- Central air:Yes
Structure and exterior
- Roof:Composition
- Year built:2013
- Lot Features:Landscaped, Private, Wooded
- Architectural Style:Traditional
- Construction Materials:Brick 4 Sides, Cement Siding
- Exterior Features:Front Porch, Private Yard
- Levels:2 Story
Schools
- High school:Decatur
- Middle school:Beacon Hill
- Elementary school:Oakhurst/Fifth Avenue
Utilities
- Water:Public, Water Available
- Sewer:Public Sewer
Finances and disclosures
- Price:$1,550,000
- Tax amount:$24,898 (2025)
Features and amenities
- Laundry features:Dryer, Laundry Room, Upper Level, Washer
- Amenities:Disappearing Attic Stairs, Electric Water Heater, Entrance Foyer, High Ceilings 9 ft Main, High Ceilings 9 ft Upper, High Speed Internet, His and Hers Closets, Low Flow Plumbing Fixtures, Tray Ceiling(s), Walk-In Closet(s), Wet Bar
- Smart home:Yes
Parking
- Parking description:Detached, Garage, Garage Faces Side, Kitchen Level
- Garage spaces:2
 Listings identified with the FMLS IDX logo come from FMLS and are held by brokerage firms other than the owner of this website. The listing brokerage is identified in any listing details. Information is deemed reliable but is not guaranteed. If you believe any FMLS listing contains material that infringes your copyrighted work please click here (https://www.fmls.com/dmca) to review our DMCA policy and learn how to submit a takedown request. ©2026 First Multiple Listing Service, Inc.
New listings near 401 Ansley Street
- Coming Soon
 $445,000Coming Soon4 beds 3 baths1,960 sq. ft.
1558 Alverado Way, Decatur, GA 30032
MLS# 10837545Listed by: 14th & Luxe Realty - Coming Soon
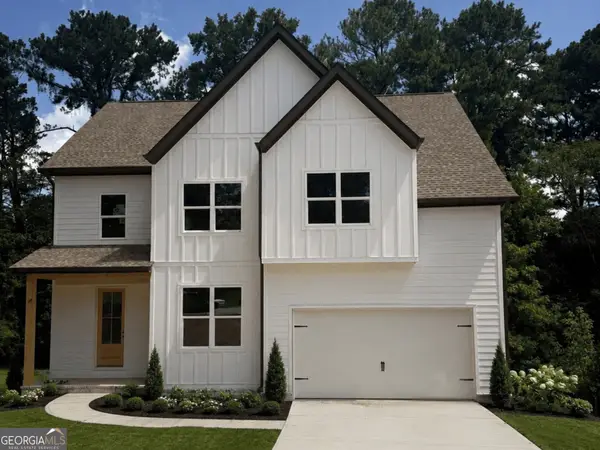 $475,000Coming Soon4 beds 3 baths2,808 sq. ft.
3962 Pinehurst Place, Decatur, GA 30034
MLS# 10836016Listed by: Kroeger Properties - Coming Soon
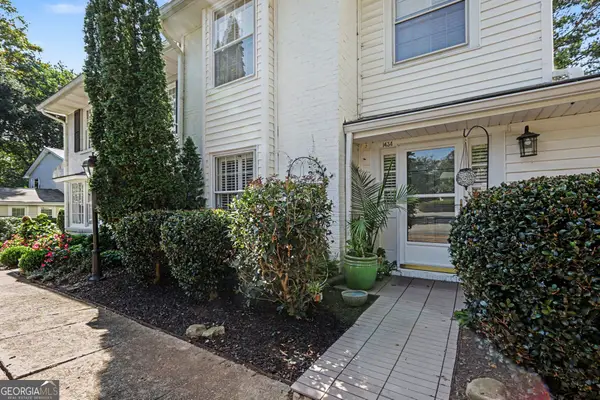 $399,000Coming Soon2 beds 3 baths1,860 sq. ft.
1434 Hampton Glen Court, Decatur, GA 30033
MLS# 10835644Listed by: Holley Realty Team - Coming Soon
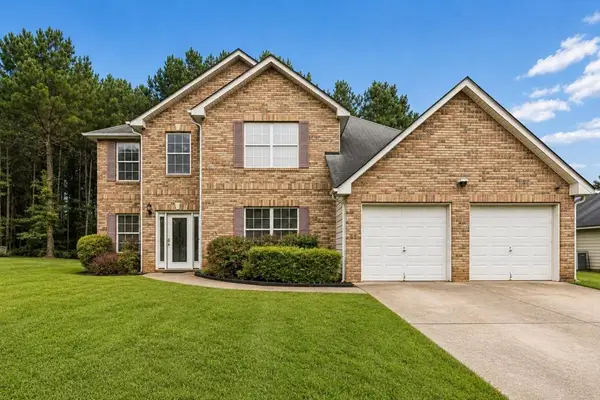 $365,000Coming Soon4 beds 4 baths3,166 sq. ft.
5000 Galleon Crossing, Decatur, GA 30035
MLS# 7829198Listed by: ATLANTA FINE HOMES SOTHEBY'S INTERNATIONAL - Coming Soon
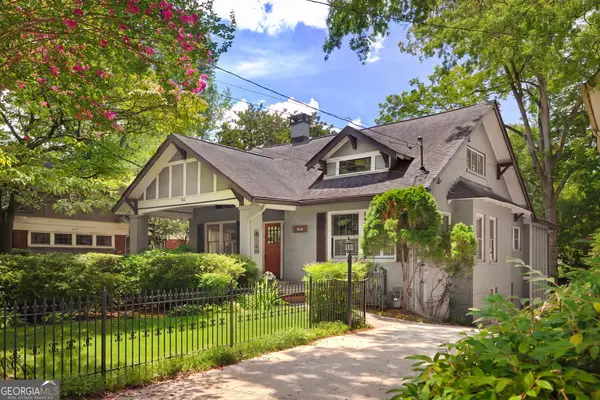 $1,150,000Coming Soon4 beds 5 baths3,205 sq. ft.
512 Clairemont Avenue, Decatur, GA 30030
MLS# 10834957Listed by: Compass - Coming Soon
 $274,900Coming Soon3 beds 3 baths4,023 sq. ft.
2712 Sherlock Drive, Decatur, GA 30034
MLS# 10834270Listed by: Mark Spain Real Estate - Coming Soon
 $274,900Coming Soon3 beds 3 baths2,842 sq. ft.
2712 Sherlock Drive, Decatur, GA 30034
MLS# 7828334Listed by: MARK SPAIN REAL ESTATE - Coming Soon
 $1,345,000Coming Soon4 beds 4 baths3,607 sq. ft.
201 W Ponce De Leon Avenue #71, Decatur, GA 30030
MLS# 7827181Listed by: NORTHGROUP REAL ESTATE - Coming Soon
 $725,000Coming Soon6 beds 4 baths3,000 sq. ft.
2596 Shetland Drive, Decatur, GA 30033
MLS# 7822926Listed by: KELLER WILLIAMS REALTY METRO ATLANTA - Coming Soon
 $191,000Coming Soon2 beds 3 baths1,212 sq. ft.
2523 Walden Lake Drive, Decatur, GA 30035
MLS# 10828753Listed by: Coldwell Banker Realty


Protect your home and budget from life's surprises with an Assurant Home Warranty, backed by a partner that supports you through every step of homeownership. Explore Plans.
© 2023 - 2026 ERA Franchise Systems LLC. All rights reserved. ERA Franchise Systems LLC fully supports the principles of the Fair Housing Act and the Equal Opportunity Act. ERA, ERA Real Estate powered, and their respective logos are registered service marks of ERA Franchise Systems LLC. Each office is independently owned and operated.