
1711 E Kellogg Circle, Douglasville, GA 30134
Local realty services provided by:ERA Sunrise Realty
1711 E Kellogg Circle,Douglasville, GA 30134
$219,900
- 5 Beds
- 3 Baths
- 1,920 sq. ft.
- Single family
- Active
Listed by: windy gamel, larry gamel
Office: southern home real estate
MLS#:7847195
Source:FIRSTMLS
Price summary
- Price:$219,900
- Price per sq. ft.:$114.53
About this home
Step inside to a comfortable and versatile floor plan featuring a welcoming living area with fireplace, separate dining space, and a kitchen with breakfast bar overlooking the main living areas. A main-level bedroom provides flexibility for guests, a home office, or additional living space. One of the highlights of the home is the large bonus room, offering plenty of possibilities for a media room, game room, second living area, or home office. Upstairs you'll find generously sized bedrooms and additional bath space. Outside, the back deck extends the living area and overlooks the wooded portion of the property, creating a great setting for outdoor dining, grilling, or simply relaxing. Additional features include traditional brick exterior, and no HOA. With nearly 2,000 square feet, four bedrooms, multiple flexible living spaces, and a convenient Douglasville location, this home offers plenty of room to make it your own. Be sure to view the 3D Matterport virtual tour.
Contact an agent
Home facts
- Year built:1972
- Subdivision & Development:Bearden Place
- Listing ID #:7847195
- Updated:October 01, 2026 at 02:45 PM
Rooms and interior
- Bedrooms:5
- Total bathrooms:3
- Full bathrooms:2
- Half bathrooms:1
- Flooring:Carpet, Vinyl
- Dining Description:Open Concept
- Bathrooms Description:Tub/Shower Combo
- Kitchen Description:Cabinets White, Dishwasher
- Bedroom Description:Split Bedroom Plan
- Basement Description:Crawl Space
- Living area:1,920 sq. ft.
Heating and cooling
- Cooling:Ceiling Fan(s), Central Air
- Heating:Central
- Central air:Yes
Structure and exterior
- Roof:Composition
- Year built:1972
- Building area:1,920 sq. ft.
- Lot area:0.36 Acres
- Lot Features:Back Yard
- Architectural Style:Traditional
- Construction Materials:Vinyl Siding
- Exterior Features:Deck, Private Yard
- Levels:2 Story
Schools
- High school:Lithia Springs
- Middle school:Chestnut Log
- Elementary school:Eastside - Douglas
Utilities
- Water:Public, Water Available
- Sewer:Public Sewer
Finances and disclosures
- Price:$219,900
- Price per sq. ft.:$114.53
- Tax amount:$3,090 (2025)
Features and amenities
- Laundry features:In Garage
- Amenities:Disappearing Attic Stairs
 Listings identified with the FMLS IDX logo come from FMLS and are held by brokerage firms other than the owner of this website. The listing brokerage is identified in any listing details. Information is deemed reliable but is not guaranteed. If you believe any FMLS listing contains material that infringes your copyrighted work please click here (https://www.fmls.com/dmca) to review our DMCA policy and learn how to submit a takedown request. ©2026 First Multiple Listing Service, Inc.
New listings near 1711 E Kellogg Circle
- Coming Soon
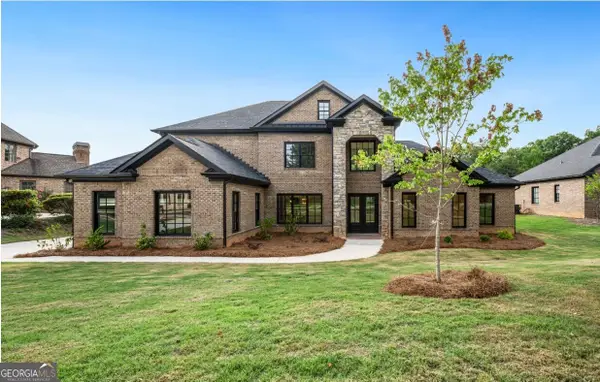 $729,999Coming Soon4 beds 4 baths4,460 sq. ft.
5286 Brookhollow Drive, Douglasville, GA 30135
MLS# 10856113Listed by: Your Home Sold Guaranteed Realty HOR - Coming Soon
 $1,075,000Coming Soon6 beds 6 baths7,712 sq. ft.
4340 Anneewakee Road, Douglasville, GA 30135
MLS# 7833660Listed by: EXP REALTY, LLC. - Coming Soon
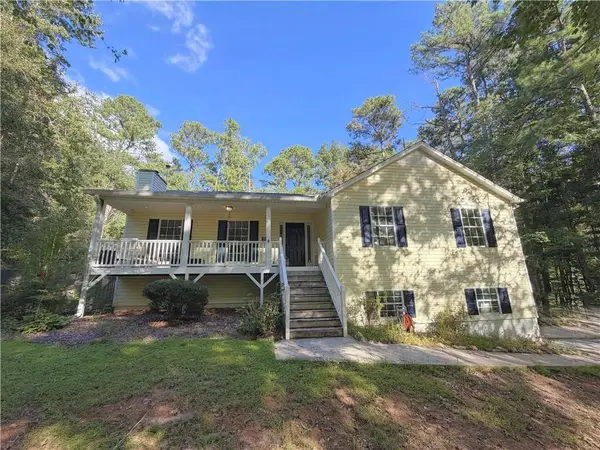 $319,000Coming Soon3 beds 2 baths1,904 sq. ft.
114 Blake Cove, Douglasville, GA 30134
MLS# 7826612Listed by: KELLER KNAPP - New
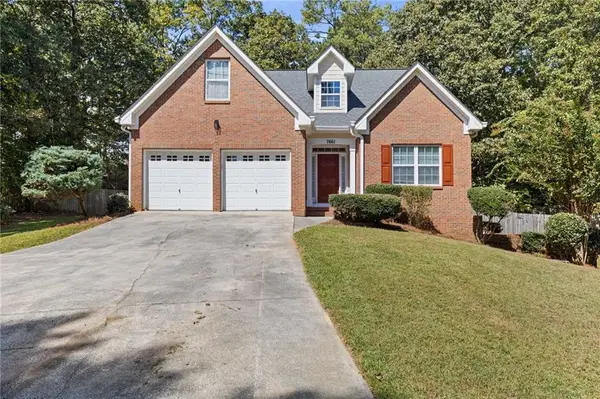 $339,900Active4 beds 3 baths1,827 sq. ft.
7661 Bremont Court, Douglasville, GA 30135
MLS# 7846047Listed by: SELLECT REALTY LLC - New
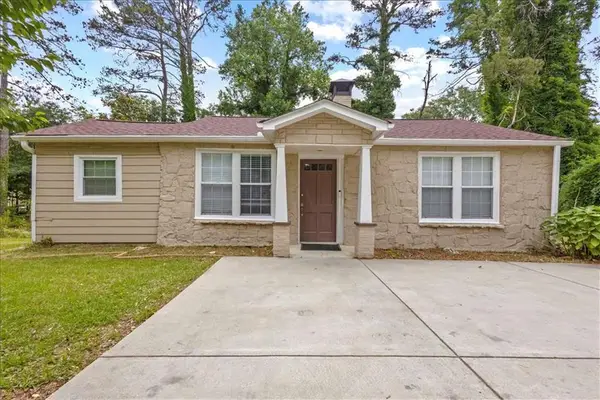 $255,000Active3 beds 2 baths1,302 sq. ft.
4348 Midway Road, Douglasville, GA 30134
MLS# 7847256Listed by: MAXIMUM ONE REALTY GREATER ATL. - New
 $219,900Active5 beds 3 baths1,920 sq. ft.
1711 Kellogg Circle, Douglasville, GA 30134
MLS# 10856369Listed by: Southern Home Real Estate - New
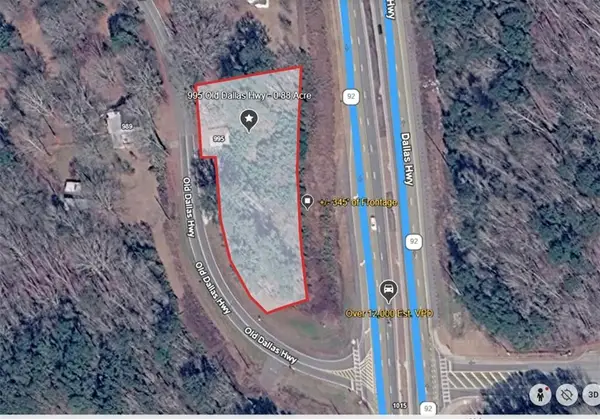 $399,000Active0.88 Acres
995 Old Dallas Highway, Douglasville, GA 30134
MLS# 7847171Listed by: KELLER WILLIAMS REALTY SIGNATURE PARTNERS - New
 $469,000Active4 beds 3 baths2,873 sq. ft.
6105 Crowley Drive, Douglasville, GA 30135
MLS# 10856119Listed by: Heritage Oaks Realty Westside - New
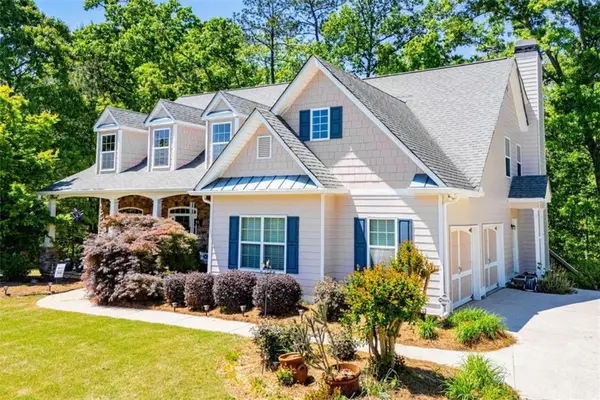 $564,900Active4 beds 4 baths5,750 sq. ft.
6170 Hedgestone Way, Douglasville, GA 30135
MLS# 7846607Listed by: GEORGIA WEST REALTY, INC.


Protect your home and budget from life's surprises with an Assurant Home Warranty, backed by a partner that supports you through every step of homeownership. Explore Plans.
© 2023 - 2026 ERA Franchise Systems LLC. All rights reserved. ERA Franchise Systems LLC fully supports the principles of the Fair Housing Act and the Equal Opportunity Act. ERA, ERA Real Estate powered, and their respective logos are registered service marks of ERA Franchise Systems LLC. Each office is independently owned and operated.