
190 Laurel Way, Douglasville, GA 30134
Local realty services provided by:ERA Sunrise Realty
190 Laurel Way,Douglasville, GA 30134
$315,000
- 3 Beds
- 3 Baths
- 1,642 sq. ft.
- Single family
- Active
Listed by: heather davis
Office: your home sold guaranteed realty hor
MLS#:10891072
Source:METROMLS
Price summary
- Price:$315,000
- Price per sq. ft.:$191.84
- Monthly HOA dues:$6.25
About this home
-- Ask About Our BUY NOW, SELL LATER PROGRAM: Need to sell your current home before you can move? Our Buy Now, Sell Later Program helps you purchase this home now and sell your current home later. ~ * ~ FIRST RESPONDER & MILITARY DISCOUNT: Veterans, police officers, firefighters, EMTs, military members, and other first responders qualify for a special appreciation discount. Call Nathan For Details. * -- * Includes Our Love It or Leave It 24-MONTH BUY-BACK GUARANTEE: If you're not 100% satisfied with the home, we'll buy it back or sell it for free. ~ -- ~Comes with A Free 12-MONTH HOME WARRANTY: providing added protection for covered systems and components after you move in. -- * * - Space, flexibility, and room to make memories! 190 Laurel Way offers the kind of layout and features that make everyday family living a little easier. The open living room creates an inviting space for gathering, entertaining, and spending time together, while the generously sized primary suite on the main floor provides a comfortable retreat away from the hustle and bustle. One of the home's standout features is the flexibility of two potential laundry spaces, with options both upstairs and downstairs to accommodate your household's needs. A large garage provides plenty of room for parking, storage, and all the extras that come with a busy family lifestyle. Step outside to the spacious backyard, where the kids will have plenty of room to run, play, and enjoy the outdoors. Located in the highly sought-after South Paulding High School district, this home checks all the boxes for comfortable, functional family living. **The home you've been waiting for could be right here! Don't let someone else claim your next chapter. Schedule your private showing today and come see everything 190 Laurel Way has to offer before it's gone!**...
Contact an agent
Home facts
- Year built:1999
- Subdivision & Development:ABBINGTON PHS 3
- Listing ID #:10891072
- Updated:November 21, 2026 at 12:37 PM
Rooms and interior
- Bedrooms:3
- Total bathrooms:3
- Full bathrooms:2
- Half bathrooms:1
- Flooring:Carpet
- Dining Description:Living Room/Dining Room Combo
- Kitchen Description:Breakfast Bar, Dishwasher
- Living area:1,642 sq. ft.
Heating and cooling
- Cooling:Central Air
- Heating:Heat Pump
- Central air:Yes
Structure and exterior
- Roof:Composition
- Year built:1999
- Building area:1,642 sq. ft.
- Lot area:0.67 Acres
- Lot Features:Cul-De-Sac
- Architectural Style:Cape Cod
- Construction Materials:Wood Siding
- Levels:3+ Story
Schools
- High school:South Paulding
- Middle school:Austin
- Elementary school:Dugan
Utilities
- Water:Public, Water Available
- Sewer:Septic Tank
Finances and disclosures
- Price:$315,000
- Price per sq. ft.:$191.84
- Tax amount:$3,013 (2026)
Features and amenities
- Appliances:Dishwasher
- Laundry features:In Basement, In Hall
Parking
- Total parking spaces:2
- Parking description:Garage
- Garage:Yes
 2026 Georgia MLS. All rights reserved. Information Deem Reliable But Not Guaranteed November 21, 2026
New listings near 190 Laurel Way
- Coming Soon
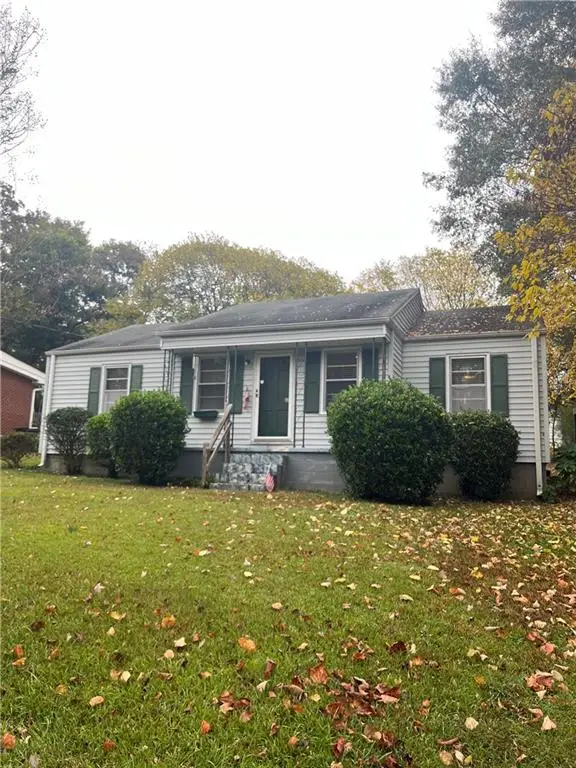 $135,900Coming Soon2 beds 1 baths1,024 sq. ft.
8470 Dawn Avenue, Douglasville, GA 30134
MLS# 7869473Listed by: MARK SPAIN REAL ESTATE - Coming Soon
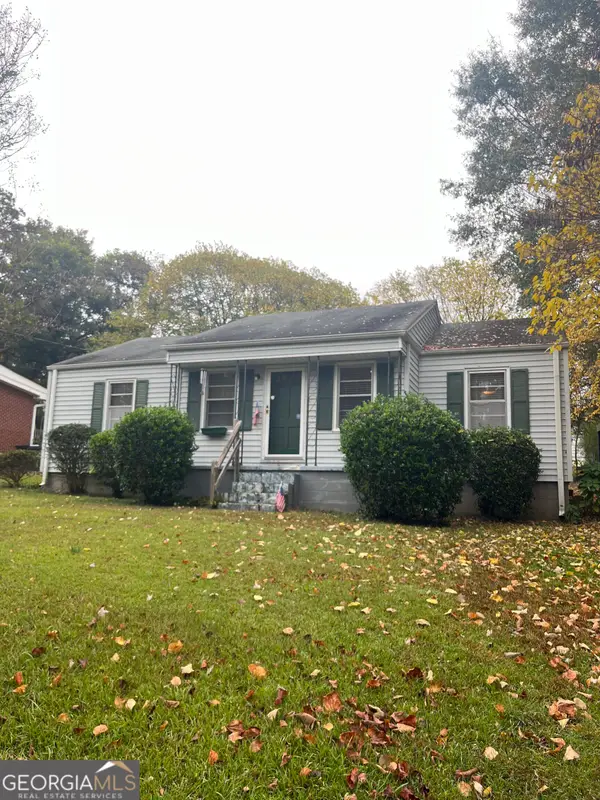 $135,900Coming Soon2 beds 1 baths1,024 sq. ft.
8470 Dawn Avenue, Douglasville, GA 30134
MLS# 10891984Listed by: Mark Spain Real Estate - Coming Soon
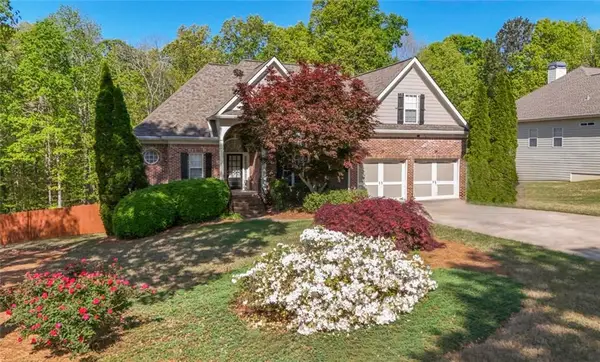 $449,000Coming Soon5 beds 3 baths3,100 sq. ft.
6015 Windsorcreek Drive, Douglasville, GA 30135
MLS# 7862814Listed by: REAL SOUTH REALTY, LLC - Coming Soon
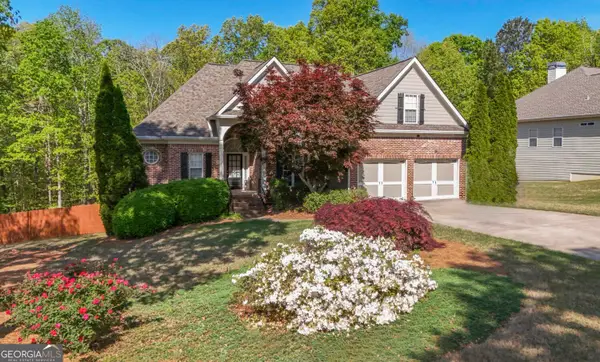 $449,000Coming Soon5 beds 3 baths3,100 sq. ft.
6015 Windsorcreek Drive, Douglasville, GA 30135
MLS# 10883668Listed by: Real South Realty - Coming Soon
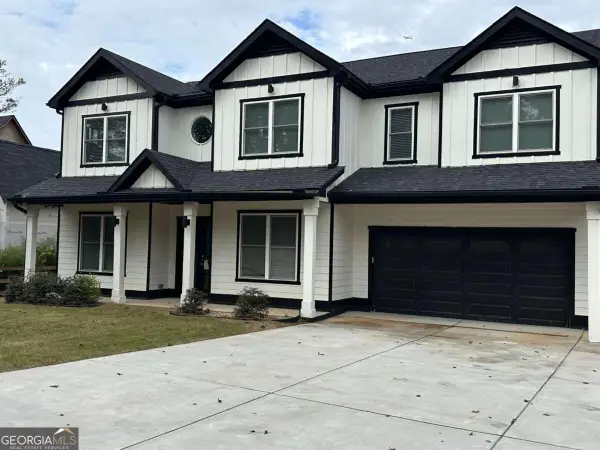 $459,900Coming Soon6 beds 5 baths4,178 sq. ft.
3664 Simon Road, Douglasville, GA 30135
MLS# 10882409Listed by: Southern REO Associates, LLC - New
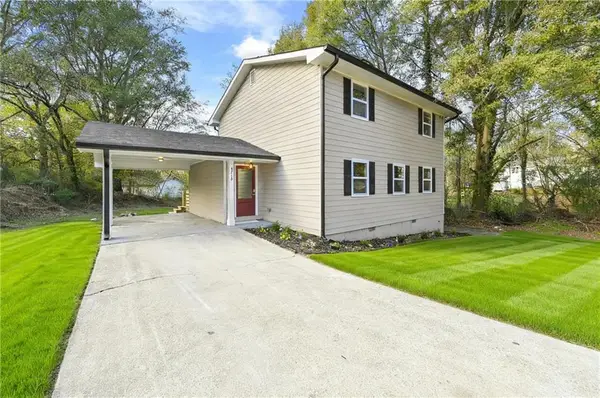 $349,900Active5 beds 3 baths1,848 sq. ft.
8259 Malone Street, Douglasville, GA 30134
MLS# 7870947Listed by: ACC REALTY - New
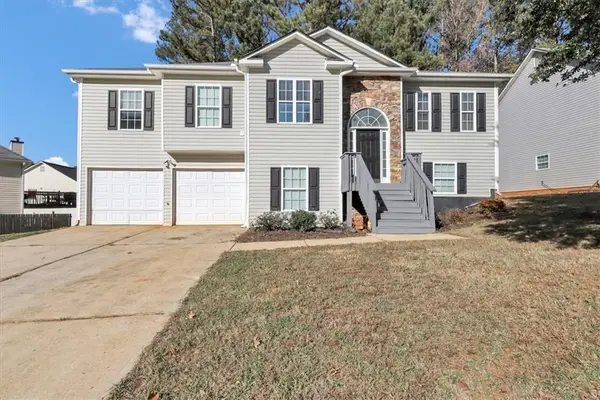 $275,000Active3 beds 2 baths3,054 sq. ft.
7422 Grayson Bridge Circle, Douglasville, GA 30134
MLS# 7871166Listed by: GK PROPERTIES, LLC - New
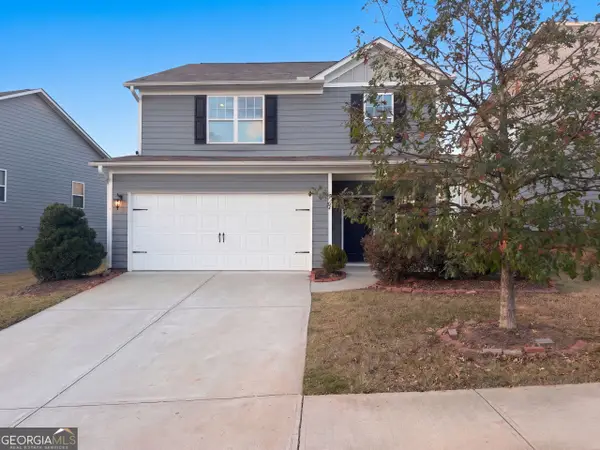 $297,000Active4 beds 3 baths1,995 sq. ft.
3370 Ridge Hill Parkway, Douglasville, GA 30135
MLS# 10893855Listed by: Opendoor Brokerage - New
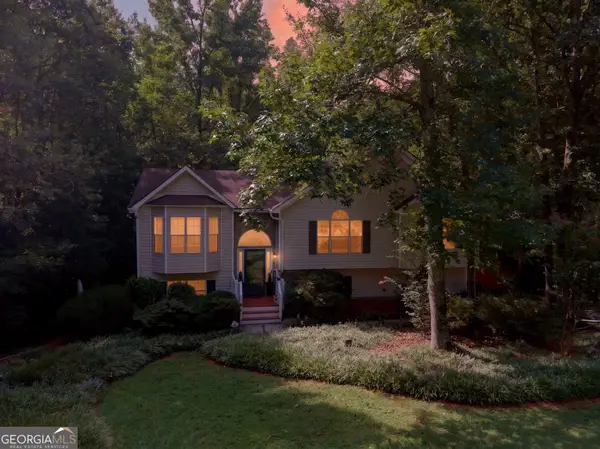 $298,000Active3 beds 3 baths2,219 sq. ft.
273 Bridge Station Drive, Douglasville, GA 30134
MLS# 10893870Listed by: Sparks and Company Real Estate - New
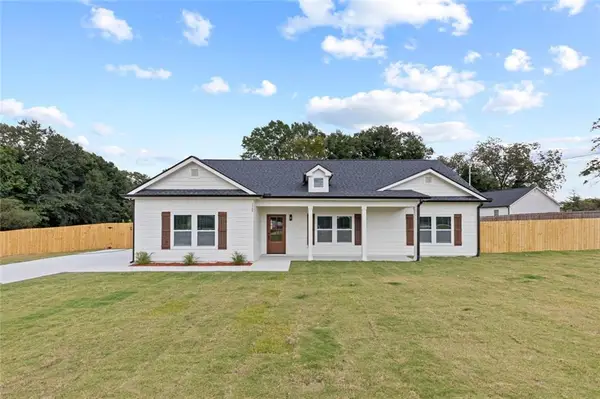 $360,000Active3 beds 2 baths2,200 sq. ft.
1564 Mcintosh Road, Douglasville, GA 30134
MLS# 7870978Listed by: VIRTUAL PROPERTIES REALTY.COM


Protect your home and budget from life's surprises with an Assurant Home Warranty, backed by a partner that supports you through every step of homeownership. Explore Plans.
© 2023 - 2026 ERA Franchise Systems LLC. All rights reserved. ERA Franchise Systems LLC fully supports the principles of the Fair Housing Act and the Equal Opportunity Act. ERA, ERA Real Estate powered, and their respective logos are registered service marks of ERA Franchise Systems LLC. Each office is independently owned and operated.