
2226 Tuley Drive, Douglasville, GA 30135
Local realty services provided by:ERA Towne Square Realty, Inc.
2226 Tuley Drive,Douglasville, GA 30135
$307,500
- 3 Beds
- 3 Baths
- - sq. ft.
- Single family
- Active
Listed by: yelena grinchuk
Office: chapman hall realtors
MLS#:10789975
Source:METROMLS
Price summary
- Price:$307,500
- Monthly HOA dues:$12.5
About this home
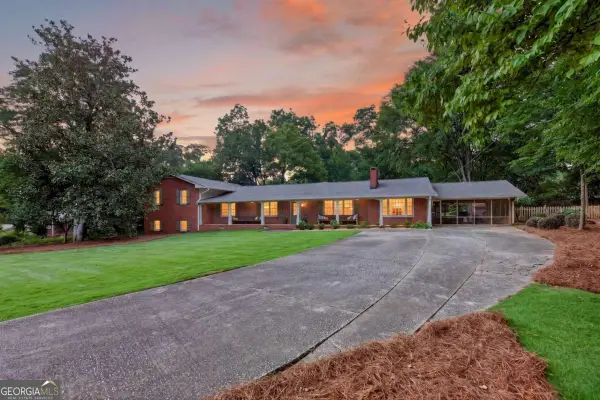
Welcome to this beautifully updated home in a prime Douglasville location! Enjoy a bright, open floor plan with a cozy family room, fireplace, stylish kitchen featuring white cabinets, granite countertops, and stainless steel appliances. The spacious primary suite offers a dual vanity and soaking tub, while the large private backyard is perfect for relaxing or entertaining. Conveniently located just minutes from I-20, I-285, Sweetwater Creek State Park, and Arbor Place Mall. This home can also be purchased fully furnished.
Contact an agent
Home facts
- Year built:2001
- Subdivision & Development:Midway Station
- Listing ID #:10789975
- Updated:August 13, 2026 at 11:09 AM
Rooms and interior
- Bedrooms:3
- Total bathrooms:3
- Full bathrooms:2
- Half bathrooms:1
- Flooring:Laminate, Vinyl
- Dining Description:Seats 12+
- Bathrooms Description:Double Vanity
- Kitchen Description:Dishwasher, Pantry, Solid Surface Counters
Heating and cooling
- Cooling:Ceiling Fan(s), Central Air, Electric
- Heating:Central, Electric
- Central air:Yes
Structure and exterior
- Roof:Tar/Gravel
- Year built:2001
- Lot area:0.18 Acres
- Lot Features:Level, Open Lot, Private
- Architectural Style:Brick Front, Traditional
- Construction Materials:Brick, Vinyl Siding
- Exterior Features:Deck/Patio
- Foundation Description:Slab
- Levels:2 Story
Schools
- High school:New Manchester
- Middle school:Chestnut Log
- Elementary school:Mount Carmel
Utilities
- Water:Public
- Sewer:Septic Tank
Finances and disclosures
- Price:$307,500
- Tax amount:$3,066 (2025)
Features and amenities
- Appliances:Dishwasher, Electric Water Heater
- Laundry features:In Hall
- Amenities:Double Pane Windows, Electric Water Heater, Smoke Detector(s)
Parking
- Total parking spaces:4
- Parking description:Garage, Garage Door Opener, Kitchen Level
- Garage:Yes
 2026 Georgia MLS. All rights reserved. Information Deem Reliable But Not Guaranteed August 13, 2026
New listings near 2226 Tuley Drive
- New
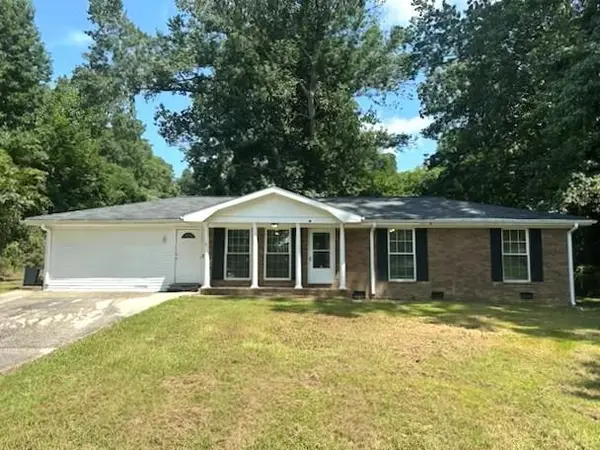 $1,750Active3 beds 2 baths1,575 sq. ft.
4576 Big B Road, Douglasville, GA 30134
MLS# 7820089Listed by: ATLANTA COMMUNITIES - New
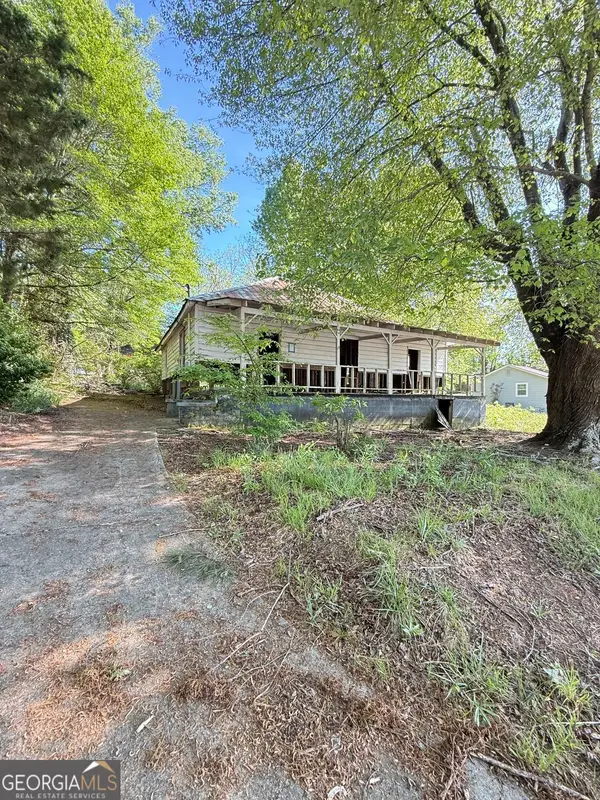 $60,000Active3 beds 1 baths1,376 sq. ft.
6648 Ridge Avenue, Douglasville, GA 30134
MLS# 10824740Listed by: Virtual Properties Realty.com - New
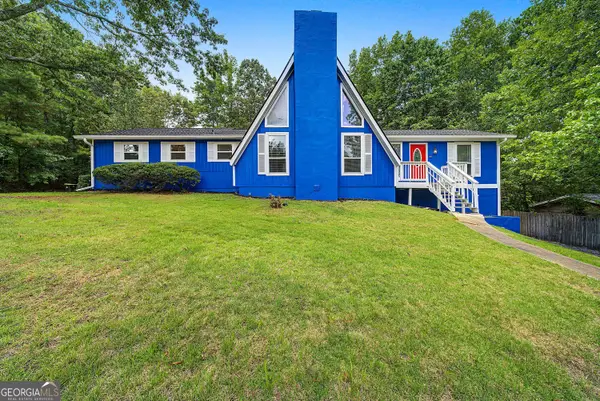 $458,000Active4 beds 3 baths2,923 sq. ft.
3202 Beaver Drive, Douglasville, GA 30135
MLS# 10824681Listed by: Maximum One Realty Partners - New
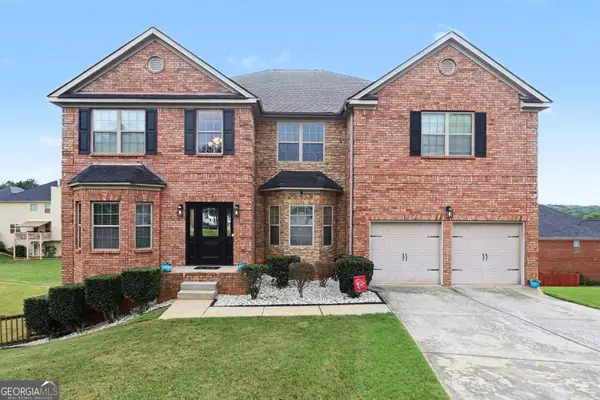 $565,000Active5 beds 5 baths6,159 sq. ft.
3808 Gage Court, Douglasville, GA 30135
MLS# 10824537Listed by: Mark Spain Real Estate - New
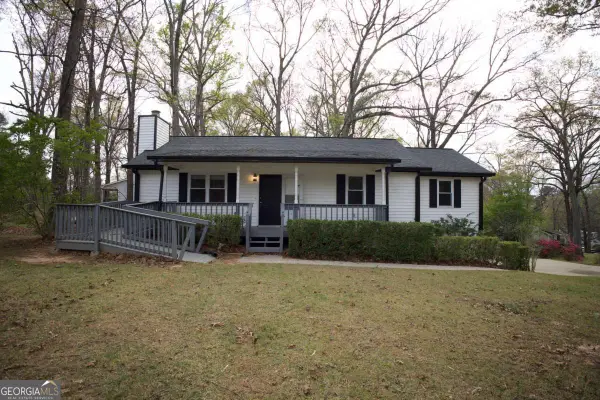 $274,999Active3 beds 3 baths2,404 sq. ft.
2955 Flowers Drive, Douglasville, GA 30135
MLS# 10824261Listed by: Southern Realty - New
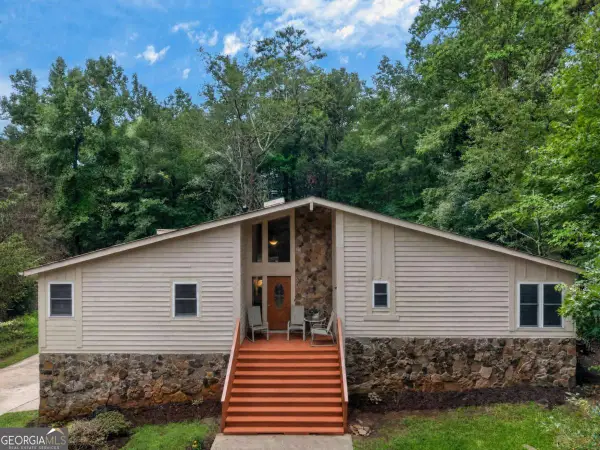 $359,900Active5 beds 3 baths
6715 Live Oak Lane, Douglasville, GA 30135
MLS# 10824052Listed by: Keller Williams Realty Atl. Partners - New
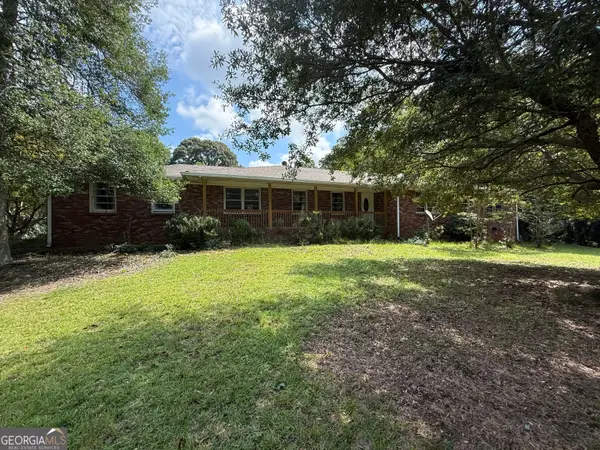 $375,000Active3 beds 2 baths2,602 sq. ft.
4157 E Chapel Hill Road, Douglasville, GA 30135
MLS# 10824059Listed by: Maximum One Realtor Partners - New
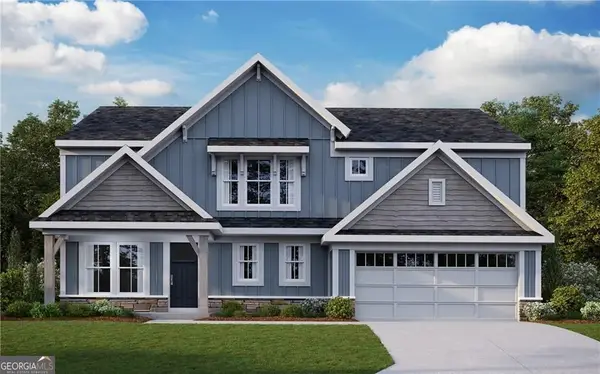 $489,375Active4 beds 3 baths
277 Lochmore Circle, Douglasville, GA 30135
MLS# 10824002Listed by: HMS Real Estate - New
 $279,900Active3 beds 3 baths
273 Bridge Station Drive, Douglasville, GA 30134
MLS# 10823442Listed by: Sparks and Company Real Estate - New
 $549,900Active5 beds 3 baths3,644 sq. ft.
8928 Orchard Drive, Douglasville, GA 30134
MLS# 10823101Listed by: Your Home Sold Guaranteed Realty HOR


Protect your home and budget from life's surprises with an Assurant Home Warranty, backed by a partner that supports you through every step of homeownership. Explore Plans.
© 2023 - 2026 ERA Franchise Systems LLC. All rights reserved. ERA Franchise Systems LLC fully supports the principles of the Fair Housing Act and the Equal Opportunity Act. ERA, ERA Real Estate powered, and their respective logos are registered service marks of ERA Franchise Systems LLC. Each office is independently owned and operated.