
3073 Virginia Place, Douglasville, GA 30135
Local realty services provided by:ERA Towne Square Realty, Inc.
3073 Virginia Place,Douglasville, GA 30135
$380,000
- 3 Beds
- 3 Baths
- 2,728 sq. ft.
- Single family
- Active
Listed by: jacqueline nix
Office: atlanta communities
MLS#:7848204
Source:FIRSTMLS
Price summary
- Price:$380,000
- Price per sq. ft.:$139.3
- Monthly HOA dues:$38.75
About this home
Welcome to 3073 Virginia Place, a beautifully maintained home offering
space, comfort, and thoughtful updates in the desirable Mount Vernon
Point community. Situated on approximately half an acre, this 3-bedroom,
2.5-bath home offers 2,728 square feet of inviting living space with a
versatile layout designed for both everyday living and entertaining.
Step inside to find beautiful hardwood floors, soaring ceilings, crown
molding, and an abundance of natural light. The main-level primary suite
provides a private retreat with a spacious bedroom, walk-in closet, and
well-appointed bath featuring a double vanity and separate tub and shower.
The heart of the home opens to comfortable living and dining areas, while
the kitchen offers ample cabinetry, a center island, and plenty of
workspace. A versatile library/office adds even more flexibility for working
from home, reading, or creating a dedicated study space.
The lower level provides additional living and recreation space, making it
ideal for a media room, playroom, home gym, or entertaining area. Outside,
enjoy two levels of outdoor living with an extended cedar deck and lower
patio overlooking the private, tree-lined setting.
Recent improvements add to the home's appeal, including replacement
windows installed in 2021 and an Energy Star heat-pump HVAC system
installed in 2022. The home also features an attached garage, private yard,
storage, and a community offering amenities including swimming, tennis,
playgrounds, sidewalks, and street lighting.
Move-in ready and thoughtfully cared for, 3073 Virginia Place offers the
space and features you've been looking for in Douglasville. Come see all
this exceptional home has to offer!...
Contact an agent
Home facts
- Year built:1999
- Subdivision & Development:Mount Vernon Point
- Listing ID #:7848204
- Updated:October 05, 2026 at 01:33 PM
Rooms and interior
- Bedrooms:3
- Total bathrooms:3
- Full bathrooms:2
- Half bathrooms:1
- Flooring:Carpet, Ceramic Tile, Hardwood
- Dining Description:Open Concept, Separate Dining Room
- Bathrooms Description:Double Vanity, Separate Tub/Shower, Whirlpool Tub
- Kitchen Description:Cabinets White, Dishwasher, Eat-in Kitchen, Gas Range, Kitchen Island, Microwave, Pantry, Refrigerator, Self Cleaning Oven, Stone Counters, View to Family Room
- Bedroom Description:Master on Main, Oversized Master
- Basement Description:Daylight, Exterior Entry, Finished, Interior Entry, Partial
- Living area:2,728 sq. ft.
Heating and cooling
- Cooling:Ceiling Fan(s), Central Air
- Heating:Electric
- Central air:Yes
Structure and exterior
- Roof:Shingle
- Year built:1999
- Building area:2,728 sq. ft.
- Lot area:0.5 Acres
- Lot Features:Back Yard, Front Yard, Level, Sloped, Wooded
- Architectural Style:Traditional
- Construction Materials:Brick 3 Sides
- Exterior Features:Deck, Private Yard, Rear Stairs, Storage
- Levels:2 Story
Schools
- High school:New Manchester
- Middle school:Factory Shoals
- Elementary school:Factory Shoals
Utilities
- Water:Public
- Sewer:Septic Tank
Finances and disclosures
- Price:$380,000
- Price per sq. ft.:$139.3
- Tax amount:$851 (2025)
Features and amenities
- Appliances:Irrigation Equipment
- Laundry features:Dryer, Laundry Room, Lower Level, Washer
- Amenities:Disappearing Attic Stairs, Electric Water Heater, Entrance Foyer, Entrance Foyer 2 Story, High Ceilings 10 ft Main, High Speed Internet, Walk-In Closet(s)
Parking
- Parking description:Attached, Garage Faces Side, Level Driveway
 Listings identified with the FMLS IDX logo come from FMLS and are held by brokerage firms other than the owner of this website. The listing brokerage is identified in any listing details. Information is deemed reliable but is not guaranteed. If you believe any FMLS listing contains material that infringes your copyrighted work please click here (https://www.fmls.com/dmca) to review our DMCA policy and learn how to submit a takedown request. ©2026 First Multiple Listing Service, Inc.
New listings near 3073 Virginia Place
- Coming Soon
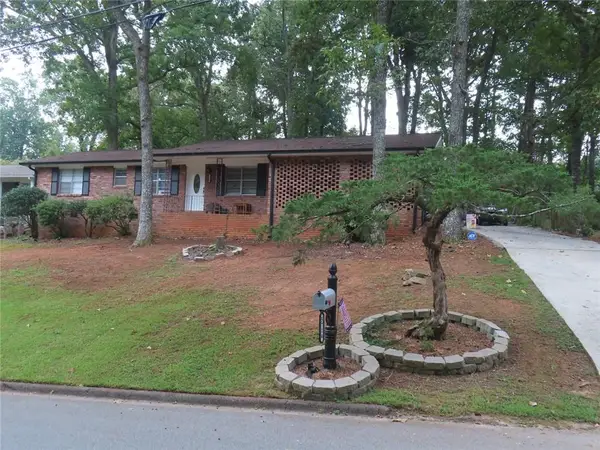 $257,000Coming Soon3 beds 2 baths
5714 Amalfi Way, Douglasville, GA 30135
MLS# 7847218Listed by: BHGRE METRO BROKERS - Coming Soon
 $1,075,000Coming Soon6 beds 6 baths7,712 sq. ft.
4340 Anneewakee Road, Douglasville, GA 30135
MLS# 7833660Listed by: EXP REALTY, LLC. - New
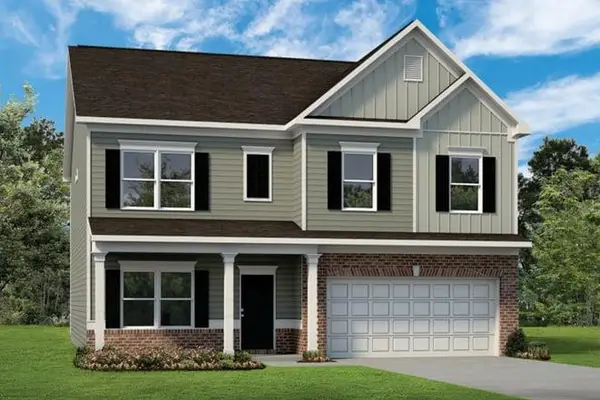 $419,990Active4 beds 3 baths3,005 sq. ft.
8069 Haven Springs Trace, Douglasville, GA 30134
MLS# 7849310Listed by: SDC REALTY, LLC. - New
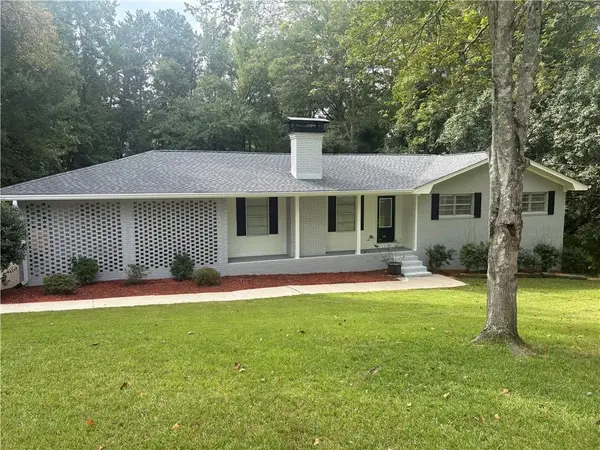 $329,900Active4 beds 3 baths1,800 sq. ft.
3717 Scarlet Drive, Douglasville, GA 30135
MLS# 7848986Listed by: THE REALTY GROUP - New
 $729,999Active4 beds 4 baths
5286 Brookhollow Drive, Douglasville, GA 30135
MLS# 7849078Listed by: YOUR HOME SOLD GUARANTEED REALTY HERITAGE OAKS - New
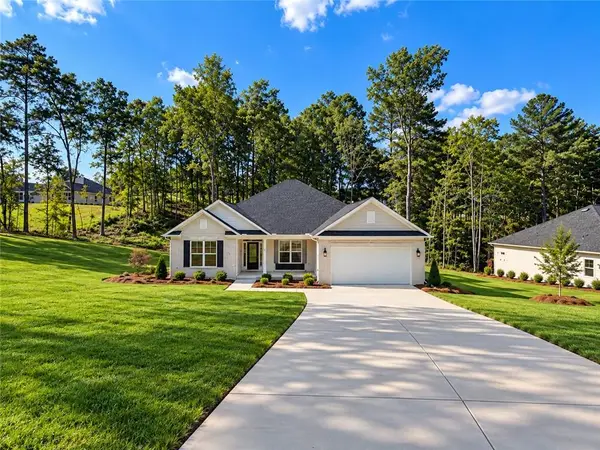 $528,872Active4 beds 3 baths2,906 sq. ft.
3364 Siena Place, Douglasville, GA 30135
MLS# 7848996Listed by: ADAMS HOMES REALTY INC. - New
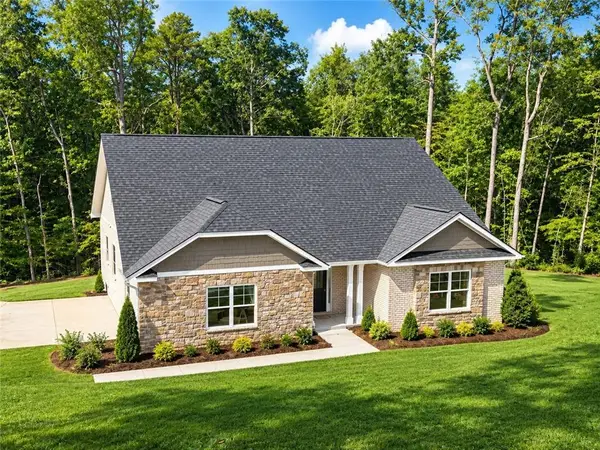 $528,424Active4 beds 3 baths2,604 sq. ft.
3334 Siena Place, Douglasville, GA 30135
MLS# 7848990Listed by: ADAMS HOMES REALTY INC. - New
 $299,999Active3 beds 2 baths1,315 sq. ft.
3941 Canterbury Walk, Douglasville, GA 30135
MLS# 7848366Listed by: SOUTHERN REALTY - New
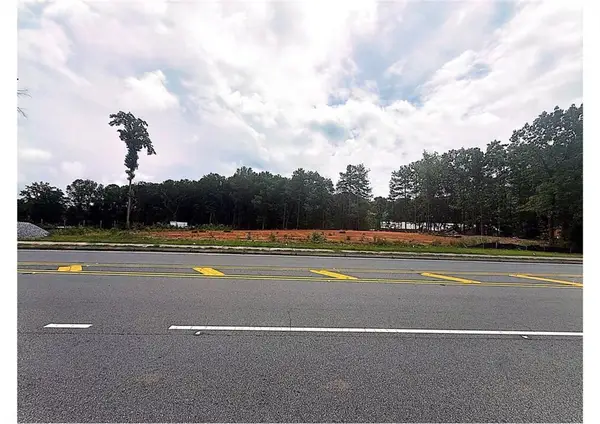 $140,000Active1.29 Acres
3980 State Rte 5, Douglasville, GA 30135
MLS# 7848426Listed by: VIRTUAL PROPERTIES REALTY.COM


Protect your home and budget from life's surprises with an Assurant Home Warranty, backed by a partner that supports you through every step of homeownership. Explore Plans.
© 2023 - 2026 ERA Franchise Systems LLC. All rights reserved. ERA Franchise Systems LLC fully supports the principles of the Fair Housing Act and the Equal Opportunity Act. ERA, ERA Real Estate powered, and their respective logos are registered service marks of ERA Franchise Systems LLC. Each office is independently owned and operated.