
3717 Scarlet Drive, Douglasville, GA 30135
Local realty services provided by:ERA Kings Bay Realty
3717 Scarlet Drive,Douglasville, GA 30135
$329,900
- 4 Beds
- 3 Baths
- 1,950 sq. ft.
- Single family
- Active
Listed by: randy hayes
Office: the realty group
MLS#:10866827
Source:METROMLS
Price summary
- Price:$329,900
- Price per sq. ft.:$169.18
About this home
Rare 4-bedroom/3-bath four-sided brick home featuring a huge in-ground pool. No HOA. The full finished basement offers additional flexible living space, while the expansive, fenced in level backyard is bordered by trees for added privacy. Relax on the screened porch or wooden swing overlooking the pool. Perfect for gatherings, pets, and relaxing. Spacious open concept living room with stoned fireplace and built in shelving. Granite countertops enhance the kitchen and bathrooms, and a cozy kitchen nook is ideal for a coffee station. Master on the main level. The basement offers a fourth bedroom and exterior access. Long driveway for additional parking. Additional highlights include a new roof, main level laundry, all-new kitchen appliances, and a built-in microwave. New exterior and interior painting. Minutes to I-20, Atlanta Airport, shopping, and restaurants.
Contact an agent
Home facts
- Year built:1966
- Subdivision & Development:Colonial Estates
- Listing ID #:10866827
- Updated:November 21, 2026 at 12:37 PM
Rooms and interior
- Bedrooms:4
- Total bathrooms:3
- Full bathrooms:3
- Flooring:Carpet, Laminate
- Kitchen Description:Cooktop, Dishwasher, Microwave, Refrigerator, Stainless Steel Appliance(s)
- Bedroom Description:Master On Main Level
- Basement Description:Bath Finished, Daylight, Exterior Entry, Finished, Interior Entry
- Living area:1,950 sq. ft.
Heating and cooling
- Cooling:Central Air
- Heating:Central
- Central air:Yes
Structure and exterior
- Roof:Composition
- Year built:1966
- Building area:1,950 sq. ft.
- Lot area:0.63 Acres
- Lot Features:Private
- Architectural Style:Brick 4 Side
- Construction Materials:Brick
- Exterior Features:Deck, Deck/Patio, Screened
- Levels:2 Story
Schools
- High school:Lithia Springs
- Middle school:Chestnut Log
- Elementary school:Mount Carmel
Utilities
- Water:Public
- Sewer:Septic Tank
Finances and disclosures
- Price:$329,900
- Price per sq. ft.:$169.18
- Tax amount:$613 (2025)
Features and amenities
- Appliances:Cooktop, Dishwasher, Microwave, Refrigerator, Stainless Steel Appliance(s)
- Laundry features:Laundry Closet
- Pool features:In Ground
Parking
- Total parking spaces:2
- Parking description:Carport
 2026 Georgia MLS. All rights reserved. Information Deem Reliable But Not Guaranteed November 21, 2026
New listings near 3717 Scarlet Drive
- Coming Soon
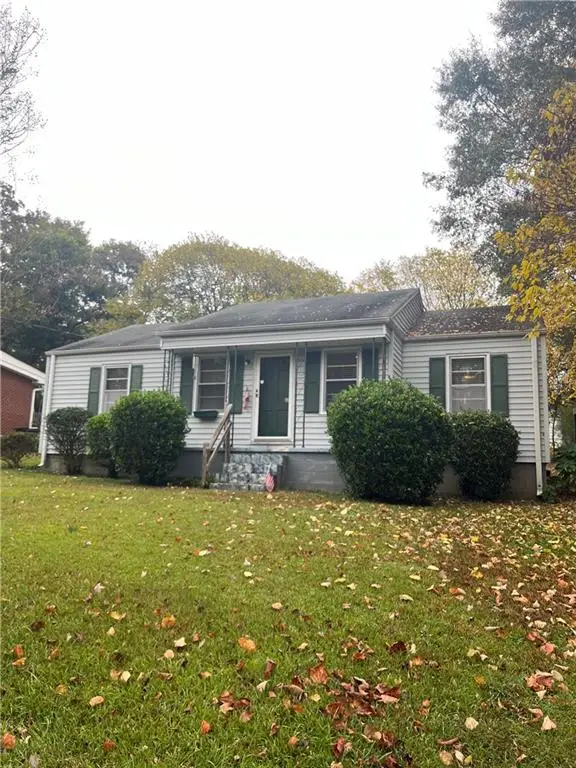 $135,900Coming Soon2 beds 1 baths1,024 sq. ft.
8470 Dawn Avenue, Douglasville, GA 30134
MLS# 7869473Listed by: MARK SPAIN REAL ESTATE - Coming Soon
 $135,900Coming Soon2 beds 1 baths1,024 sq. ft.
8470 Dawn Avenue, Douglasville, GA 30134
MLS# 10891984Listed by: Mark Spain Real Estate - Coming Soon
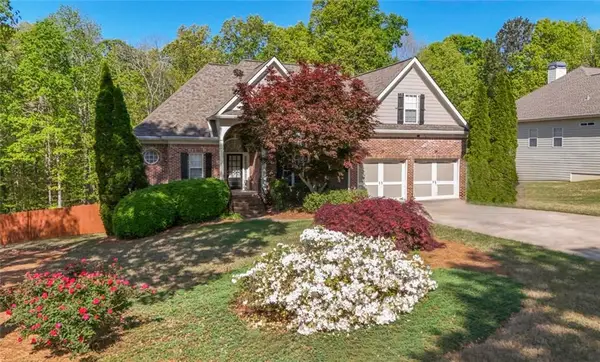 $449,000Coming Soon5 beds 3 baths3,100 sq. ft.
6015 Windsorcreek Drive, Douglasville, GA 30135
MLS# 7862814Listed by: REAL SOUTH REALTY, LLC - Coming Soon
 $449,000Coming Soon5 beds 3 baths3,100 sq. ft.
6015 Windsorcreek Drive, Douglasville, GA 30135
MLS# 10883668Listed by: Real South Realty - Coming Soon
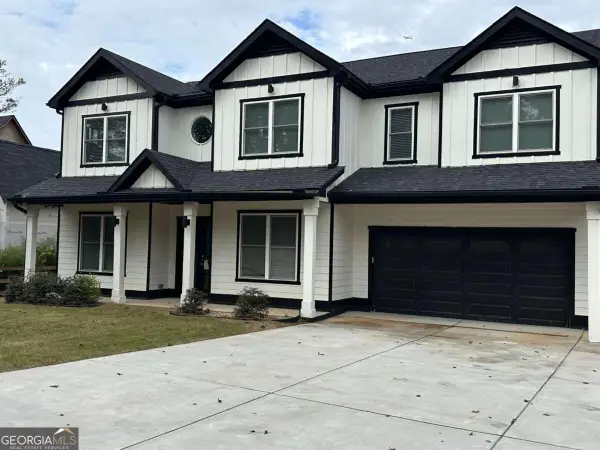 $459,900Coming Soon6 beds 5 baths4,178 sq. ft.
3664 Simon Road, Douglasville, GA 30135
MLS# 10882409Listed by: Southern REO Associates, LLC - New
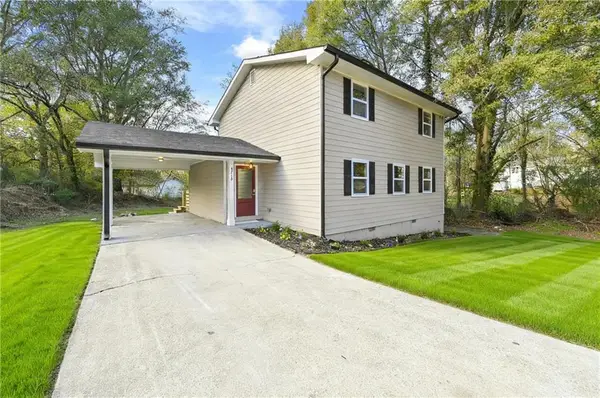 $349,900Active5 beds 3 baths1,848 sq. ft.
8259 Malone Street, Douglasville, GA 30134
MLS# 7870947Listed by: ACC REALTY - New
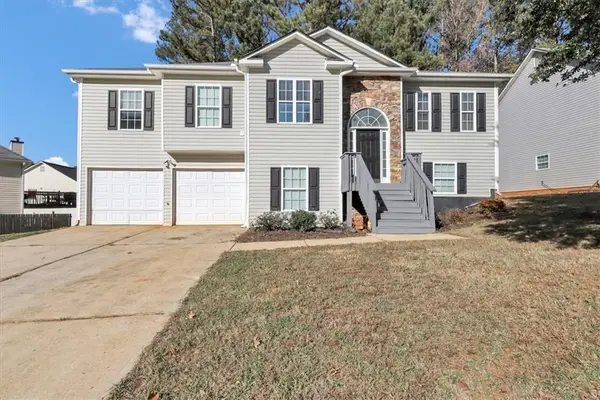 $275,000Active3 beds 2 baths3,054 sq. ft.
7422 Grayson Bridge Circle, Douglasville, GA 30134
MLS# 7871166Listed by: GK PROPERTIES, LLC - New
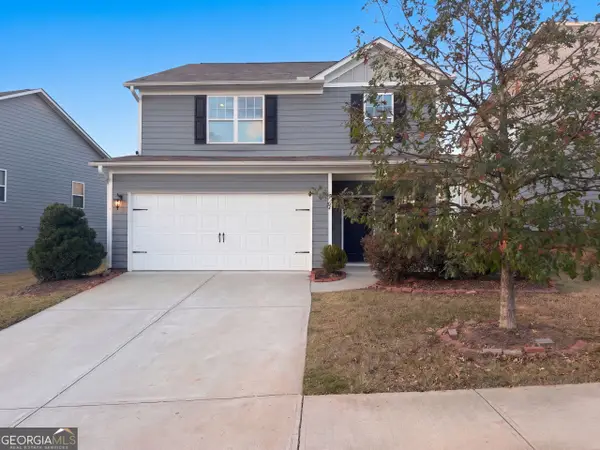 $297,000Active4 beds 3 baths1,995 sq. ft.
3370 Ridge Hill Parkway, Douglasville, GA 30135
MLS# 10893855Listed by: Opendoor Brokerage - New
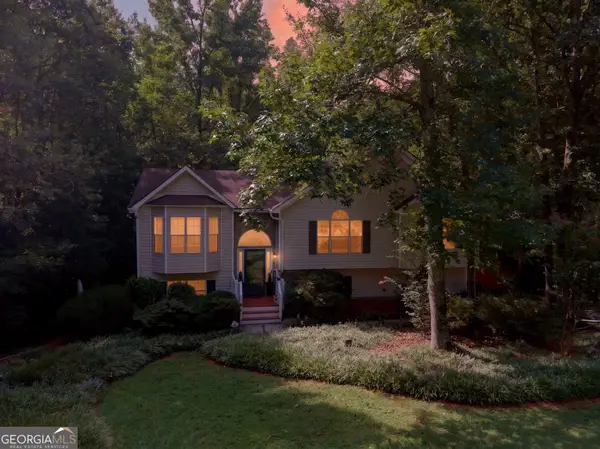 $298,000Active3 beds 3 baths2,219 sq. ft.
273 Bridge Station Drive, Douglasville, GA 30134
MLS# 10893870Listed by: Sparks and Company Real Estate - New
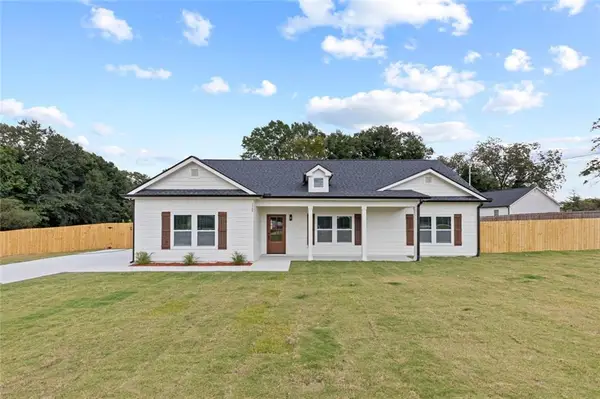 $360,000Active3 beds 2 baths2,200 sq. ft.
1564 Mcintosh Road, Douglasville, GA 30134
MLS# 7870978Listed by: VIRTUAL PROPERTIES REALTY.COM


Protect your home and budget from life's surprises with an Assurant Home Warranty, backed by a partner that supports you through every step of homeownership. Explore Plans.
© 2023 - 2026 ERA Franchise Systems LLC. All rights reserved. ERA Franchise Systems LLC fully supports the principles of the Fair Housing Act and the Equal Opportunity Act. ERA, ERA Real Estate powered, and their respective logos are registered service marks of ERA Franchise Systems LLC. Each office is independently owned and operated.