
3385 Trevi Trail, Douglasville, GA 30135
Local realty services provided by:ERA Towne Square Realty, Inc.
3385 Trevi Trail,Douglasville, GA 30135
$560,909
- 5 Beds
- 4 Baths
- 3,462 sq. ft.
- Single family
- Active
Listed by: kristle breland
Office: adams homes realty inc.
MLS#:10789151
Source:METROMLS
Price summary
- Price:$560,909
- Price per sq. ft.:$162.02
- Monthly HOA dues:$83.33
About this home
UP TO $35,000 IN HOMEBUYER INCENTIVES! Move-in ready and designed for today's lifestyle, this stunning 1.5-story new construction home offers the perfect blend of luxury, flexibility, and privacy in an exclusive community with only 100 homesites. Featuring 5 spacious bedrooms, 3.5 bathrooms, and a versatile layout, this home is ideal for growing families, multi-generational living, or anyone seeking extra space. The private main-level owner's suite is thoughtfully tucked away from the secondary bedrooms and features a spa-inspired bath with a separate tiled shower, soaking tub with tile surround, dual vanities, and an oversized walk-in closet. On the opposite side of the home, you'll find three additional main-level bedrooms, including one that easily functions as a home office, study, playroom, or flex space to fit your lifestyle. The heart of the home showcases an open-concept design where the gourmet kitchen flows seamlessly into the dining area and expansive family room, creating the perfect space for entertaining, hosting holidays, or enjoying everyday living. Upstairs, discover the ultimate private retreat featuring a teen or guest suite with its own full bath plus a spacious recreation room ideal for a media room, game room, fitness area, or second living space. Conveniently located less than 10 minutes from shopping, grocery stores, restaurants, fitness centers, and everyday essentials, this home delivers the perfect balance of peaceful community living with easy access to everything you need. Don't miss this rare opportunity to own a move-in-ready home with exceptional incentives, modern design, and limited availability in one of the area's most desirable new home communities....
Contact an agent
Home facts
- Year built:2026
- Subdivision & Development:Tuscany Hills
- Listing ID #:10789151
- Updated:August 13, 2026 at 11:08 AM
Rooms and interior
- Bedrooms:5
- Total bathrooms:4
- Full bathrooms:3
- Half bathrooms:1
- Flooring:Carpet
- Bathrooms Description:Double Vanity, Separate Shower, Tile Bath
- Kitchen Description:Breakfast Area, Breakfast Bar, Breakfast Room, Dishwasher, Kitchen Island, Microwave, Oven/Range (Combo), Pantry, Solid Surface Counters, Stainless Steel Appliance(s), Walk-in Pantry
- Bedroom Description:Master On Main Level, Roommate Plan, Split Bedroom Plan, Walk-In Closet(s)
- Living area:3,462 sq. ft.
Heating and cooling
- Cooling:Ceiling Fan(s), Central Air
- Heating:Central
- Central air:Yes
Structure and exterior
- Roof:Composition
- Year built:2026
- Building area:3,462 sq. ft.
- Lot Features:Private
- Architectural Style:Brick/Frame, Contemporary, Ranch
- Construction Materials:Brick
- Exterior Features:Deck
- Foundation Description:Slab
- Levels:1.5 Story
Schools
- High school:New Manchester
- Middle school:Chapel Hill
- Elementary school:Holly Springs
Utilities
- Water:Private, Water Available
- Sewer:Septic Tank
Finances and disclosures
- Price:$560,909
- Price per sq. ft.:$162.02
- Tax amount:$4,330 (2025)
Features and amenities
- Appliances:Dishwasher, Gas Water Heater, Microwave, Oven/Range (Combo), Stainless Steel Appliance(s), Tankless Water Heater
- Laundry features:In Hall, Laundry
- Amenities:Carbon Monoxide Detector(s), Double Pane Windows, Gas Water Heater, High Ceilings, Pulldown Attic Stairs, Smoke Detector(s), Tankless Water Heater, Tray Ceiling(s)
Parking
- Total parking spaces:6
- Parking description:Attached, Garage, Garage Door Opener, Kitchen Level, Off Street Parking
- Garage:Yes
 2026 Georgia MLS. All rights reserved. Information Deem Reliable But Not Guaranteed August 13, 2026
New listings near 3385 Trevi Trail
- New
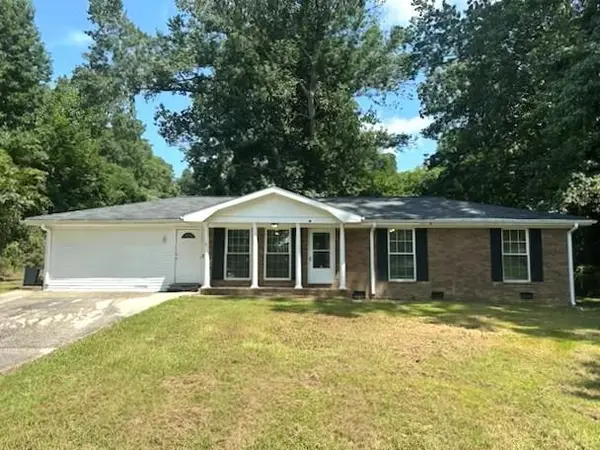 $1,750Active3 beds 2 baths1,575 sq. ft.
4576 Big B Road, Douglasville, GA 30134
MLS# 7820089Listed by: ATLANTA COMMUNITIES - New
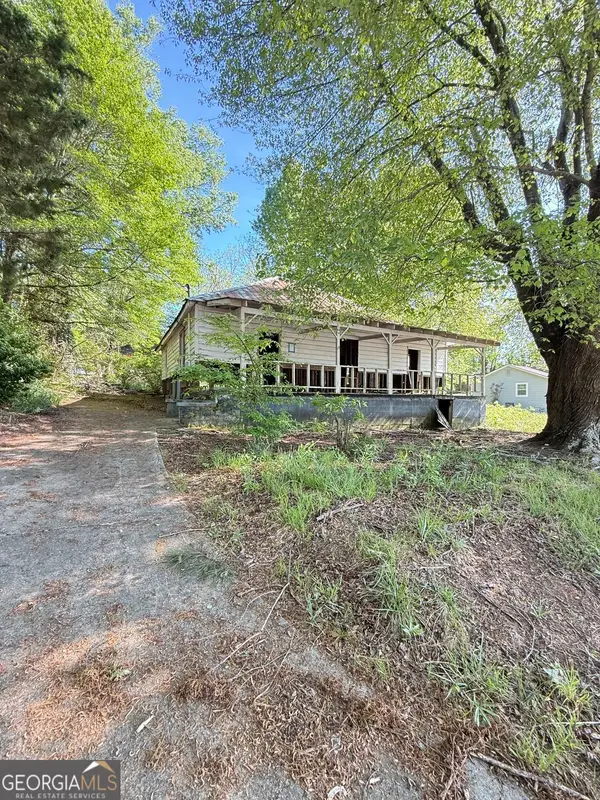 $60,000Active3 beds 1 baths1,376 sq. ft.
6648 Ridge Avenue, Douglasville, GA 30134
MLS# 10824740Listed by: Virtual Properties Realty.com - New
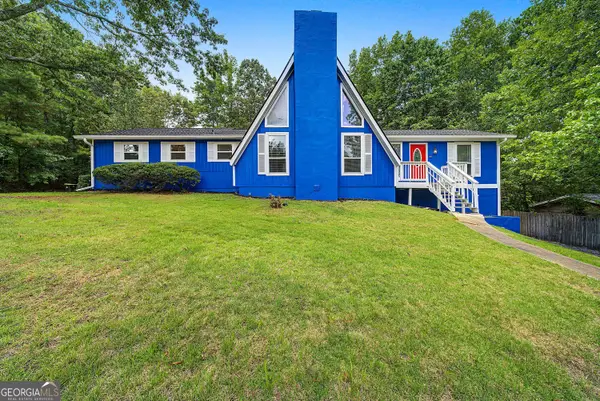 $458,000Active4 beds 3 baths2,923 sq. ft.
3202 Beaver Drive, Douglasville, GA 30135
MLS# 10824681Listed by: Maximum One Realty Partners - New
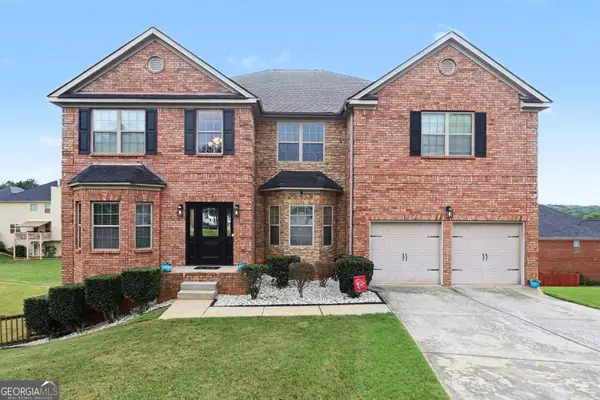 $565,000Active5 beds 5 baths6,159 sq. ft.
3808 Gage Court, Douglasville, GA 30135
MLS# 10824537Listed by: Mark Spain Real Estate - New
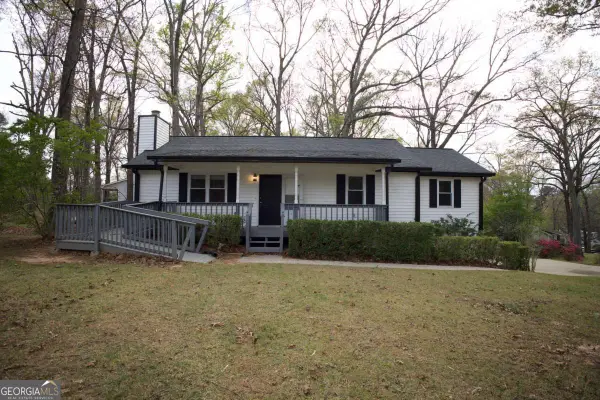 $274,999Active3 beds 3 baths2,404 sq. ft.
2955 Flowers Drive, Douglasville, GA 30135
MLS# 10824261Listed by: Southern Realty - New
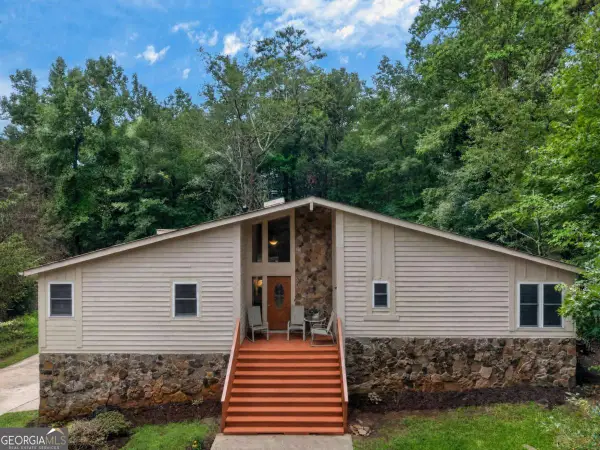 $359,900Active5 beds 3 baths
6715 Live Oak Lane, Douglasville, GA 30135
MLS# 10824052Listed by: Keller Williams Realty Atl. Partners - New
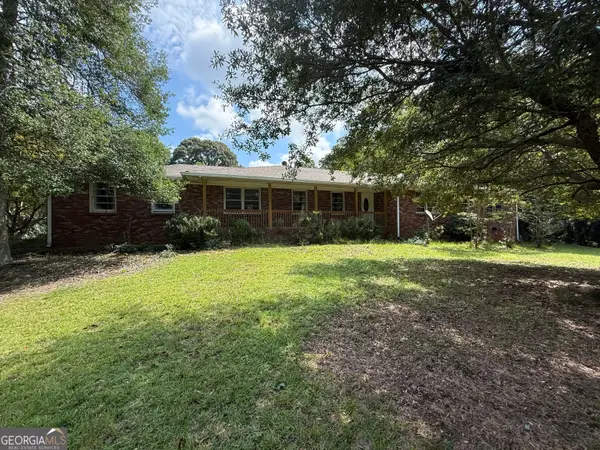 $375,000Active3 beds 2 baths2,602 sq. ft.
4157 E Chapel Hill Road, Douglasville, GA 30135
MLS# 10824059Listed by: Maximum One Realtor Partners - New
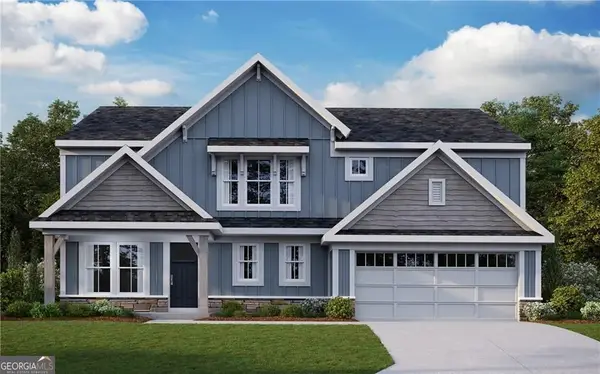 $489,375Active4 beds 3 baths
277 Lochmore Circle, Douglasville, GA 30135
MLS# 10824002Listed by: HMS Real Estate - New
 $279,900Active3 beds 3 baths
273 Bridge Station Drive, Douglasville, GA 30134
MLS# 10823442Listed by: Sparks and Company Real Estate - New
 $549,900Active5 beds 3 baths3,644 sq. ft.
8928 Orchard Drive, Douglasville, GA 30134
MLS# 10823101Listed by: Your Home Sold Guaranteed Realty HOR


Protect your home and budget from life's surprises with an Assurant Home Warranty, backed by a partner that supports you through every step of homeownership. Explore Plans.
© 2023 - 2026 ERA Franchise Systems LLC. All rights reserved. ERA Franchise Systems LLC fully supports the principles of the Fair Housing Act and the Equal Opportunity Act. ERA, ERA Real Estate powered, and their respective logos are registered service marks of ERA Franchise Systems LLC. Each office is independently owned and operated.