
3942 Birdie Drive, Douglasville, GA 30134
Local realty services provided by:ERA Sunrise Realty
Listed by: yesenia chavarria
Office: epique realty
MLS#:7794143
Source:FIRSTMLS
Price summary
- Price:$369,900
- Price per sq. ft.:$113.99
- Monthly HOA dues:$4.17
About this home
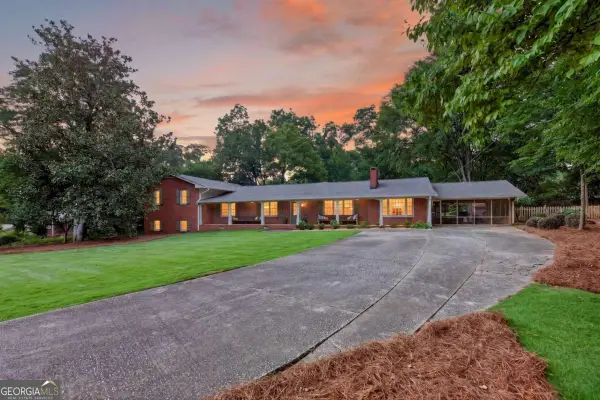
Welcome home to 3942 Birdie Drive, a beautifully maintained 4-bedroom, 2.5-bath residence offering 3,245 total square feet in Douglasville's sought-after Greystone Golf Estates, a swim/tennis community just minutes from I-20 and a quick drive to downtown Atlanta. This home offers exceptional value at just over $114/sq ft.
The spacious kitchen shines with stainless steel appliances, abundant white cabinetry, and a bright breakfast area overlooking the backyard. Decorative columns and archways add architectural character throughout the main level, while a separate formal dining room offers space for hosting.
Upstairs, four generously sized bedrooms include an oversized primary suite with a jetted soaking tub, separate shower, and double vanity. The full unfinished basement offers a blank canvas, ideal for a future media room, home gym, workshop, or additional living space, whatever fits your needs.
Outside, an expansive deck overlooks a private, level backyard on over half an acre, perfect for entertaining or simply unwinding. A double driveway and 2-car garage complete the package.
Located in an established, well-kept community with a neighborhood pool and additional HOA amenities, this home offers a rare combination of space, value, and location. Schedule your private showing today!...
Contact an agent
Home facts
- Year built:1998
- Subdivision & Development:Greystone Golf Estates
- Listing ID #:7794143
- Updated:August 12, 2026 at 01:37 PM
Rooms and interior
- Bedrooms:4
- Total bathrooms:3
- Full bathrooms:2
- Half bathrooms:1
- Flooring:Laminate
- Dining Description:Separate Dining Room
- Bathrooms Description:Double Vanity, Separate Tub/Shower
- Kitchen Description:Breakfast Room, Dishwasher, Gas Range, Laminate Counters, Pantry
- Bedroom Description:Oversized Master
- Basement Description:Unfinished
- Living area:3,245 sq. ft.
Heating and cooling
- Cooling:Central Air
- Heating:Central
- Central air:Yes
Structure and exterior
- Roof:Shingle
- Year built:1998
- Building area:3,245 sq. ft.
- Lot area:0.58 Acres
- Lot Features:Level
- Exterior Features:Deck, Private Yard
- Levels:2 Story
Schools
- High school:Lithia Springs
- Middle school:Turner - Douglas
- Elementary school:Beulah
Utilities
- Water:Public, Water Available
- Sewer:Septic Tank
Finances and disclosures
- Price:$369,900
- Price per sq. ft.:$113.99
- Tax amount:$3,772 (2025)
Features and amenities
- Laundry features:In Garage
- Amenities:Gas Water Heater
- Pool features:In Ground
Parking
- Total parking spaces:3
- Parking description:Attached, Driveway, Garage, Garage Door Opener
- Garage spaces:2
 Listings identified with the FMLS IDX logo come from FMLS and are held by brokerage firms other than the owner of this website. The listing brokerage is identified in any listing details. Information is deemed reliable but is not guaranteed. If you believe any FMLS listing contains material that infringes your copyrighted work please click here (https://www.fmls.com/dmca) to review our DMCA policy and learn how to submit a takedown request. ©2026 First Multiple Listing Service, Inc.
New listings near 3942 Birdie Drive
- New
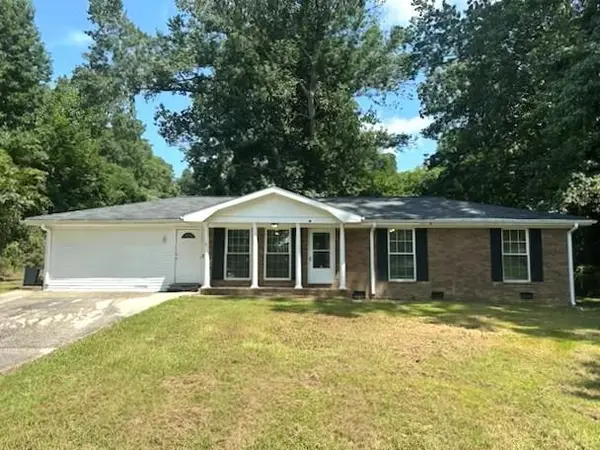 $1,750Active3 beds 2 baths1,575 sq. ft.
4576 Big B Road, Douglasville, GA 30134
MLS# 7820089Listed by: ATLANTA COMMUNITIES - New
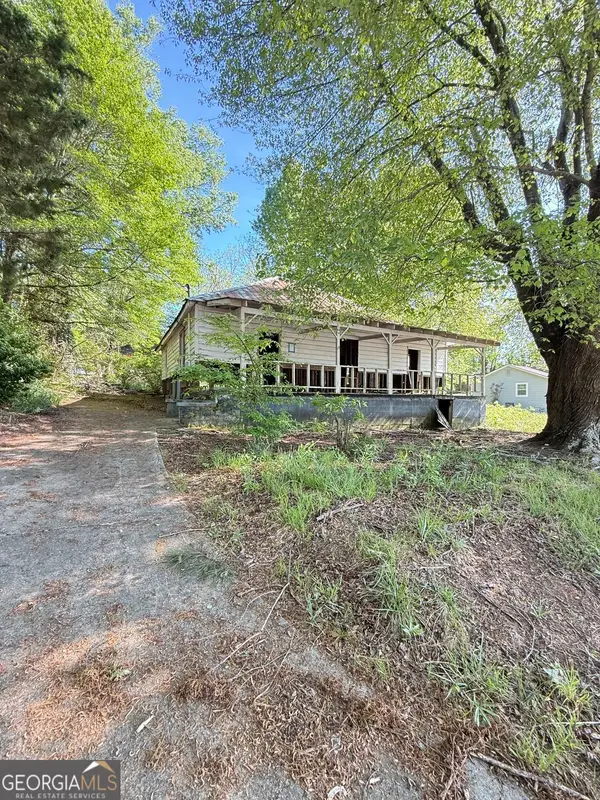 $60,000Active3 beds 1 baths1,376 sq. ft.
6648 Ridge Avenue, Douglasville, GA 30134
MLS# 10824740Listed by: Virtual Properties Realty.com - New
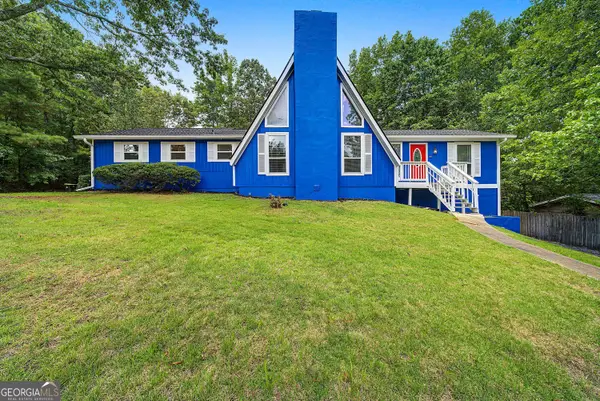 $458,000Active4 beds 3 baths2,923 sq. ft.
3202 Beaver Drive, Douglasville, GA 30135
MLS# 10824681Listed by: Maximum One Realty Partners - New
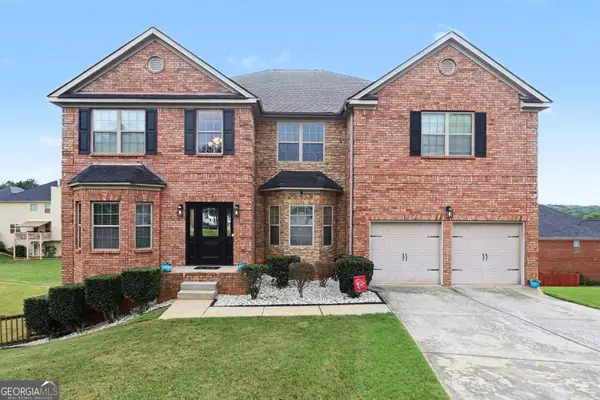 $565,000Active5 beds 5 baths6,159 sq. ft.
3808 Gage Court, Douglasville, GA 30135
MLS# 10824537Listed by: Mark Spain Real Estate - New
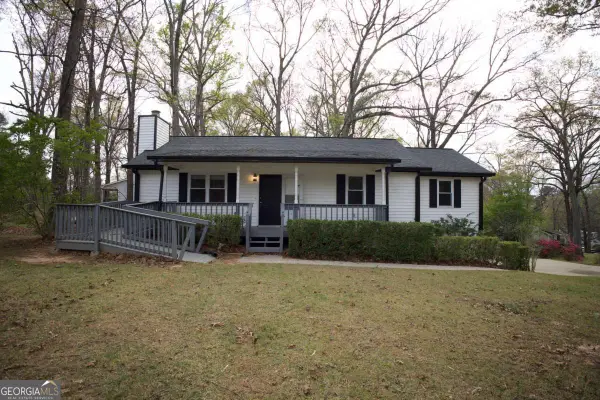 $274,999Active3 beds 3 baths2,404 sq. ft.
2955 Flowers Drive, Douglasville, GA 30135
MLS# 10824261Listed by: Southern Realty - New
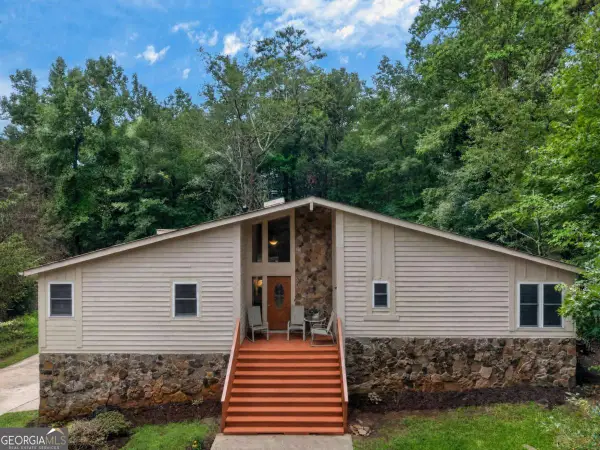 $359,900Active5 beds 3 baths
6715 Live Oak Lane, Douglasville, GA 30135
MLS# 10824052Listed by: Keller Williams Realty Atl. Partners - New
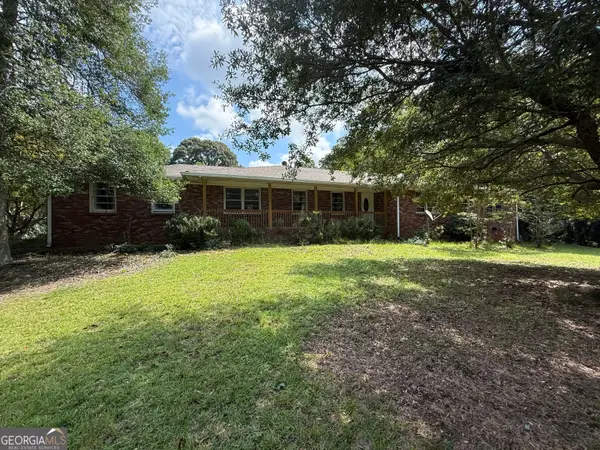 $375,000Active3 beds 2 baths2,602 sq. ft.
4157 E Chapel Hill Road, Douglasville, GA 30135
MLS# 10824059Listed by: Maximum One Realtor Partners - New
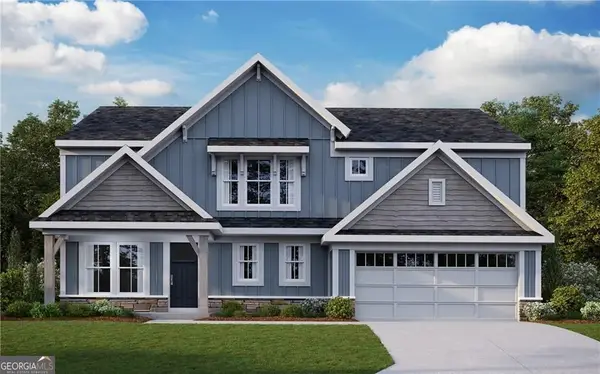 $489,375Active4 beds 3 baths
277 Lochmore Circle, Douglasville, GA 30135
MLS# 10824002Listed by: HMS Real Estate - New
 $279,900Active3 beds 3 baths
273 Bridge Station Drive, Douglasville, GA 30134
MLS# 10823442Listed by: Sparks and Company Real Estate - New
 $549,900Active5 beds 3 baths3,644 sq. ft.
8928 Orchard Drive, Douglasville, GA 30134
MLS# 10823101Listed by: Your Home Sold Guaranteed Realty HOR


Protect your home and budget from life's surprises with an Assurant Home Warranty, backed by a partner that supports you through every step of homeownership. Explore Plans.
© 2023 - 2026 ERA Franchise Systems LLC. All rights reserved. ERA Franchise Systems LLC fully supports the principles of the Fair Housing Act and the Equal Opportunity Act. ERA, ERA Real Estate powered, and their respective logos are registered service marks of ERA Franchise Systems LLC. Each office is independently owned and operated.