
4866 Jennifer Lane, Douglasville, GA 30135
Local realty services provided by:ERA Sunrise Realty
4866 Jennifer Lane,Douglasville, GA 30135
$345,000
- 3 Beds
- 3 Baths
- 2,788 sq. ft.
- Single family
- Active
Listed by: nakita head
Office: keller williams realty west atlanta
MLS#:7823273
Source:FIRSTMLS
Price summary
- Price:$345,000
- Price per sq. ft.:$123.74
About this home
4-Sided Brick Ranch with Finished Basement & Double Lot! Move-in ready on a quiet street near shopping, dining, and golf. Features new interior/exterior paint, LVP flooring, carpet, tiled showers, vanities, plumbing and light fixtures, HVAC, water heater, and concrete carport floor. Updated kitchen with granite countertops and tiled backsplash. Spacious owner's suite with sitting room and separate his-and-hers closets. Finished daylight basement with wet bar offers additional living and entertaining space. Enjoy the new deck overlooking a private wooded corner double lot with lower patio. A beautifully updated home in a prime, convenient location! No Down Payment, No PMI!
Contact an agent
Home facts
- Year built:1974
- Subdivision & Development:Longview Estates
- Listing ID #:7823273
- Updated:October 05, 2026 at 01:33 PM
Rooms and interior
- Bedrooms:3
- Total bathrooms:3
- Full bathrooms:3
- Flooring:Carpet
- Dining Description:Separate Dining Room
- Bathrooms Description:Double Vanity
- Kitchen Description:Breakfast Room, Dishwasher, Refrigerator, Solid Surface Counters
- Bedroom Description:In-Law Floorplan, Master on Main
- Basement Description:Daylight, Finished, Finished Bath, Full
- Living area:2,788 sq. ft.
Heating and cooling
- Cooling:Central Air
- Heating:Central, Natural Gas
- Central air:Yes
Structure and exterior
- Roof:Composition
- Year built:1974
- Building area:2,788 sq. ft.
- Lot area:0.99 Acres
- Lot Features:Corner Lot, Level
- Architectural Style:Ranch
- Construction Materials:Brick 4 Sides
- Exterior Features:Deck, Patio
- Levels:1 Story
Schools
- High school:Chapel Hill
- Middle school:Chapel Hill - Douglas
- Elementary school:Arbor Station
Utilities
- Water:Public, Water Available
- Sewer:Septic Tank, Sewer Available
Finances and disclosures
- Price:$345,000
- Price per sq. ft.:$123.74
Features and amenities
- Laundry features:In Kitchen
- Amenities:Bookcases, Gas Water Heater, Wet Bar
Parking
- Total parking spaces:2
- Parking description:2 Carport Space(s), Attached, Carport, Kitchen Level
- Carport spaces:2
 Listings identified with the FMLS IDX logo come from FMLS and are held by brokerage firms other than the owner of this website. The listing brokerage is identified in any listing details. Information is deemed reliable but is not guaranteed. If you believe any FMLS listing contains material that infringes your copyrighted work please click here (https://www.fmls.com/dmca) to review our DMCA policy and learn how to submit a takedown request. ©2026 First Multiple Listing Service, Inc.
New listings near 4866 Jennifer Lane
- Coming Soon
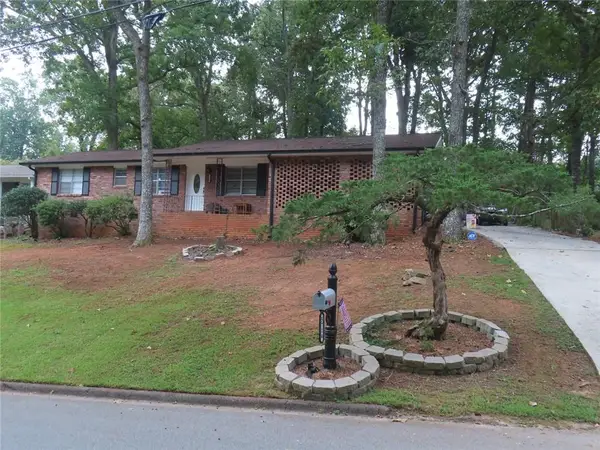 $257,000Coming Soon3 beds 2 baths
5714 Amalfi Way, Douglasville, GA 30135
MLS# 7847218Listed by: BHGRE METRO BROKERS - Coming Soon
 $1,075,000Coming Soon6 beds 6 baths7,712 sq. ft.
4340 Anneewakee Road, Douglasville, GA 30135
MLS# 7833660Listed by: EXP REALTY, LLC. - New
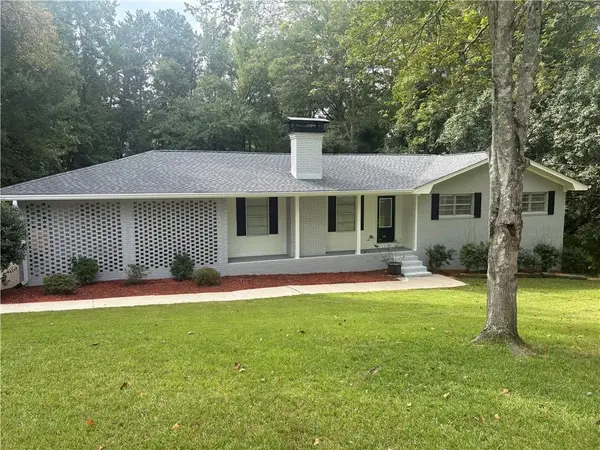 $329,900Active4 beds 3 baths1,800 sq. ft.
3717 Scarlet Drive, Douglasville, GA 30135
MLS# 7848986Listed by: THE REALTY GROUP - New
 $729,999Active4 beds 4 baths
5286 Brookhollow Drive, Douglasville, GA 30135
MLS# 7849078Listed by: YOUR HOME SOLD GUARANTEED REALTY HERITAGE OAKS - New
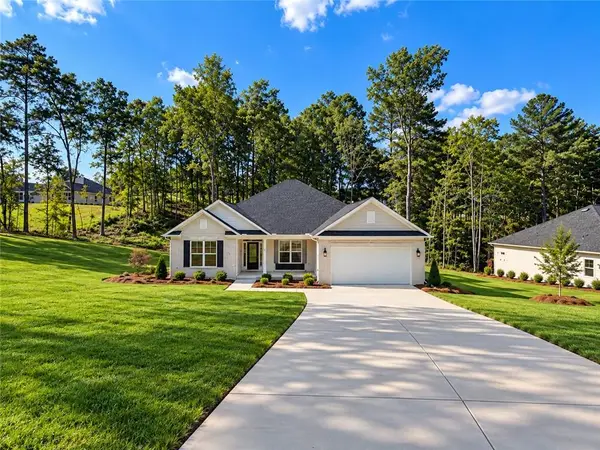 $528,872Active4 beds 3 baths2,906 sq. ft.
3364 Siena Place, Douglasville, GA 30135
MLS# 7848996Listed by: ADAMS HOMES REALTY INC. - New
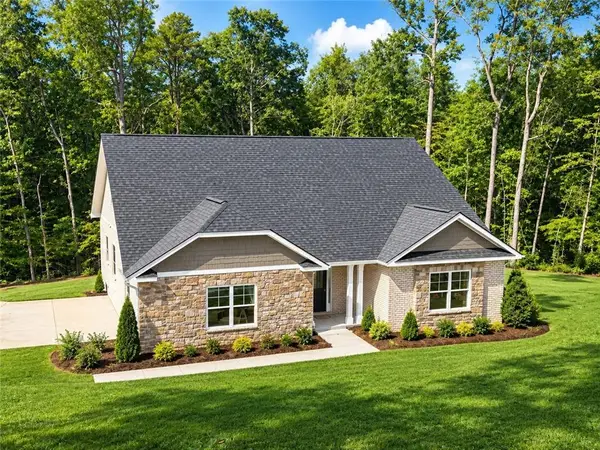 $528,424Active4 beds 3 baths2,604 sq. ft.
3334 Siena Place, Douglasville, GA 30135
MLS# 7848990Listed by: ADAMS HOMES REALTY INC. - New
 $380,000Active3 beds 3 baths2,728 sq. ft.
3073 Virginia Place, Douglasville, GA 30135
MLS# 7848204Listed by: ATLANTA COMMUNITIES - New
 $299,999Active3 beds 2 baths1,315 sq. ft.
3941 Canterbury Walk, Douglasville, GA 30135
MLS# 7848366Listed by: SOUTHERN REALTY - New
 $140,000Active1.29 Acres
3980 State Rte 5, Douglasville, GA 30135
MLS# 7848426Listed by: VIRTUAL PROPERTIES REALTY.COM - New
 $724,900Active4 beds 5 baths
7762 Capps Ridge Lane, Douglasville, GA 30135
MLS# 7848225Listed by: KFH REALTY, LLC


Protect your home and budget from life's surprises with an Assurant Home Warranty, backed by a partner that supports you through every step of homeownership. Explore Plans.
© 2023 - 2026 ERA Franchise Systems LLC. All rights reserved. ERA Franchise Systems LLC fully supports the principles of the Fair Housing Act and the Equal Opportunity Act. ERA, ERA Real Estate powered, and their respective logos are registered service marks of ERA Franchise Systems LLC. Each office is independently owned and operated.