
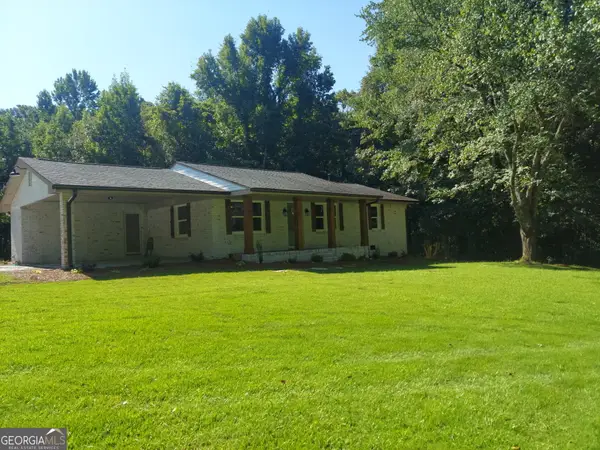
51 Bedford Court, Douglasville, GA 30134
Local realty services provided by:ERA Hirsch Real Estate Team
51 Bedford Court,Douglasville, GA 30134
$335,000
- 4 Beds
- 2 Baths
- 3,298 sq. ft.
- Single family
- Active
Listed by: tyler duffey
Office: keller williams realty atl. partners
MLS#:10758756
Source:METROMLS
Price summary
- Price:$335,000
- Price per sq. ft.:$101.58
About this home
At first glance, it's the charming ranch you've been searching for. Step inside and you'll discover vaulted ceilings, abundant natural light, an updated kitchen, a spacious owner's suite, and a bright basement that offers the flexibility every family needs. The heart of the home is the updated kitchen featuring granite countertops, stainless steel appliances, generous cabinet space, and an oversized dining area that's perfect for everything from weeknight dinners to holiday gatherings. The open layout creates an easy flow for everyday living and entertaining alike. The primary suite is designed to be your private retreat with vaulted ceilings, room for a sitting area, direct access to the back deck, and an ensuite bath complete with a soaking tub, separate shower, and double vanity. Downstairs, the bright, partially finished basement is ready to fit your lifestyle. Whether you need a media room, home office, gym, playroom, hobby space, or simply extra storage, this versatile area gives you room to grow. Step outside to the freshly refreshed back deck overlooking the fenced backyard-an ideal spot for grilling with friends, letting the dogs run, or enjoying a quiet evening after a long day. A water filtration and softener system is already installed, making this home truly move-in ready. Nestled on a peaceful cul-de-sac in Paulding County, you'll enjoy the privacy of the neighborhood while remaining just minutes from shopping, dining, schools, and convenient access to Douglasville and beyond. Come see why this home offers so much more than first meets the eye....
Contact an agent
Home facts
- Year built:1992
- Subdivision & Development:Spencer Place
- Listing ID #:10758756
- Updated:August 13, 2026 at 11:08 AM
Rooms and interior
- Bedrooms:4
- Total bathrooms:2
- Full bathrooms:2
- Flooring:Laminate
- Bathrooms Description:Double Vanity, Separate Shower, Soaking Tub, Tile Bath
- Kitchen Description:Dishwasher, Microwave, Oven/Range (Combo), Refrigerator
- Bedroom Description:Master On Main Level, Walk-In Closet(s)
- Basement Description:Bath Finished, Exterior Entry
- Living area:3,298 sq. ft.
Heating and cooling
- Cooling:Ceiling Fan(s), Central Air
- Heating:Central
- Central air:Yes
Structure and exterior
- Roof:Composition
- Year built:1992
- Building area:3,298 sq. ft.
- Lot area:0.5 Acres
- Lot Features:Cul-De-Sac
- Architectural Style:Ranch, Traditional
- Construction Materials:Concrete
- Levels:1.5 Story
Schools
- High school:South Paulding
- Middle school:Austin
- Elementary school:Hutchens
Utilities
- Water:Public, Water Available
- Sewer:Septic Tank, Sewer Connected
Finances and disclosures
- Price:$335,000
- Price per sq. ft.:$101.58
- Tax amount:$2,640 (2025)
Features and amenities
- Appliances:Dishwasher, Dryer, Electric Water Heater, Microwave, Oven/Range (Combo), Refrigerator, Water Softener
- Laundry features:Dryer, In Hall
- Amenities:Electric Water Heater, Pulldown Attic Stairs, Water Softener
Parking
- Parking description:Attached, Basement, Garage Door Opener
- Garage:Yes
 2026 Georgia MLS. All rights reserved. Information Deem Reliable But Not Guaranteed August 13, 2026
New listings near 51 Bedford Court
- New
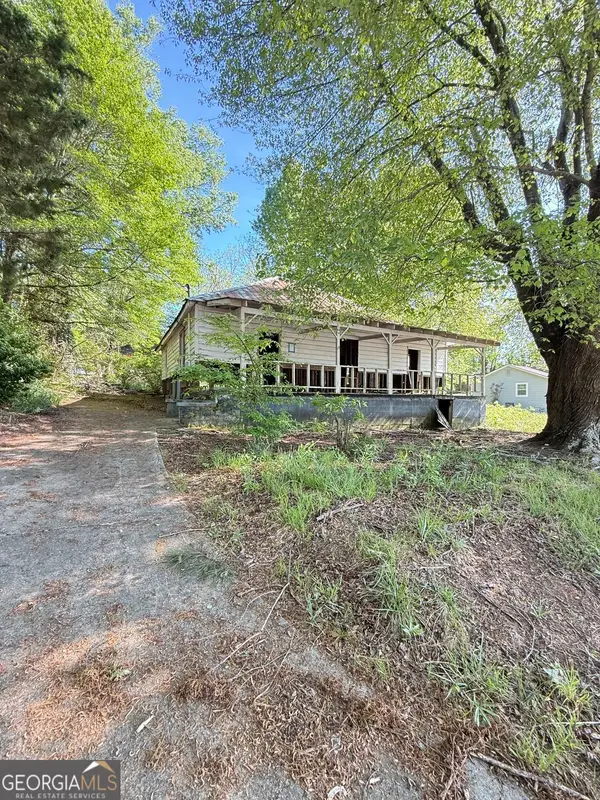 $60,000Active3 beds 1 baths1,376 sq. ft.
6648 Ridge Avenue, Douglasville, GA 30134
MLS# 10824740Listed by: Virtual Properties Realty.com - New
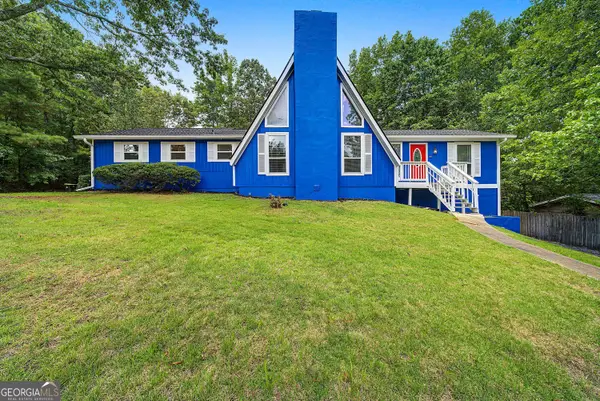 $458,000Active4 beds 3 baths2,923 sq. ft.
3202 Beaver Drive, Douglasville, GA 30135
MLS# 10824681Listed by: Maximum One Realty Partners - New
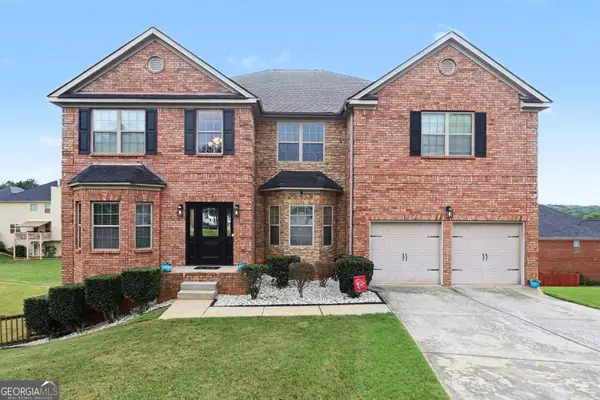 $565,000Active5 beds 5 baths6,159 sq. ft.
3808 Gage Court, Douglasville, GA 30135
MLS# 10824537Listed by: Mark Spain Real Estate - New
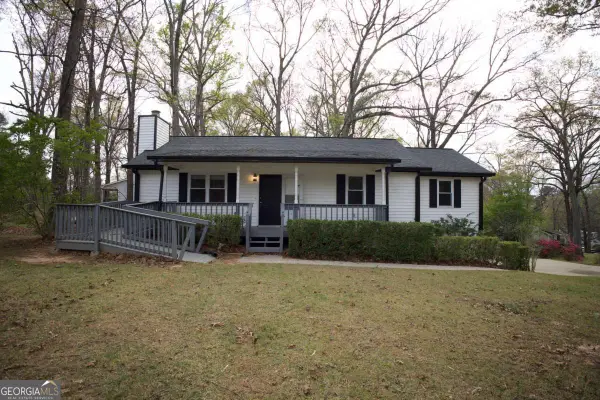 $274,999Active3 beds 3 baths2,404 sq. ft.
2955 Flowers Drive, Douglasville, GA 30135
MLS# 10824261Listed by: Southern Realty - New
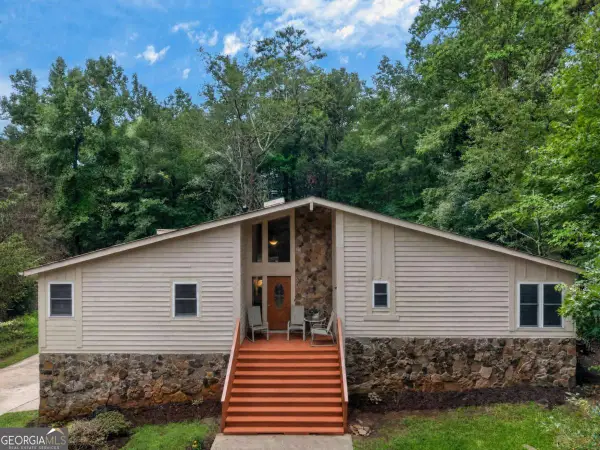 $359,900Active5 beds 3 baths
6715 Live Oak Lane, Douglasville, GA 30135
MLS# 10824052Listed by: Keller Williams Realty Atl. Partners - New
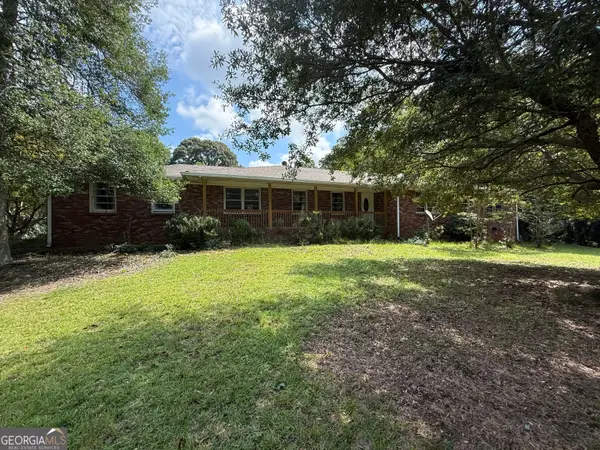 $375,000Active3 beds 2 baths2,602 sq. ft.
4157 E Chapel Hill Road, Douglasville, GA 30135
MLS# 10824059Listed by: Maximum One Realtor Partners - New
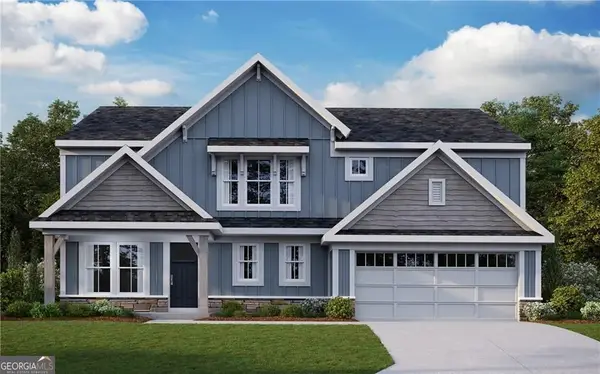 $489,375Active4 beds 3 baths
277 Lochmore Circle, Douglasville, GA 30135
MLS# 10824002Listed by: HMS Real Estate - New
 $279,900Active3 beds 3 baths
273 Bridge Station Drive, Douglasville, GA 30134
MLS# 10823442Listed by: Sparks and Company Real Estate - New
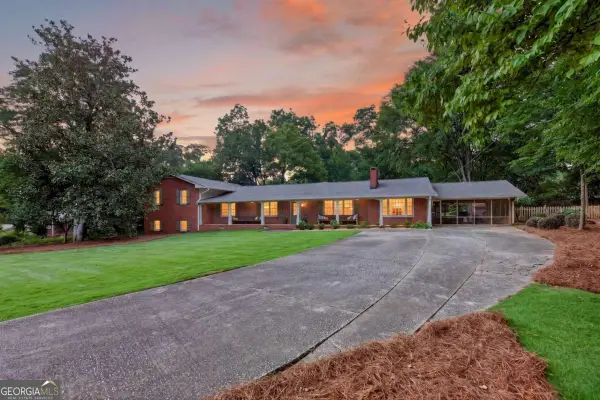 $549,900Active5 beds 3 baths3,644 sq. ft.
8928 Orchard Drive, Douglasville, GA 30134
MLS# 10823101Listed by: Your Home Sold Guaranteed Realty HOR - Coming Soon
 $399,999Coming Soon3 beds 2 baths
3986 Bearden Lane, Douglasville, GA 30135
MLS# 10822896Listed by: Keller Williams Northwest


Protect your home and budget from life's surprises with an Assurant Home Warranty, backed by a partner that supports you through every step of homeownership. Explore Plans.
© 2023 - 2026 ERA Franchise Systems LLC. All rights reserved. ERA Franchise Systems LLC fully supports the principles of the Fair Housing Act and the Equal Opportunity Act. ERA, ERA Real Estate powered, and their respective logos are registered service marks of ERA Franchise Systems LLC. Each office is independently owned and operated.