
5401 Central Church Road, Douglasville, GA 30135
Local realty services provided by:ERA Sunrise Realty
5401 Central Church Road,Douglasville, GA 30135
$335,000
- 5 Beds
- 3 Baths
- 2,916 sq. ft.
- Single family
- Active
Listed by: chris rentz
Office: pioneer realty group
MLS#:10857721
Source:METROMLS
Price summary
- Price:$335,000
- Price per sq. ft.:$114.88
About this home
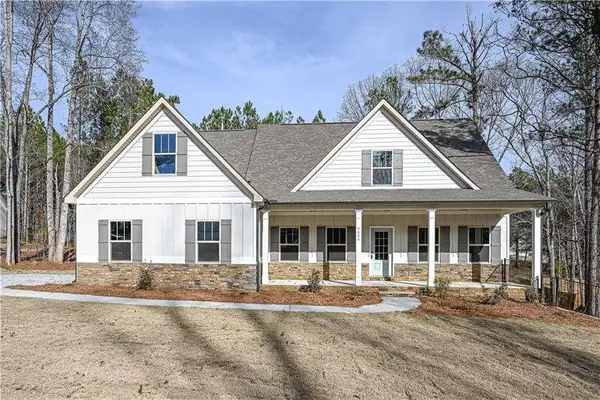
Assumable 5% Loan + Seller Contribution Toward Buyer Closing Costs Ranch home situated on a level 1-acre lot with no subdivision and no HOA. The main level features three bedrooms, two full bathrooms, and an open-concept kitchen and great room. The kitchen includes a center island, granite countertops, glass tile backsplash, deep stainless-steel sink, and stainless-steel appliances. Original red oak hardwood floors extend through the main living areas. The primary suite includes an ensuite bathroom with a large tiled shower, double granite vanities, and designer tile. A separate laundry room provides additional convenience. The finished basement adds two additional rooms, an entertainment area, full bathroom, and a space stubbed for an efficiency kitchen, providing flexible options for additional living, recreation, or workspace. Outside, the fenced backyard features mature trees, a fire pit, and a large outbuilding with four roll-up doors. The building is well suited for a workshop, equipment storage, RV storage, or recreational vehicles. Conveniently located near major highways for commuting and minutes from schools, parks, shopping, grocery stores, and restaurants....
Contact an agent
Home facts
- Year built:1967
- Subdivision & Development:None
- Listing ID #:10857721
- Updated:October 02, 2026 at 05:03 PM
Rooms and interior
- Bedrooms:5
- Total bathrooms:3
- Full bathrooms:3
- Flooring:Hardwood, Tile
- Bathrooms Description:Double Vanity, Tile Bath
- Kitchen Description:Dishwasher, Microwave, Oven/Range (Combo), Stainless Steel Appliance(s)
- Bedroom Description:Master On Main Level
- Basement Description:Bath Finished, Daylight, Exterior Entry, Finished, Full, Interior Entry
- Living area:2,916 sq. ft.
Heating and cooling
- Cooling:Ceiling Fan(s), Central Air
- Heating:Natural Gas
- Central air:Yes
Structure and exterior
- Roof:Metal
- Year built:1967
- Building area:2,916 sq. ft.
- Lot area:0.96 Acres
- Lot Features:Level, Private
- Architectural Style:Bungalow/Cottage, Ranch
- Construction Materials:Brick
- Foundation Description:Block
- Levels:2 Story
Schools
- High school:Chapel Hill
- Middle school:Yeager
- Elementary school:Dorsett Shoals
Utilities
- Water:Public, Water Available
- Sewer:Septic Tank
Finances and disclosures
- Price:$335,000
- Price per sq. ft.:$114.88
- Tax amount:$2,936 (24)
Features and amenities
- Appliances:Dishwasher, Gas Water Heater, Microwave, Oven/Range (Combo), Stainless Steel Appliance(s)
- Laundry features:In Mud Room, Laundry, Laundry Closet
- Amenities:Gas Water Heater
Parking
- Total parking spaces:2
- Parking description:Carport, Parking Pad
 2026 Georgia MLS. All rights reserved. Information Deem Reliable But Not Guaranteed October 2, 2026
New listings near 5401 Central Church Road
- Coming Soon
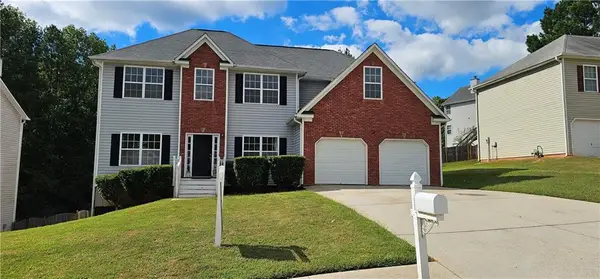 $379,900Coming Soon5 beds 3 baths3,332 sq. ft.
6513 Barkston Trace, Douglasville, GA 30135
MLS# 7844874Listed by: C & R INNOVATIONS, INC. - Coming Soon
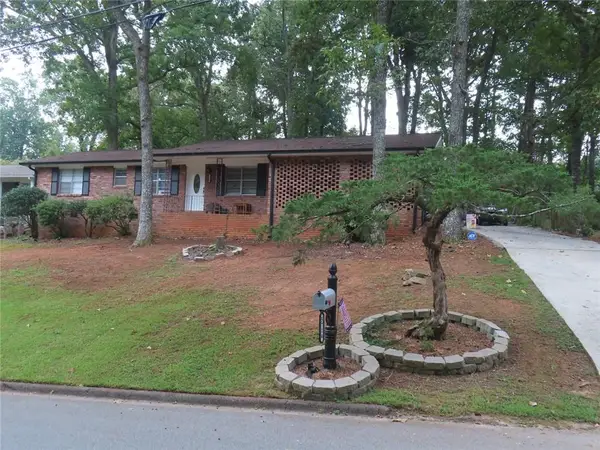 $257,000Coming Soon3 beds 2 baths
5714 Amalfi Way, Douglasville, GA 30135
MLS# 7847218Listed by: BHGRE METRO BROKERS - Coming Soon
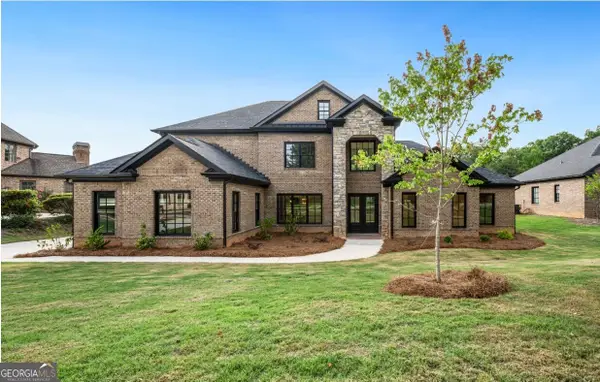 $729,999Coming Soon4 beds 4 baths4,460 sq. ft.
5286 Brookhollow Drive, Douglasville, GA 30135
MLS# 10856113Listed by: Your Home Sold Guaranteed Realty HOR - Coming Soon
 $1,075,000Coming Soon6 beds 6 baths7,712 sq. ft.
4340 Anneewakee Road, Douglasville, GA 30135
MLS# 7833660Listed by: EXP REALTY, LLC. - New
 $724,900Active4 beds 5 baths
7762 Capps Ridge Lane, Douglasville, GA 30135
MLS# 7848225Listed by: KFH REALTY, LLC - New
 $669,000Active5 beds 4 baths5,546 sq. ft.
7497 Treehouse Court, Douglasville, GA 30135
MLS# 10857559Listed by: BHGRE Metro Brokers - New
 $475,990Active4 beds 3 baths2,301 sq. ft.
3351 Forest Green Drive, Douglasville, GA 30135
MLS# 10857601Listed by: KFH Realty, LLC - New
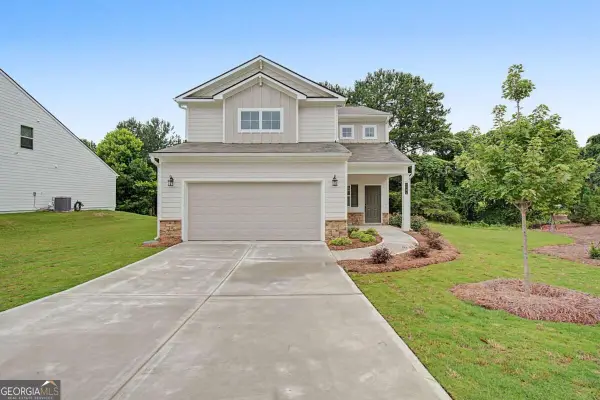 $382,990Active4 beds 3 baths2,323 sq. ft.
4101 Chapel Hill Reserve, Douglasville, GA 30135
MLS# 10857648Listed by: KFH Realty, LLC - New
 $444,000Active4 beds 3 baths2,182 sq. ft.
6095 Crowley Drive, Douglasville, GA 30135
MLS# 7848135Listed by: HERITAGE OAKS REALTY WESTSIDE, LLC


Protect your home and budget from life's surprises with an Assurant Home Warranty, backed by a partner that supports you through every step of homeownership. Explore Plans.
© 2023 - 2026 ERA Franchise Systems LLC. All rights reserved. ERA Franchise Systems LLC fully supports the principles of the Fair Housing Act and the Equal Opportunity Act. ERA, ERA Real Estate powered, and their respective logos are registered service marks of ERA Franchise Systems LLC. Each office is independently owned and operated.