
6562 Oakwood Drive, Douglasville, GA 30135
Local realty services provided by:ERA Hirsch Real Estate Team
6562 Oakwood Drive,Douglasville, GA 30135
$239,900
- 3 Beds
- 2 Baths
- 1,368 sq. ft.
- Single family
- Active
Listed by: ovie samples
Office: mission realty group
MLS#:10828134
Source:METROMLS
Price summary
- Price:$239,900
- Price per sq. ft.:$175.37
About this home
SELLER IS OFFERING $15,000 in SELLER CONCESSIONS!!! Check out this 3 bed/2.5 bath home, with 3 flex spaces, sitting on a private lot. This property holds so much opportunity for the next buyer! It has the potential to be two houses, for the price of one! Upon entering the home, you find a beautiful fireplace with book shelves and high ceilings.This home encompasses the charm of an older home, with endless potential. Not only does this home have a unique floorplan, but there is also a teen/in-law suite downstairs. This home has a private screened in porch, along with hardie board siding. Did I mention the HVAC and water heater are almost new?! Talk about low maintenance! This home is very accessible to shopping, food and entertainment. What's not to love?! Give me a call and let's make a deal! ;-)
Contact an agent
Home facts
- Year built:1978
- Subdivision & Development:OAKWOOD VILLAGE
- Listing ID #:10828134
- Updated:October 06, 2026 at 11:19 AM
Rooms and interior
- Bedrooms:3
- Total bathrooms:2
- Full bathrooms:2
- Flooring:Carpet
- Kitchen Description:Convection Oven, Dishwasher
- Bedroom Description:Master On Main Level
- Living area:1,368 sq. ft.
Heating and cooling
- Cooling:Central Air
- Heating:Central
- Central air:Yes
Structure and exterior
- Roof:Composition
- Year built:1978
- Building area:1,368 sq. ft.
- Lot Features:Level
- Architectural Style:Ranch
- Construction Materials:Wood Siding
- Levels:1 Story
Schools
- High school:Chapel Hill
- Middle school:Chapel Hill
- Elementary school:Arbor Station
Utilities
- Water:Public, Water Available
- Sewer:Public Sewer
Finances and disclosures
- Price:$239,900
- Price per sq. ft.:$175.37
- Tax amount:$1,275 (2025)
Features and amenities
- Appliances:Convection Oven, Dishwasher
- Laundry features:In Hall
Parking
- Parking description:Parking Pad
 2026 Georgia MLS. All rights reserved. Information Deem Reliable But Not Guaranteed October 6, 2026
New listings near 6562 Oakwood Drive
- Coming Soon
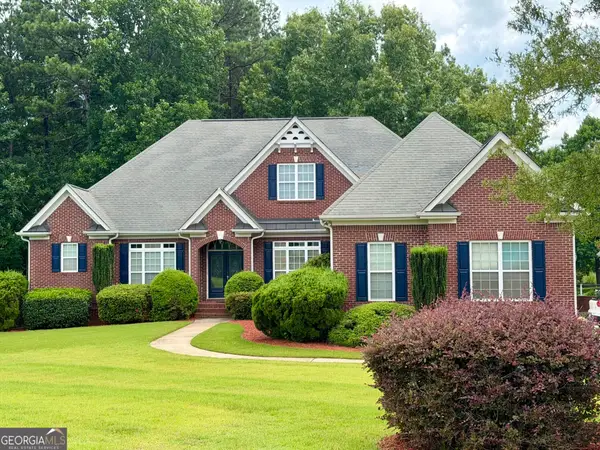 $900,000Coming Soon5 beds 5 baths5,461 sq. ft.
5655 Toccoa Drive, Douglasville, GA 30135
MLS# 10867581Listed by: Keller Williams Realty Atl. Partners - Coming Soon
 $300,000Coming Soon3 beds 2 baths1,447 sq. ft.
4135 Green Field Drive, Douglasville, GA 30135
MLS# 7849096Listed by: KELLER WILLIAMS REALTY CITYSIDE - Coming Soon
 $300,000Coming Soon3 beds 2 baths1,447 sq. ft.
4135 Green Field Drive, Douglasville, GA 30135
MLS# 10867127Listed by: Keller Williams Realty Cityside - Coming Soon
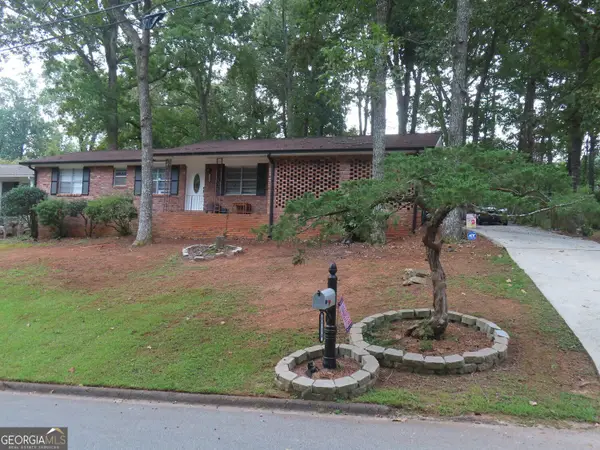 $257,000Coming Soon3 beds 2 baths1,305 sq. ft.
5714 Amalfi Way, Douglasville, GA 30135
MLS# 10856378Listed by: BHGRE Metro Brokers - Coming Soon
 $1,075,000Coming Soon6 beds 6 baths7,712 sq. ft.
4340 Anneewakee Road, Douglasville, GA 30135
MLS# 7833660Listed by: EXP REALTY, LLC. - New
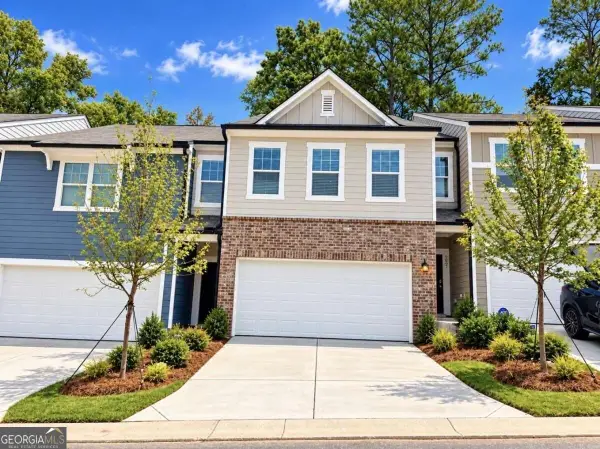 $299,990Active3 beds 3 baths
3025 Osier Circle, Douglasville, GA 30135
MLS# 10867591Listed by: Starlight Homes Georgia Realty - New
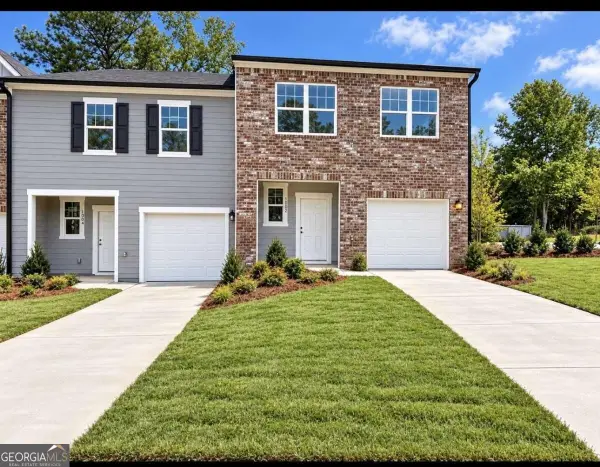 $289,740Active3 beds 3 baths
1002 Castanea Drive, Douglasville, GA 30135
MLS# 10867511Listed by: Starlight Homes Georgia Realty - New
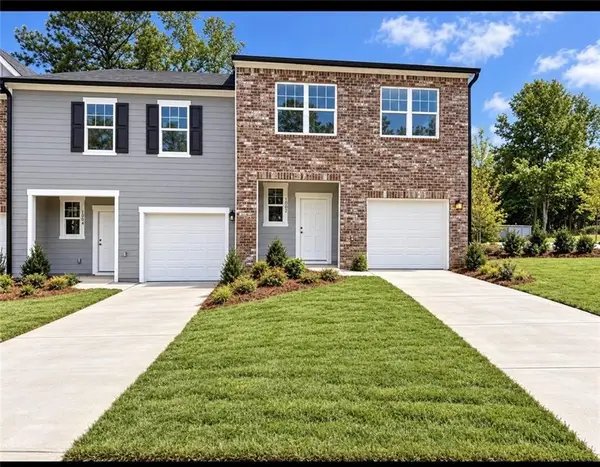 $239,990Active3 beds 3 baths1,421 sq. ft.
1004 Castanea Drive, Douglasville, GA 30135
MLS# 7849567Listed by: STARLIGHT HOMES GEORGIA REALTY LLC - New
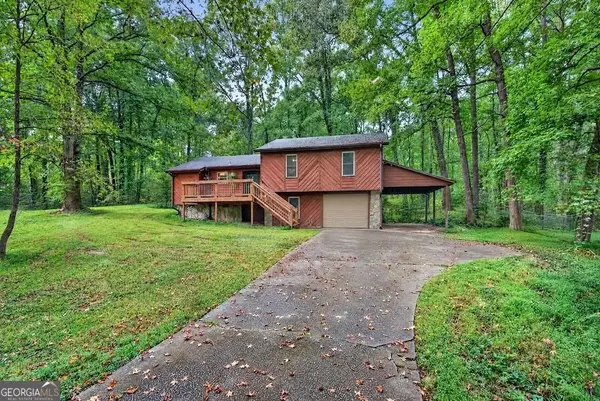 $275,000Active3 beds 2 baths1,416 sq. ft.
3073 Carmel Drive, Douglasville, GA 30135
MLS# 10867159Listed by: Century 21 Novus Realty - New
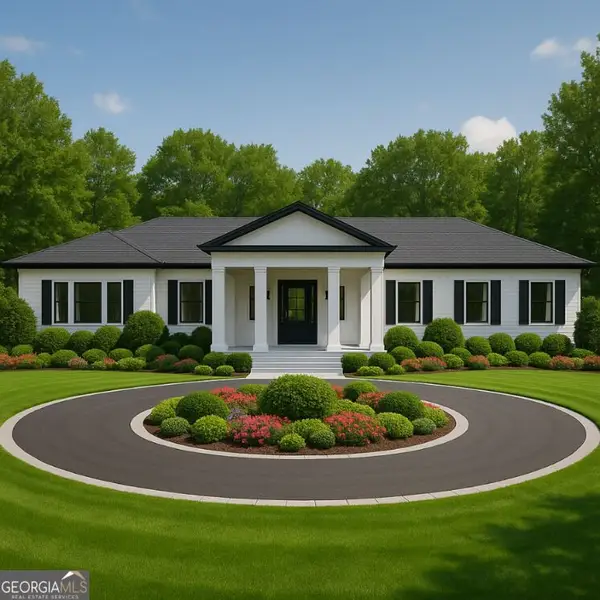 $399,900Active6 beds 7 baths5,781 sq. ft.
5710 Stewart Mill Road, Douglasville, GA 30135
MLS# 10867192Listed by: The Atelier Group


Protect your home and budget from life's surprises with an Assurant Home Warranty, backed by a partner that supports you through every step of homeownership. Explore Plans.
© 2023 - 2026 ERA Franchise Systems LLC. All rights reserved. ERA Franchise Systems LLC fully supports the principles of the Fair Housing Act and the Equal Opportunity Act. ERA, ERA Real Estate powered, and their respective logos are registered service marks of ERA Franchise Systems LLC. Each office is independently owned and operated.