
6570 Snowbird Lane, Douglasville, GA 30134
Local realty services provided by:ERA Sunrise Realty
6570 Snowbird Lane,Douglasville, GA 30134
$260,000
- 4 Beds
- 4 Baths
- 1,737 sq. ft.
- Single family
- Active
Listed by: fatima lozano
Office: keller williams realty cityside
MLS#:7847370
Source:FIRSTMLS
Price summary
- Price:$260,000
- Price per sq. ft.:$149.68
- Monthly HOA dues:$38.33
About this home
Welcome to this turnkey 4-bedroom, 2.5-bathroom split-level home in Douglasville, GA, offering spacious living areas, a flexible layout, and features designed for comfortable living. The home boasts a newer roof, updated paint, and a convenient 2-car garage. The finished basement adds even more versatility, featuring a private bedroom and bathroom with its own separate living space. This setup is ideal for guests, multigenerational living, or potential rental income, making it a great opportunity for both homeowners and investors. Enjoy the perfect combination of suburban comfort and commuter convenience with easy access to the I-20 corridor. Located just 10 minutes from downtown Douglasville, approximately 30 minutes from downtown Atlanta, and less than 45 minutes from Hartsfield-Jackson International Airport, this home puts shopping, dining, entertainment, and major destinations within easy reach. This home is ready for its next owner!
Contact an agent
Home facts
- Year built:2004
- Subdivision & Development:Avalon
- Listing ID #:7847370
- Updated:October 02, 2026 at 01:29 PM
Rooms and interior
- Bedrooms:4
- Total bathrooms:4
- Full bathrooms:3
- Half bathrooms:1
- Flooring:Carpet, Laminate
- Dining Description:Open Concept
- Bathrooms Description:Tub Only
- Kitchen Description:Dishwasher, Eat-in Kitchen, Microwave, Pantry, Refrigerator
- Bedroom Description:Roommate Floor Plan
- Basement Description:Finished, Finished Bath, Partial
- Living area:1,737 sq. ft.
Heating and cooling
- Cooling:Central Air
- Heating:Central
- Central air:Yes
Structure and exterior
- Roof:Shingle
- Year built:2004
- Building area:1,737 sq. ft.
- Lot area:0.25 Acres
- Lot Features:Sloped, Wooded
- Architectural Style:Traditional
- Construction Materials:Vinyl Siding
- Exterior Features:Deck
- Levels:2 Story
Schools
- High school:Douglas County
- Middle school:Stewart
- Elementary school:Douglas - Other
Utilities
- Water:Public, Water Available
- Sewer:Public Sewer, Sewer Available
Finances and disclosures
- Price:$260,000
- Price per sq. ft.:$149.68
- Tax amount:$3,605 (2025)
Features and amenities
- Laundry features:In Basement, Laundry Room
Parking
- Parking description:Driveway, Garage
- Garage spaces:2
 Listings identified with the FMLS IDX logo come from FMLS and are held by brokerage firms other than the owner of this website. The listing brokerage is identified in any listing details. Information is deemed reliable but is not guaranteed. If you believe any FMLS listing contains material that infringes your copyrighted work please click here (https://www.fmls.com/dmca) to review our DMCA policy and learn how to submit a takedown request. ©2026 First Multiple Listing Service, Inc.
New listings near 6570 Snowbird Lane
- Coming Soon
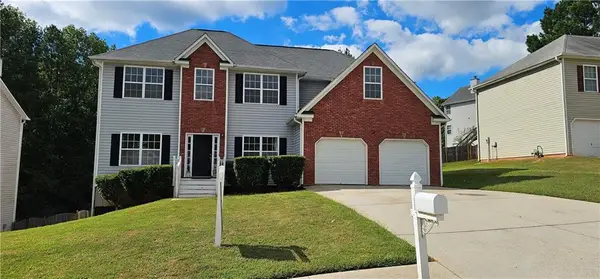 $379,900Coming Soon5 beds 3 baths3,332 sq. ft.
6513 Barkston Trace, Douglasville, GA 30135
MLS# 7844874Listed by: C & R INNOVATIONS, INC. - Coming Soon
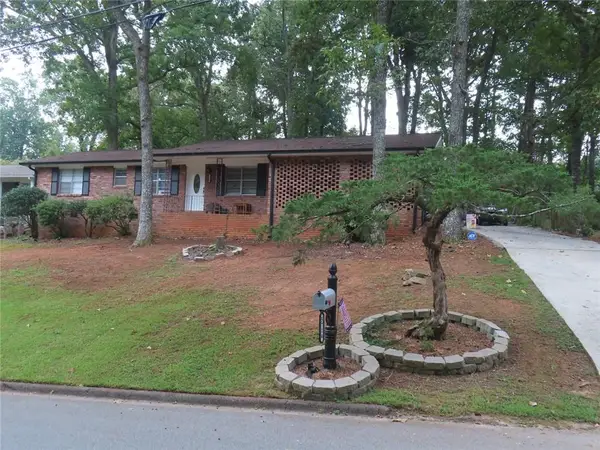 $257,000Coming Soon3 beds 2 baths
5714 Amalfi Way, Douglasville, GA 30135
MLS# 7847218Listed by: BHGRE METRO BROKERS - Coming Soon
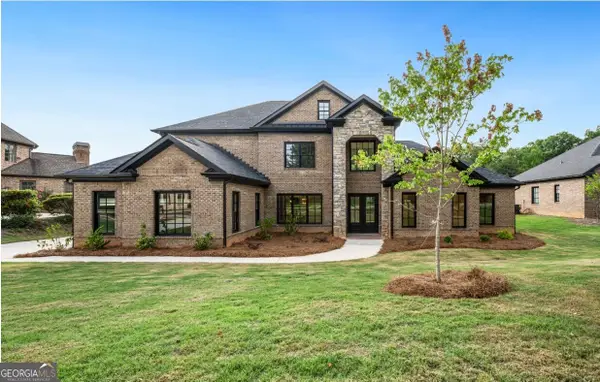 $729,999Coming Soon4 beds 4 baths4,460 sq. ft.
5286 Brookhollow Drive, Douglasville, GA 30135
MLS# 10856113Listed by: Your Home Sold Guaranteed Realty HOR - Coming Soon
 $1,075,000Coming Soon6 beds 6 baths7,712 sq. ft.
4340 Anneewakee Road, Douglasville, GA 30135
MLS# 7833660Listed by: EXP REALTY, LLC. - New
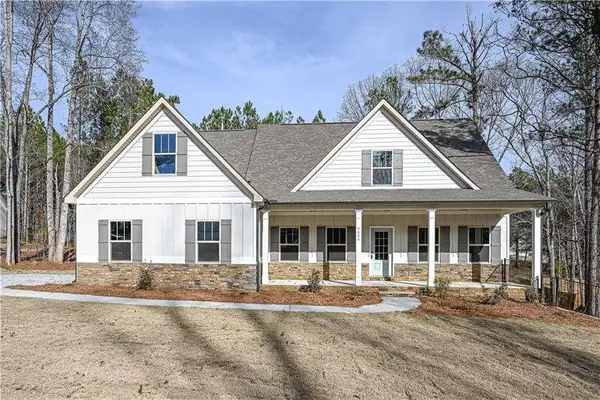 $444,000Active4 beds 3 baths2,182 sq. ft.
6095 Crowley Drive, Douglasville, GA 30135
MLS# 7848135Listed by: HERITAGE OAKS REALTY WESTSIDE, LLC - New
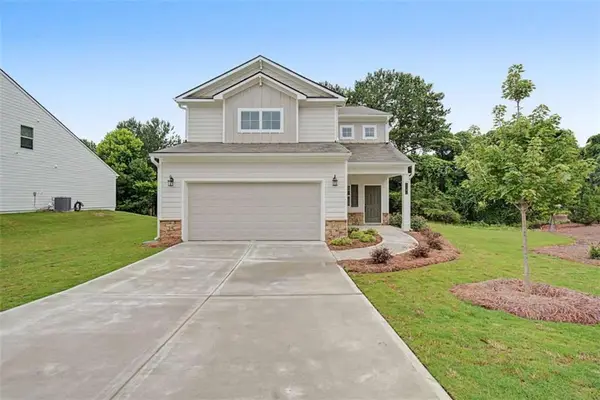 $382,990Active4 beds 3 baths
4101 Chapel Hill Reserve, Douglasville, GA 30135
MLS# 7848169Listed by: KFH REALTY, LLC - New
 $245,900Active3 beds 2 baths1,246 sq. ft.
6370 Holborne Lane, Douglasville, GA 30134
MLS# 7848023Listed by: KELLER WILLIAMS REALTY NORTHWEST, LLC. - New
 $288,500Active3 beds 2 baths1,748 sq. ft.
263 Sumer Lane N, Douglasville, GA 30134
MLS# 10857073Listed by: Homesmart Realty Partners - New
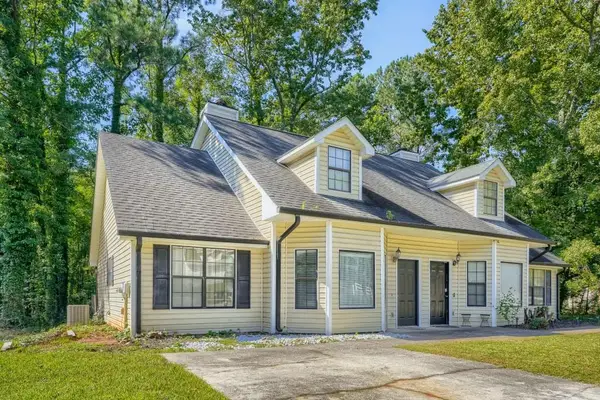 $195,000Active3 beds 2 baths1,310 sq. ft.
6702 Lakewood Drive, Douglasville, GA 30135
MLS# 7846129Listed by: ATLANTA COMMUNITIES


Protect your home and budget from life's surprises with an Assurant Home Warranty, backed by a partner that supports you through every step of homeownership. Explore Plans.
© 2023 - 2026 ERA Franchise Systems LLC. All rights reserved. ERA Franchise Systems LLC fully supports the principles of the Fair Housing Act and the Equal Opportunity Act. ERA, ERA Real Estate powered, and their respective logos are registered service marks of ERA Franchise Systems LLC. Each office is independently owned and operated.