
2095 Hailston Drive, Duluth, GA 30097
Local realty services provided by:ERA Sunrise Realty
2095 Hailston Drive,Duluth, GA 30097
$335,000
- 3 Beds
- 3 Baths
- - sq. ft.
- Townhouse
- Sold
Listed by: matthew meide
Office: keller williams realty chattahoochee north, llc.
MLS#:7805463
Source:FIRSTMLS
Sorry, we are unable to map this address
Price summary
- Price:$335,000
- Monthly HOA dues:$75
About this home
Welcome to this end-unit townhome in the highly sought-after Peachtree Ridge High School district! This 3-bedroom, 2.5-bath home offers a spacious layout, a fantastic location, and an opportunity to make it your own while building equity. The open-concept main level features a large kitchen that flows into the dining area and living room, creating an inviting space for everyday living and entertaining. A convenient half bath is located on the main level, and the private back patio is perfect for grilling, relaxing, or hosting friends. As an end unit, the home offers added privacy and abundant natural light. Upstairs, the oversized primary suite features a walk-in closet and ensuite bathroom with a huge double vanity, separate shower, and soaking tub. Two additional generously sized bedrooms and a full hallway bathroom provide plenty of space for guests, a home office, or whatever best fits your lifestyle. A convenient laundry room finishes out the upstairs. The rental-friendly community makes this an attractive opportunity for both homeowners and investors. Residents also enjoy neighborhood amenities, including beautiful landscaping throughout, a community pool, and sidewalks perfect for morning strolls, evening walks, or simply enjoying the neighborhood. Enjoy being minutes from Peachtree Ridge Park and Suwanee Creek Park, offering sports fields, an 18-hole disc golf course, walking trails, playgrounds, picnic areas, and outdoor recreation. The location couldn't be better, with Downtown Duluth just 6 minutes away and Suwanee Town Center only 10 minutes away. Convenient access to Peachtree Industrial Boulevard, Buford Highway, Sugarloaf Parkway, and I-85 makes getting around metro Atlanta incredibly convenient. Also zoned for Parsons Run Elementary and Hull Middle School, both highly acclaimed schools known for their strong academic reputations. Don't miss your chance to own a spacious end-unit townhome in a prime Duluth location!...
Contact an agent
Home facts
- Year built:2005
- Subdivision & Development:Preserve at Sugarloaf Ridge
- Listing ID #:7805463
- Updated:September 06, 2026 at 06:40 AM
Rooms and interior
- Bedrooms:3
- Total bathrooms:3
- Full bathrooms:2
- Half bathrooms:1
- Flooring:Carpet, Hardwood
- Dining Description:Great Room, Open Concept
- Bathrooms Description:Double Vanity, Separate His/Hers, Separate Tub/Shower, Soaking Tub
- Kitchen Description:Cabinets White, Dishwasher, Disposal, Gas Cooktop, Gas Oven, Gas Range, Microwave, Pantry, Refrigerator, View to Family Room
- Bedroom Description:Oversized Master
Heating and cooling
- Cooling:Central Air
- Heating:Central
- Central air:Yes
Structure and exterior
- Roof:Composition, Shingle
- Year built:2005
- Lot Features:Back Yard, Front Yard, Landscaped, Level, Private, Wooded
- Architectural Style:Townhouse, Traditional
- Construction Materials:Brick Front, Cement Siding, HardiPlank Type
- Exterior Features:Front Porch, Patio, Private Yard, Rain Gutters, Rear Porch
- Levels:2 Story
Schools
- High school:Peachtree Ridge
- Middle school:Hull
- Elementary school:Parsons
Utilities
- Water:Public, Water Available
- Sewer:Public Sewer, Sewer Available
Finances and disclosures
- Price:$335,000
- Tax amount:$1,802 (2025)
Features and amenities
- Laundry features:Dryer, In Hall, Upper Level, Washer
- Amenities:Disappearing Attic Stairs, Entrance Foyer, High Ceilings 9 ft Main, High Ceilings 9 ft Upper, High Speed Internet, Walk-In Closet(s)
Parking
- Total parking spaces:2
- Parking description:Driveway, Garage
- Garage spaces:2
 Listings identified with the FMLS IDX logo come from FMLS and are held by brokerage firms other than the owner of this website. The listing brokerage is identified in any listing details. Information is deemed reliable but is not guaranteed. If you believe any FMLS listing contains material that infringes your copyrighted work please click here (https://www.fmls.com/dmca) to review our DMCA policy and learn how to submit a takedown request. ©2026 First Multiple Listing Service, Inc.
New listings near 2095 Hailston Drive
- Coming Soon
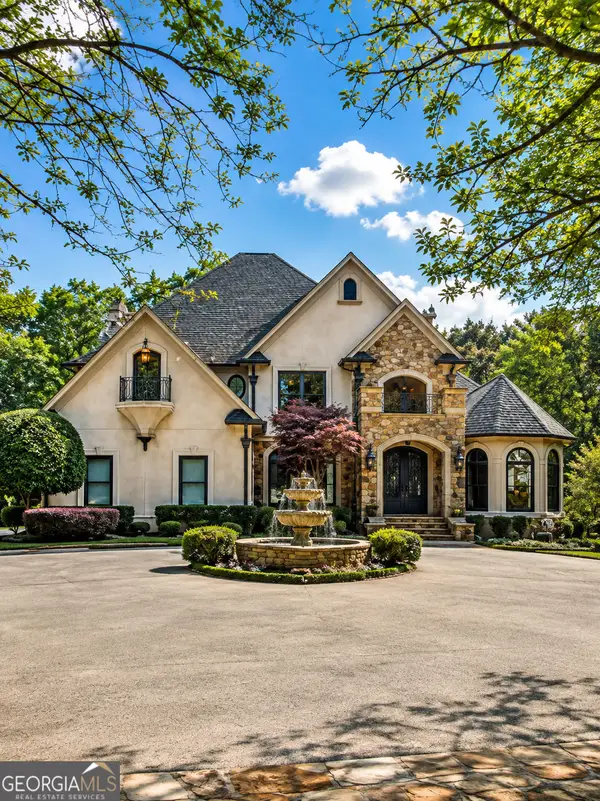 $2,169,000Coming Soon7 beds 8 baths7,529 sq. ft.
810 Moss Creek Plantation, Duluth, GA 30097
MLS# 10840384Listed by: Virtual Properties Realty.com - Coming Soon
 $1,175,000Coming Soon4 beds 4 baths3,987 sq. ft.
4001 Saint Andrews Square, Duluth, GA 30096
MLS# 10840105Listed by: Ansley RE|Christie's Int'l RE - Coming Soon
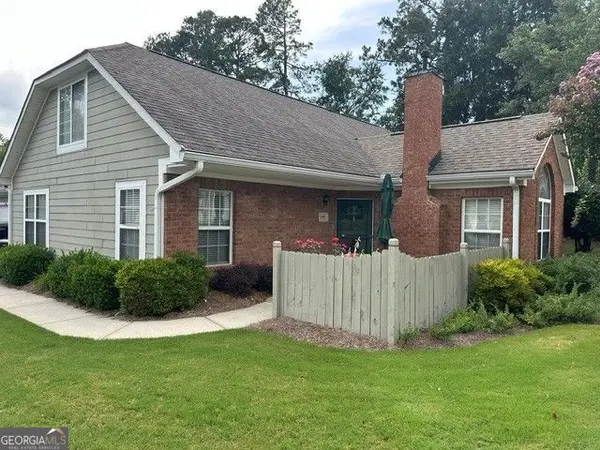 $389,900Coming Soon3 beds 3 baths1,553 sq. ft.
3101 Orchard Ridge Circle, Duluth, GA 30096
MLS# 10832998Listed by: BHHS Georgia Properties - Coming Soon
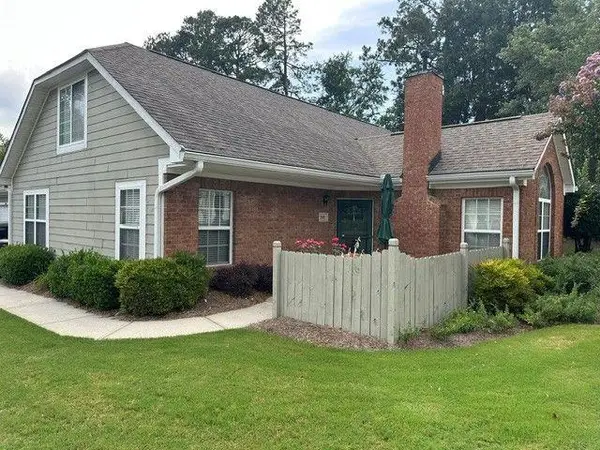 $389,900Coming Soon3 beds 3 baths1,957 sq. ft.
3101 Orchard Ridge Circle, Duluth, GA 30096
MLS# 7827361Listed by: BERKSHIRE HATHAWAY HOMESERVICES GEORGIA PROPERTIES - Coming Soon
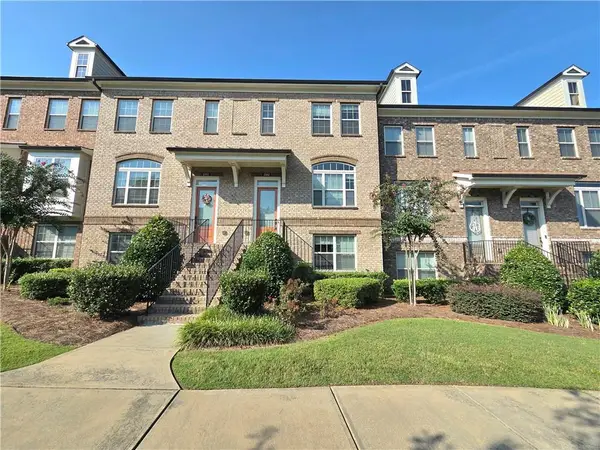 $479,000Coming Soon3 beds 4 baths2,145 sq. ft.
2982 Hartford Mill Place, Duluth, GA 30097
MLS# 7824994Listed by: POINT HONORS AND ASSOCIATES, REALTORS - Coming Soon
 $375,000Coming Soon3 beds 3 baths1,892 sq. ft.
2551 Woodside Drive, Duluth, GA 30096
MLS# 7343449Listed by: KELLER WILLIAMS NORTH ATLANTA - New
 $979,900Active5 beds 5 baths4,312 sq. ft.
1843 Royal Troon Court, Duluth, GA 30097
MLS# 10840999Listed by: Virtual Properties Realty.com - New
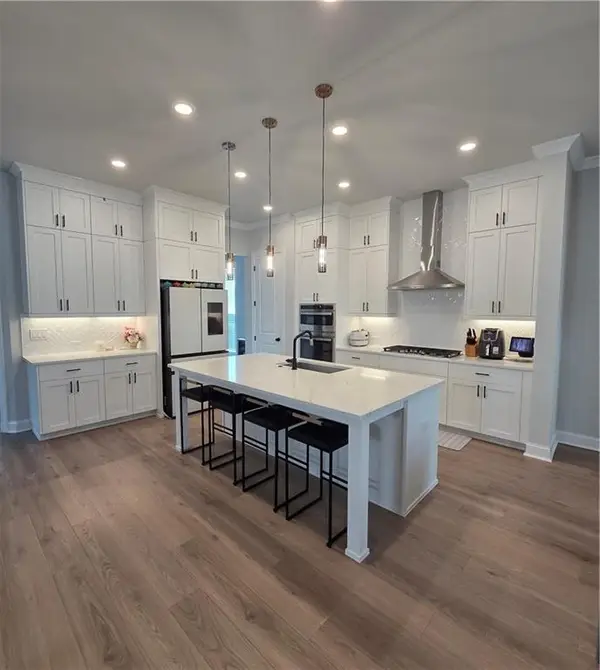 $699,000Active4 beds 4 baths2,672 sq. ft.
2698 Baxter Pines Way, Duluth, GA 30096
MLS# 7833383Listed by: FOCUS REALTY INVESTMENT - New
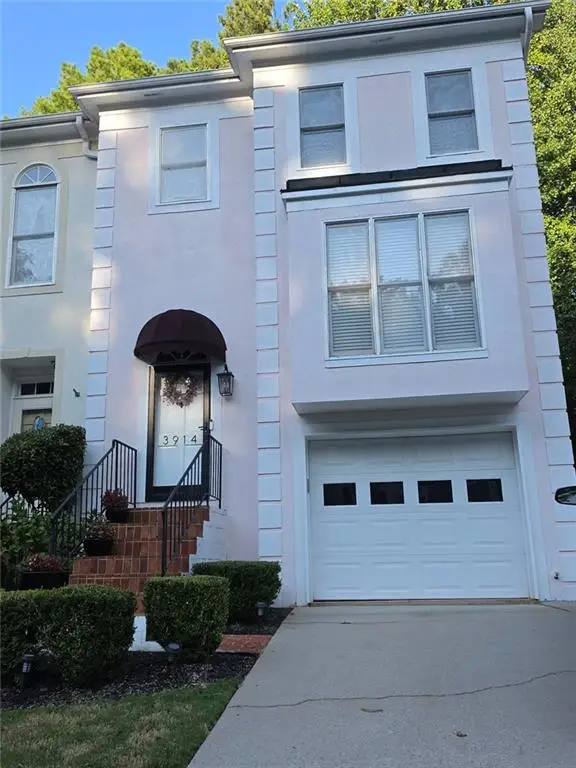 $349,000Active3 beds 4 baths2,452 sq. ft.
3914 Meeting Street Nw, Duluth, GA 30096
MLS# 7833384Listed by: HOMESMART - New
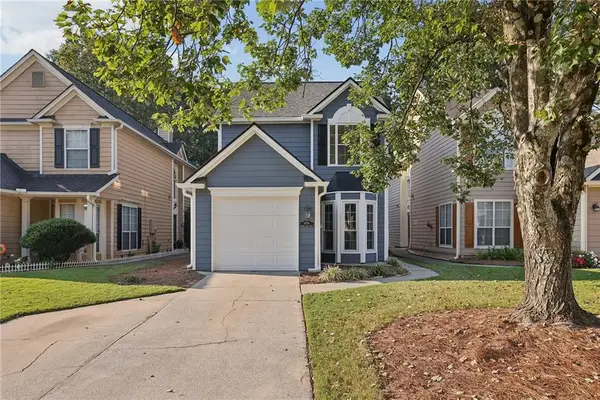 $355,000Active3 beds 3 baths1,724 sq. ft.
4076 Beaver Oaks Drive, Duluth, GA 30096
MLS# 7818726Listed by: ATLANTA FINE HOMES SOTHEBY'S INTERNATIONAL


Protect your home and budget from life's surprises with an Assurant Home Warranty, backed by a partner that supports you through every step of homeownership. Explore Plans.
© 2023 - 2026 ERA Franchise Systems LLC. All rights reserved. ERA Franchise Systems LLC fully supports the principles of the Fair Housing Act and the Equal Opportunity Act. ERA, ERA Real Estate powered, and their respective logos are registered service marks of ERA Franchise Systems LLC. Each office is independently owned and operated.