
3845 Bridlewood Drive, Duluth, GA 30096
Local realty services provided by:ERA Sunrise Realty
3845 Bridlewood Drive,Duluth, GA 30096
$550,000
- 4 Beds
- 4 Baths
- 4,541 sq. ft.
- Single family
- Pending
Listed by: diana flores
Office: harry norman realtors
MLS#:7808855
Source:FIRSTMLS
Price summary
- Price:$550,000
- Price per sq. ft.:$121.12
About this home
FANTASTIC Location & FANTASTIC Opportunity! Located in the highly sought-after Bridlewood neighborhood of Duluth, right around the corner from the community pool, and just minutes from Historic Downtown Duluth, this stunning home blends timeless design with modern upgrades. Step inside and be greeted by gleaming hardwoods, abundant natural light, and unique architectural details that set this home apart. The main level features a spacious family room that flows seamlessly into the kitchen & dining areas. Just off the family room, you’ll enjoy a screened-in porch and deck for grilling—perfect for outdoor entertaining or peaceful mornings. The kitchen offers ample cabinetry, a breakfast area with views of the backyard & porch, and is located conveniently to a large laundry room with additional storage. A spacious half bath sits centrally in the home for everyday convenience. Upstairs, you’ll find four generously sized bedrooms and two full bathrooms, including a serene owner’s suite with an updated, spa-inspired bath and a secondary full bathroom that has been remodeled as well. The terrace level provides an extension of living space or an in-law suite with kitchenette, full bathroom and 2 spacious living areas. A rare third-car garage, dedicated workshop area, and abundant storage for tools and outdoor gear makes this a homerun. Additional highlights include fresh interior paint, BRAND NEW roof, NEW remote-controlled skylights, NEW windows NEWER HVAC system and a screened porch & deck area that maximize the home’s outdoor living potential. It is truly move-in ready. Conveniently located near restaurants, shopping, the vibrant Duluth Town Green, and in the top-ranked Gwinnett Coleman STEAM School Cluster, this home has it all. Don’t miss your chance to make this Bridlewood Beauty yours!...
Contact an agent
Home facts
- Year built:1992
- Subdivision & Development:BRIDLEWOOD
- Listing ID #:7808855
- Updated:September 06, 2026 at 07:38 AM
Rooms and interior
- Bedrooms:4
- Total bathrooms:4
- Full bathrooms:3
- Half bathrooms:1
- Flooring:Carpet, Ceramic Tile, Hardwood
- Dining Description:Separate Dining Room
- Bathrooms Description:Double Vanity, Separate Tub/Shower, Soaking Tub, Vaulted Ceiling(s)
- Kitchen Description:Breakfast Bar, Breakfast Room, Cabinets Stain, Dishwasher, Disposal, Electric Cooktop, Electric Oven, Microwave, Pantry, Range Hood, Refrigerator, Self Cleaning Oven, Solid Surface Counters, Stone Counters, View to Family Room
- Bedroom Description:In-Law Floorplan, Roommate Floor Plan, Split Bedroom Plan
- Basement Description:Daylight, Driveway Access, Exterior Entry, Finished, Finished Bath
- Living area:4,541 sq. ft.
Heating and cooling
- Cooling:Central Air
- Heating:Forced Air
- Central air:Yes
Structure and exterior
- Roof:Composition
- Year built:1992
- Building area:4,541 sq. ft.
- Lot area:0.25 Acres
- Lot Features:Back Yard, Corner Lot, Front Yard, Landscaped, Private, Wooded
- Architectural Style:Traditional
- Construction Materials:HardiPlank Type, Stucco
- Exterior Features:Covered, Deck, Private Yard, Rain Gutters, Rear Porch, Screened
- Levels:3+ Story
Schools
- High school:Duluth
- Middle school:Coleman
- Elementary school:Chattahoochee - Gwinnett
Utilities
- Water:Public, Water Available
- Sewer:Public Sewer, Sewer Available
Finances and disclosures
- Price:$550,000
- Price per sq. ft.:$121.12
- Tax amount:$4,101 (2025)
Features and amenities
- Laundry features:Laundry Room, Main Level
- Amenities:Bookcases, Disappearing Attic Stairs, Entrance Foyer 2 Story, Gas Water Heater, High Ceilings 10 ft Lower, High Ceilings 10 ft Main, Tray Ceiling(s), Walk-In Closet(s)
Parking
- Total parking spaces:3
- Parking description:Attached, Driveway, Garage, Garage Door Opener, Garage Faces Front, Garage Faces Side, Kitchen Level
- Garage spaces:3
 Listings identified with the FMLS IDX logo come from FMLS and are held by brokerage firms other than the owner of this website. The listing brokerage is identified in any listing details. Information is deemed reliable but is not guaranteed. If you believe any FMLS listing contains material that infringes your copyrighted work please click here (https://www.fmls.com/dmca) to review our DMCA policy and learn how to submit a takedown request. ©2026 First Multiple Listing Service, Inc.
New listings near 3845 Bridlewood Drive
- Coming Soon
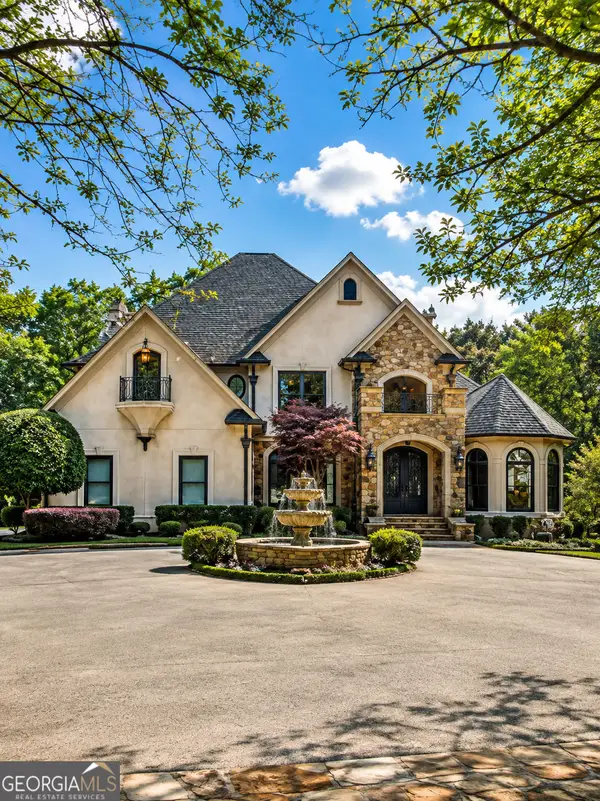 $2,169,000Coming Soon7 beds 8 baths7,529 sq. ft.
810 Moss Creek Plantation, Duluth, GA 30097
MLS# 10840384Listed by: Virtual Properties Realty.com - Coming Soon
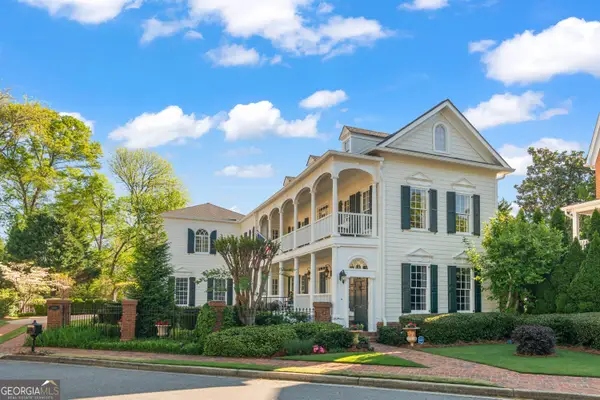 $1,175,000Coming Soon4 beds 4 baths3,987 sq. ft.
4001 Saint Andrews Square, Duluth, GA 30096
MLS# 10840105Listed by: Ansley RE|Christie's Int'l RE - Coming Soon
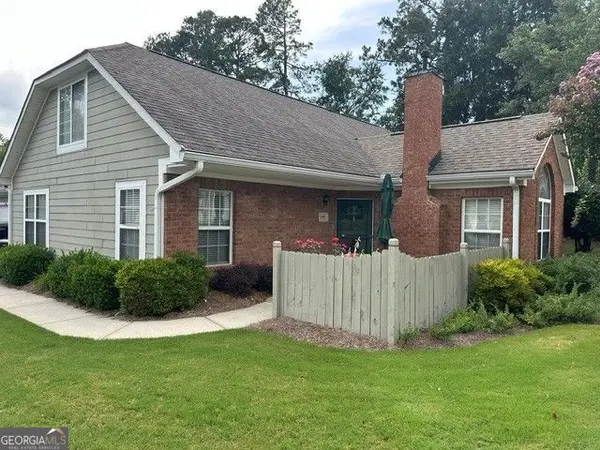 $389,900Coming Soon3 beds 3 baths1,553 sq. ft.
3101 Orchard Ridge Circle, Duluth, GA 30096
MLS# 10832998Listed by: BHHS Georgia Properties - Coming Soon
 $389,900Coming Soon3 beds 3 baths1,957 sq. ft.
3101 Orchard Ridge Circle, Duluth, GA 30096
MLS# 7827361Listed by: BERKSHIRE HATHAWAY HOMESERVICES GEORGIA PROPERTIES - Coming Soon
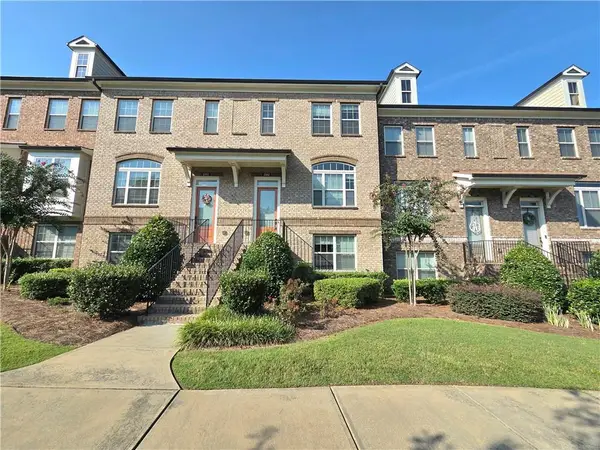 $479,000Coming Soon3 beds 4 baths2,145 sq. ft.
2982 Hartford Mill Place, Duluth, GA 30097
MLS# 7824994Listed by: POINT HONORS AND ASSOCIATES, REALTORS - Coming Soon
 $375,000Coming Soon3 beds 3 baths1,892 sq. ft.
2551 Woodside Drive, Duluth, GA 30096
MLS# 7343449Listed by: KELLER WILLIAMS NORTH ATLANTA - New
 $979,900Active5 beds 5 baths4,312 sq. ft.
1843 Royal Troon Court, Duluth, GA 30097
MLS# 10840999Listed by: Virtual Properties Realty.com - New
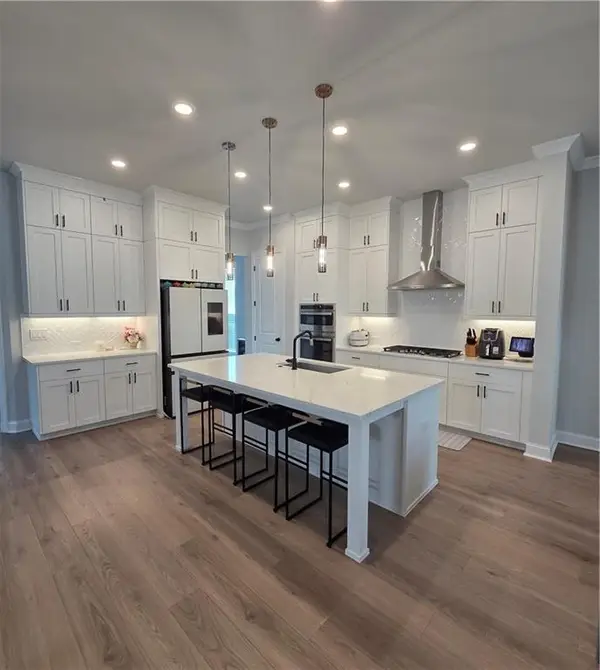 $699,000Active4 beds 4 baths2,672 sq. ft.
2698 Baxter Pines Way, Duluth, GA 30096
MLS# 7833383Listed by: FOCUS REALTY INVESTMENT - New
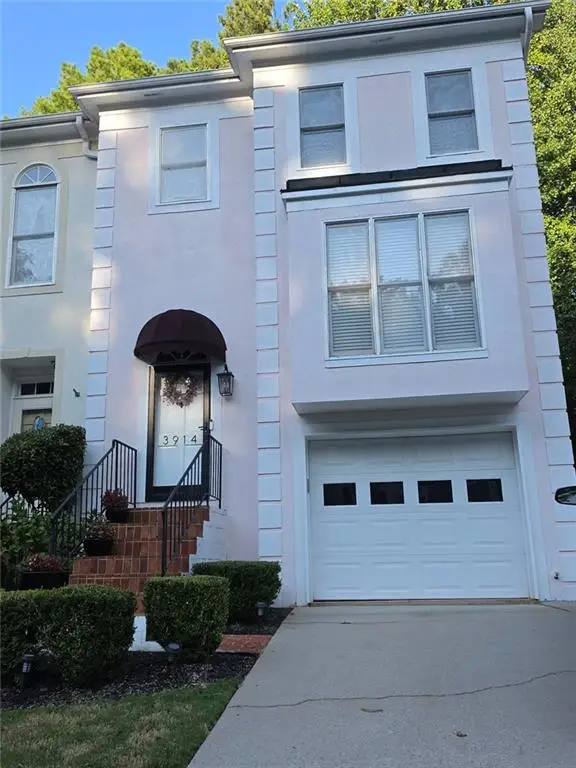 $349,000Active3 beds 4 baths2,452 sq. ft.
3914 Meeting Street Nw, Duluth, GA 30096
MLS# 7833384Listed by: HOMESMART - New
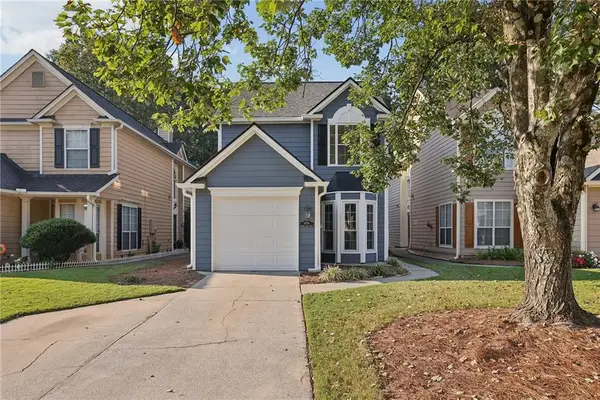 $355,000Active3 beds 3 baths1,724 sq. ft.
4076 Beaver Oaks Drive, Duluth, GA 30096
MLS# 7818726Listed by: ATLANTA FINE HOMES SOTHEBY'S INTERNATIONAL


Protect your home and budget from life's surprises with an Assurant Home Warranty, backed by a partner that supports you through every step of homeownership. Explore Plans.
© 2023 - 2026 ERA Franchise Systems LLC. All rights reserved. ERA Franchise Systems LLC fully supports the principles of the Fair Housing Act and the Equal Opportunity Act. ERA, ERA Real Estate powered, and their respective logos are registered service marks of ERA Franchise Systems LLC. Each office is independently owned and operated.