
1313 Canopy Drive, East Point, GA 30344
Local realty services provided by:ERA Hirsch Real Estate Team
1313 Canopy Drive,East Point, GA 30344
$210,000
- 3 Beds
- 3 Baths
- 1,194 sq. ft.
- Townhouse
- Active
Listed by: tesh wright
Office: drake realty, inc.
MLS#:10889398
Source:METROMLS
Price summary
- Price:$210,000
- Price per sq. ft.:$175.88
- Monthly HOA dues:$10.83
About this home
Welcome home to 1313 Canopy Dr., a modern, move-in-ready 3-bedroom, 2.5-bathroom townhome nestled in the sought-after Highwood Trace community in East Point! Built in 2020, this low-maintenance home, great for 1st time home buyer, offers an inviting open-concept layout designed for effortless everyday living and entertaining. Step inside to a bright, spacious main level featuring durable wood-style flooring that flows seamlessly from the living area into the dining space and contemporary kitchen. The kitchen shines with sleek granite countertops, rich wood cabinetry, ample storage, and a full suite of appliances. A convenient half-bath on the main floor and direct access to your private one-car garage add everyday practicality. Upstairs, you will find a tranquil primary suite complete with a generous walk-in closet and an en-suite bathroom. Two additional well-sized bedrooms share a full hall bath, offering flexible space for family, guests, or a dedicated home office. Located in a friendly, walkable neighborhood with a community playground and picnic pavilion, Highwood Trace puts you right where you want to be. Enjoy quick access to Hartsfield-Jackson Atlanta International Airport, I-285, I-85, Camp Creek Marketplace, and vibrant Downtown East Point dining and shopping. Don't miss your chance to own a like-new townhome in a prime South Fulton location Schedule your private showing today! The owner is willing to sell the home furnished...
Contact an agent
Home facts
- Year built:2020
- Subdivision & Development:Highwood Trace
- Listing ID #:10889398
- Updated:November 12, 2026 at 08:40 PM
Rooms and interior
- Bedrooms:3
- Total bathrooms:3
- Full bathrooms:2
- Half bathrooms:1
- Flooring:Carpet, Laminate
- Kitchen Description:Dishwasher, Disposal, Ice Maker, Oven/Range (Combo), Refrigerator
- Bedroom Description:Walk-In Closet(s)
- Living area:1,194 sq. ft.
Heating and cooling
- Cooling:Ceiling Fan(s), Central Air, Electric
- Heating:Central, Electric
- Central air:Yes
Structure and exterior
- Roof:Composition
- Year built:2020
- Building area:1,194 sq. ft.
- Lot area:0.02 Acres
- Lot Features:Level
- Architectural Style:Traditional
- Construction Materials:Wood Siding
- Levels:2 Story
Schools
- High school:Banneker
- Middle school:Woodland
- Elementary school:Hillard
Utilities
- Water:Public, Water Available
- Sewer:Public Sewer, Sewer Connected
Finances and disclosures
- Price:$210,000
- Price per sq. ft.:$175.88
- Tax amount:$2,264 (2026)
Features and amenities
- Appliances:Dishwasher, Disposal, Dryer, Electric Water Heater, Oven/Range (Combo), Refrigerator, Washer
- Laundry features:Dryer, Laundry, Laundry Closet, Washer
- Amenities:Electric Water Heater
Parking
- Parking description:Attached, Garage, Garage Door Opener, Kitchen Level, Off Street Parking
- Garage:Yes
 2026 Georgia MLS. All rights reserved. Information Deem Reliable But Not Guaranteed November 12, 2026
New listings near 1313 Canopy Drive
- Coming Soon
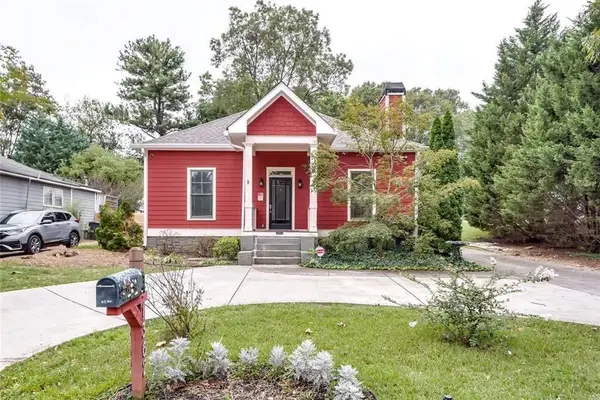 $690,000Coming Soon4 beds 4 baths2,712 sq. ft.
1362 Eubanks Avenue, East Point, GA 30344
MLS# 7866391Listed by: 14TH & LUXE REALTY - New
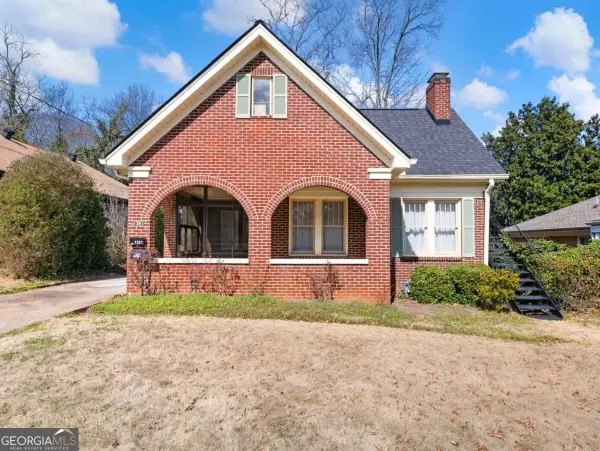 $400,000Active4 beds 3 baths2,464 sq. ft.
1391 Jefferson Avenue, East Point, GA 30344
MLS# 10889527Listed by: Dahl House LLC - New
 $359,900Active5 beds 3 baths
1658 Thompson Avenue, East Point, GA 30344
MLS# 10889535Listed by: Stewart Brokers - New
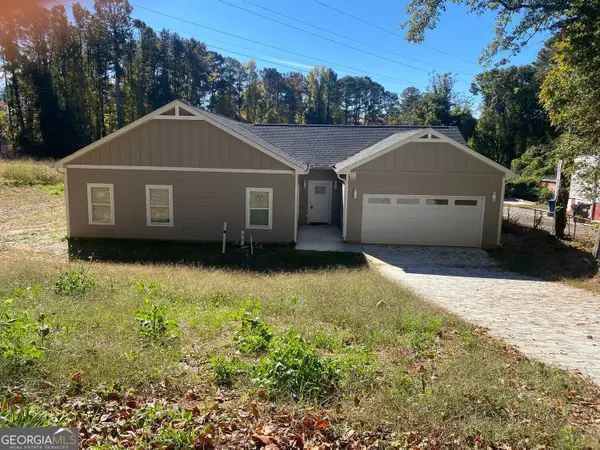 $610,000Active4 beds 3 baths2,235 sq. ft.
2596 Stone Road, East Point, GA 30344
MLS# 10889058Listed by: Dalton Wade, Inc. - New
 $549,900Active4 beds 3 baths2,650 sq. ft.
1364 Hawthorne Way, Atlanta, GA 30344
MLS# 7867022Listed by: LOKATION REAL ESTATE, LLC - New
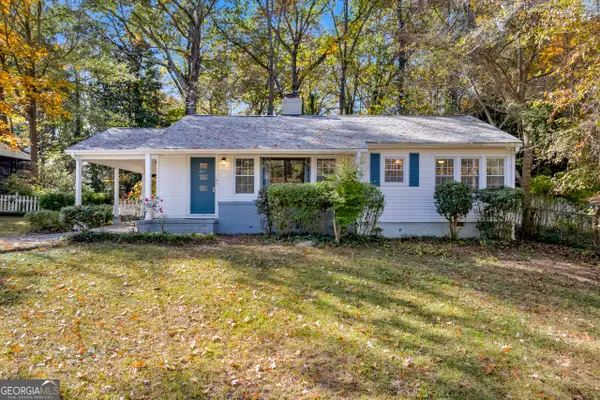 $195,000Active3 beds 1 baths1,176 sq. ft.
2627 Elsinore Street, East Point, GA 30344
MLS# 10888306Listed by: BHHS Georgia Properties - New
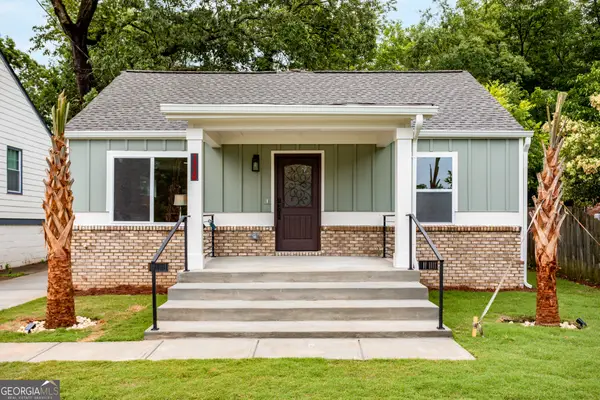 $290,000Active3 beds 2 baths
1328 Gus Thornhill Jr Drive, East Point, GA 30344
MLS# 10888043Listed by: Coldwell Banker Realty - New
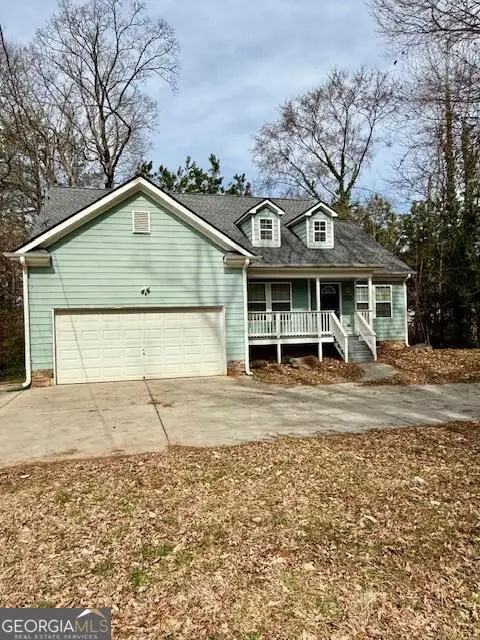 $320,000Active3 beds 2 baths1,462 sq. ft.
2919 Stone Road, East Point, GA 30344
MLS# 10887906Listed by: BuyBox Realty - New
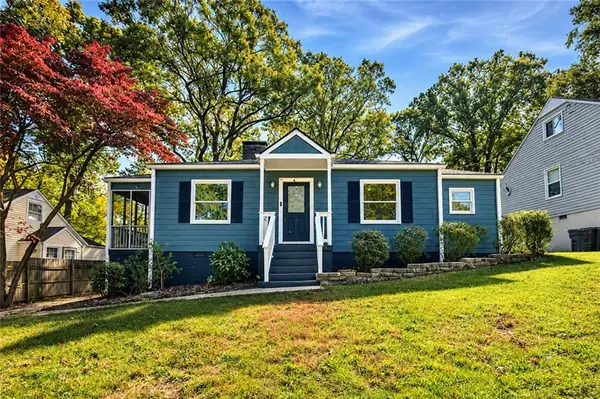 $265,000Active3 beds 2 baths1,496 sq. ft.
1914 Neely Avenue, East Point, GA 30344
MLS# 7865979Listed by: SCOTTY REALTY


Protect your home and budget from life's surprises with an Assurant Home Warranty, backed by a partner that supports you through every step of homeownership. Explore Plans.
© 2023 - 2026 ERA Franchise Systems LLC. All rights reserved. ERA Franchise Systems LLC fully supports the principles of the Fair Housing Act and the Equal Opportunity Act. ERA, ERA Real Estate powered, and their respective logos are registered service marks of ERA Franchise Systems LLC. Each office is independently owned and operated.