
1666 Connally Drive, East Point, GA 30344
Local realty services provided by:ERA Towne Square Realty, Inc.
1666 Connally Drive,East Point, GA 30344
$399,900
- 4 Beds
- 4 Baths
- 3,084 sq. ft.
- Single family
- Active
Listed by: josh robinson
Office: compass
MLS#:10883254
Source:METROMLS
Price summary
- Price:$399,900
- Price per sq. ft.:$129.67
About this home
Historic charm with modern finishes, half a mile from downtown East Point. This 4 bedroom, 3.5 bath home went through a major renovation in 2022 and offers 3,084 square feet with two primary suites on the main level, something you rarely find at this price point. The main level sets the tone with 11 foot ceilings throughout. The open floor plan runs from a bright living room, where natural light floods in, straight through the dining area and into the kitchen. The kitchen is sleek and modern with brand new appliances, a tiled backsplash, and a large island that works for cooking, homework, or hosting. The primary suite has a large walk in closet and a bath built to impress: soaking tub, double vanity, and a large tiled shower. Down the hall, the second primary suite has its own ensuite bath and walk in closet, making it a great fit for guests, extended family, or anyone who wants a true second retreat on the main. Upstairs, two large bedrooms each have their own walk in closet and share a Jack and Jill bath. Out back, a large deck steps down to a big fenced yard surrounded by mature trees. Plenty of room for kids, pets, gardening, or just enjoying a quiet evening outside. With no HOA, you have the flexibility to use this home however it fits your plans. Live in it, rent it long term, explore short term rental, or live in one suite and rent the others. Two primary suites and two more bedrooms with their own walk in closets make it a natural fit for any of them. Walk to downtown East PointCOs restaurants, shops, and events, with MARTA, I-85, I-285, and the airport all minutes away. If you have been looking for luxury living in this area without paying new construction pricing, this is the one to see....
Contact an agent
Home facts
- Year built:1920
- Subdivision & Development:None
- Listing ID #:10883254
- Updated:November 12, 2026 at 01:08 PM
Rooms and interior
- Bedrooms:4
- Total bathrooms:4
- Full bathrooms:3
- Half bathrooms:1
- Flooring:Carpet
- Kitchen Description:Dishwasher, Disposal, Kitchen Island
- Bedroom Description:Master On Main Level, Walk-In Closet(s)
- Living area:3,084 sq. ft.
Heating and cooling
- Cooling:Ceiling Fan(s), Central Air
- Heating:Central
- Central air:Yes
Structure and exterior
- Roof:Composition
- Year built:1920
- Building area:3,084 sq. ft.
- Lot area:0.21 Acres
- Lot Features:City Lot
- Architectural Style:Traditional
- Construction Materials:Concrete
- Exterior Features:Deck
- Foundation Description:Slab
- Levels:2 Story
Schools
- High school:Tri Cities
- Middle school:Paul D West
- Elementary school:Hamilton Holmes
Utilities
- Water:Public, Water Available
- Sewer:Public Sewer, Sewer Available
Finances and disclosures
- Price:$399,900
- Price per sq. ft.:$129.67
- Tax amount:$1,779 (2025)
Features and amenities
- Appliances:Dishwasher, Disposal
- Laundry features:Common Area
- Amenities:Carbon Monoxide Detector(s), Double Pane Windows, Rear Stairs, Smoke Detector(s)
Parking
- Total parking spaces:1
- Parking description:Parking Pad
 2026 Georgia MLS. All rights reserved. Information Deem Reliable But Not Guaranteed November 12, 2026
New listings near 1666 Connally Drive
- Coming Soon
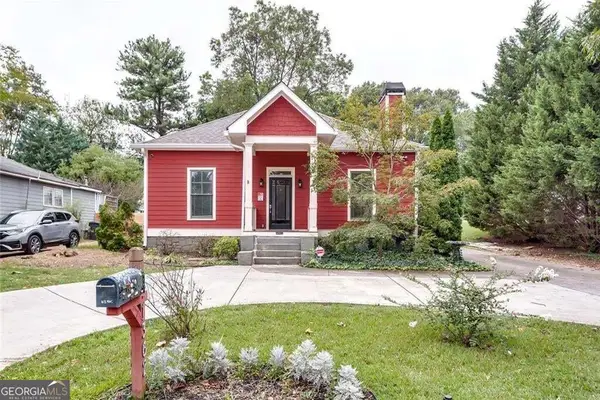 $690,000Coming Soon4 beds 4 baths2,712 sq. ft.
1362 Eubanks Avenue, East Point, GA 30344
MLS# 10888023Listed by: 14th & Luxe Realty - New
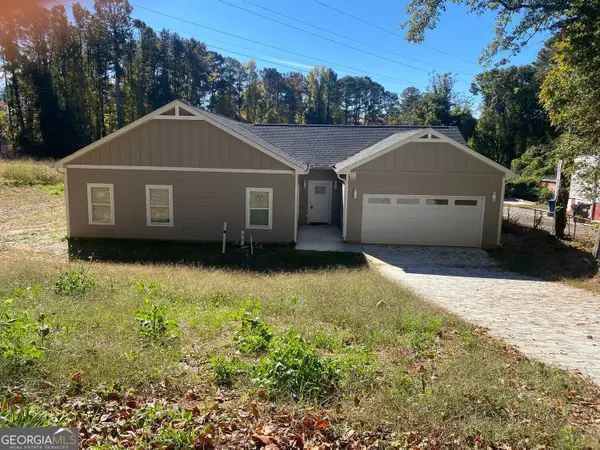 $610,000Active4 beds 3 baths2,235 sq. ft.
2596 Stone Road, East Point, GA 30344
MLS# 10889058Listed by: Dalton Wade, Inc. - New
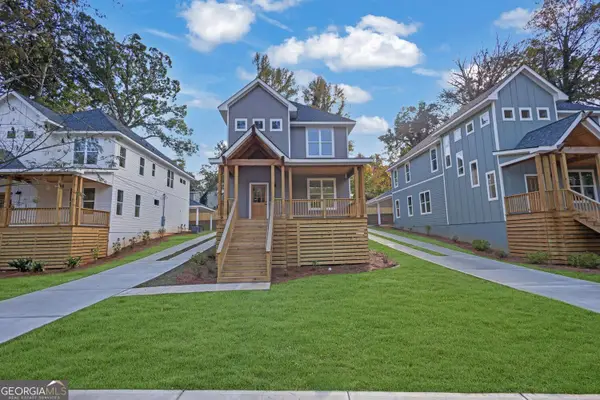 $549,900Active4 beds 3 baths2,650 sq. ft.
1364 Hawthorne Way, Atlanta, GA 30344
MLS# 10888755Listed by: Lokation Real Estate LLC - New
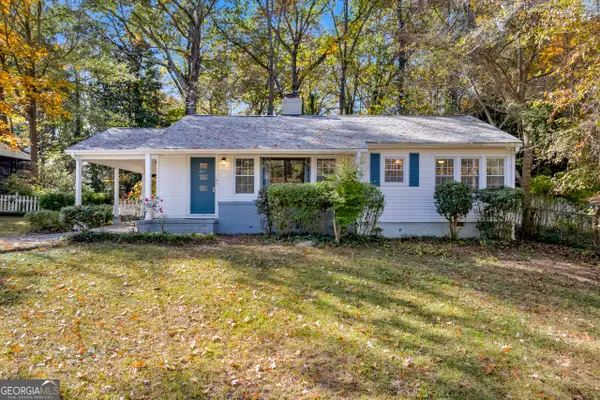 $195,000Active3 beds 1 baths1,176 sq. ft.
2627 Elsinore Street, East Point, GA 30344
MLS# 10888306Listed by: BHHS Georgia Properties - New
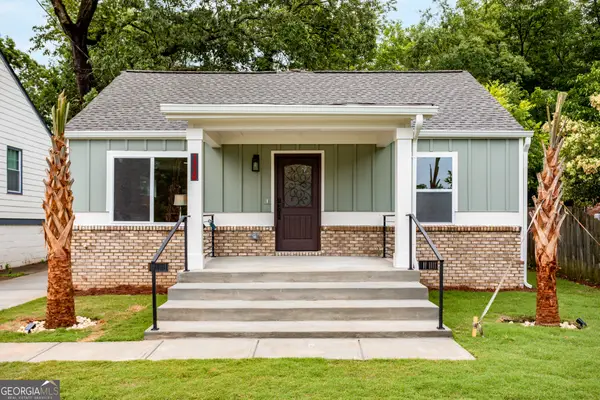 $290,000Active3 beds 2 baths
1328 Gus Thornhill Jr Drive, East Point, GA 30344
MLS# 10888043Listed by: Coldwell Banker Realty - New
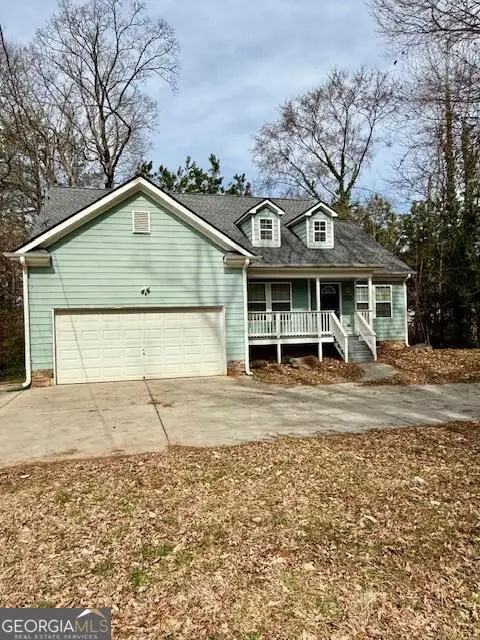 $320,000Active3 beds 2 baths1,462 sq. ft.
2919 Stone Road, East Point, GA 30344
MLS# 10887906Listed by: BuyBox Realty - New
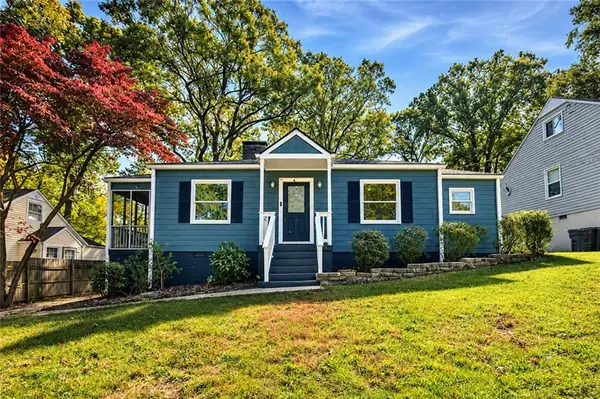 $265,000Active3 beds 2 baths1,496 sq. ft.
1914 Neely Avenue, East Point, GA 30344
MLS# 7865979Listed by: SCOTTY REALTY - New
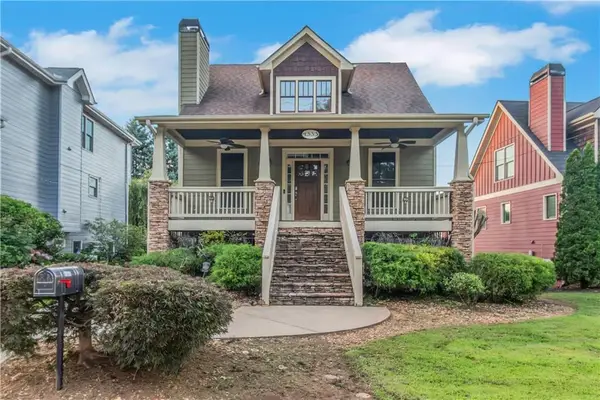 $499,000Active4 beds 3 baths2,360 sq. ft.
1333 Eubanks Avenue, East Point, GA 30344
MLS# 7865891Listed by: HOMESMART - New
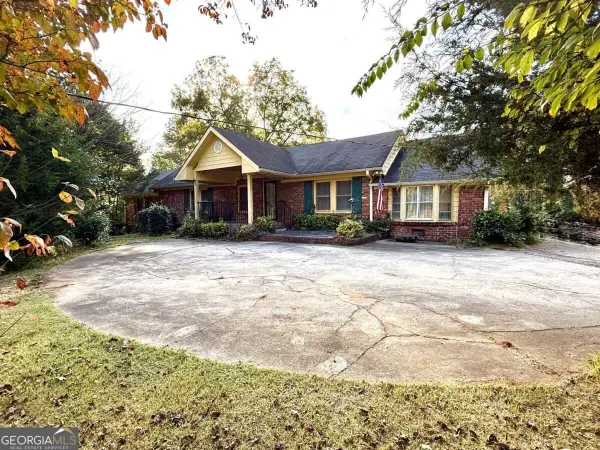 $400,000Active4 beds 3 baths
3641 Washington Road, East Point, GA 30344
MLS# 10887058Listed by: Atlanta Communities - New
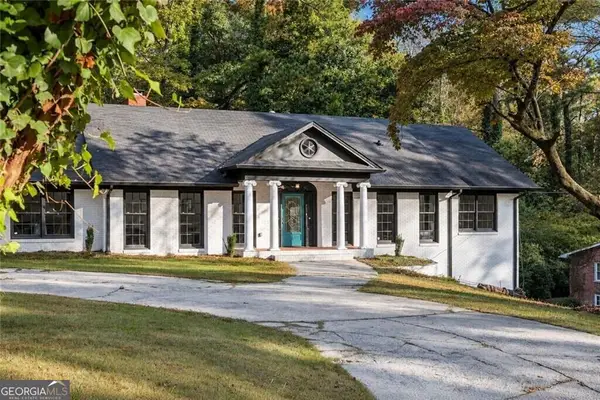 $375,000Active6 beds 3 baths3,090 sq. ft.
2789 Headland Drive, East Point, GA 30344
MLS# 10886591Listed by: Engel & Völkers Atlanta


Protect your home and budget from life's surprises with an Assurant Home Warranty, backed by a partner that supports you through every step of homeownership. Explore Plans.
© 2023 - 2026 ERA Franchise Systems LLC. All rights reserved. ERA Franchise Systems LLC fully supports the principles of the Fair Housing Act and the Equal Opportunity Act. ERA, ERA Real Estate powered, and their respective logos are registered service marks of ERA Franchise Systems LLC. Each office is independently owned and operated.