
2972 Arrowood Drive, East Point, GA 30344
Local realty services provided by:ERA Sunrise Realty
2972 Arrowood Drive,East Point, GA 30344
$180,000
- 4 Beds
- 2 Baths
- 3,647 sq. ft.
- Single family
- Active
Listed by: chereda miller
Office: miller realty llc
MLS#:10845334
Source:METROMLS
Price summary
- Price:$180,000
- Price per sq. ft.:$49.36
About this home
Spacious four-sided brick ranch on a large, wooded lot in a convenient East Point location. This home features hardwood floors, generous living areas, a full basement, covered carport, and a private backyard setting with room to enjoy or improve. Great opportunity for a buyer looking to add personal touches and build value, with easy access to I-285, Hartsfield-Jackson, downtown Atlanta, shopping, and dining. If property was built prior to 1978, Lead Based Paint Potentially Exists.
Contact an agent
Home facts
- Year built:1958
- Subdivision & Development:Arrowood Drive Ext Sub
- Listing ID #:10845334
- Updated:September 27, 2026 at 10:50 AM
Rooms and interior
- Bedrooms:4
- Total bathrooms:2
- Full bathrooms:2
- Flooring:Carpet, Hardwood
- Dining Description:Seats 12+
- Kitchen Description:Breakfast Bar, Dishwasher, Pantry, Refrigerator
- Bedroom Description:Master On Main Level
- Basement Description:Exterior Entry, Finished, Full, Interior Entry
- Living area:3,647 sq. ft.
Heating and cooling
- Cooling:Central Air
- Heating:Central
- Central air:Yes
Structure and exterior
- Roof:Composition
- Year built:1958
- Building area:3,647 sq. ft.
- Lot area:0.76 Acres
- Lot Features:Private
- Architectural Style:Brick 4 Side, Ranch
- Construction Materials:Brick
- Exterior Features:Deck/Patio
- Foundation Description:Block
- Levels:1 Story
Schools
- High school:Tri Cities
- Middle school:Paul D West
- Elementary school:Hamilton Holmes
Utilities
- Water:Public, Water Available
- Sewer:Public Sewer, Sewer Available
Finances and disclosures
- Price:$180,000
- Price per sq. ft.:$49.36
- Tax amount:$1,329 (2025)
Features and amenities
- Appliances:Dishwasher, Refrigerator
- Laundry features:In Basement
- Amenities:Bookcases, Smoke Detector(s)
Parking
- Total parking spaces:1
- Parking description:Attached, Carport, Kitchen Level
 2026 Georgia MLS. All rights reserved. Information Deem Reliable But Not Guaranteed September 27, 2026
New listings near 2972 Arrowood Drive
- Coming Soon
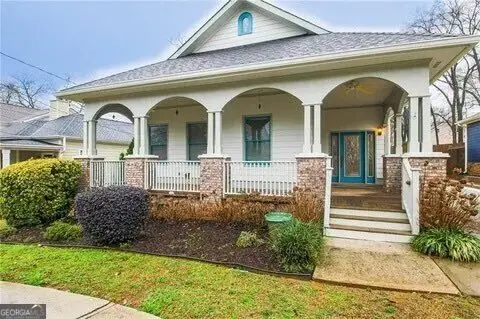 $459,000Coming Soon3 beds 2 baths
1338 Mercer Avenue, East Point, GA 30344
MLS# 10848661Listed by: Keller Williams Atlanta Classic - Coming Soon
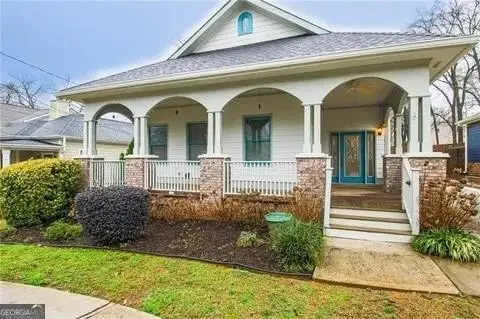 $459,000Coming Soon3 beds 2 baths1,712 sq. ft.
1338 Mercer Avenue, East Point, GA 30344
MLS# 7837512Listed by: KELLER WILLIAMS ATLANTA CLASSIC - New
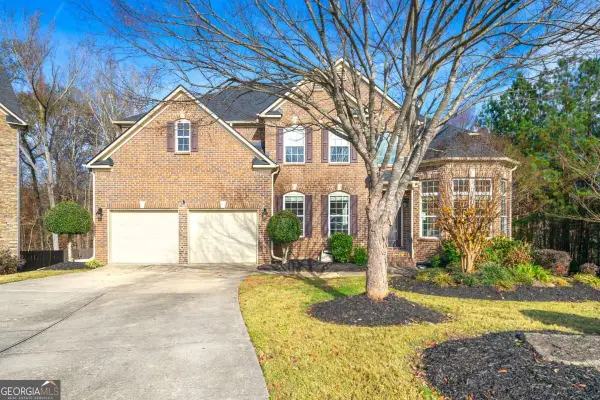 $550,000Active6 beds 5 baths5,268 sq. ft.
3593 Quillback Court, Atlanta, GA 30349
MLS# 10853965Listed by: Keller Williams West Atlanta - New
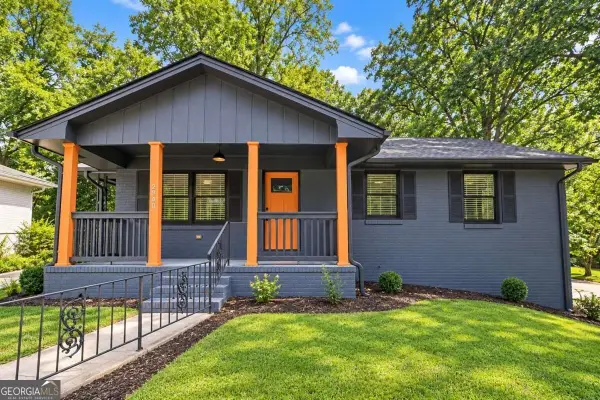 $285,000Active3 beds 2 baths1,660 sq. ft.
2940 Harris Street, East Point, GA 30344
MLS# 10853475Listed by: Swanson & Associates Realty - New
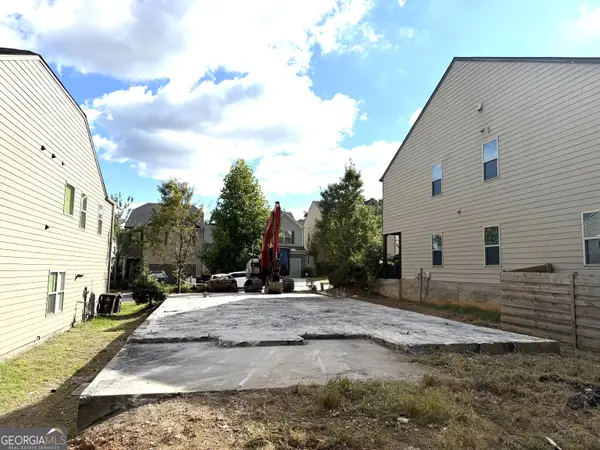 $57,500Active0.08 Acres
4215 May Apple Lane, East Point, GA 30349
MLS# 10853305Listed by: Nation One Realty Group, Inc. - New
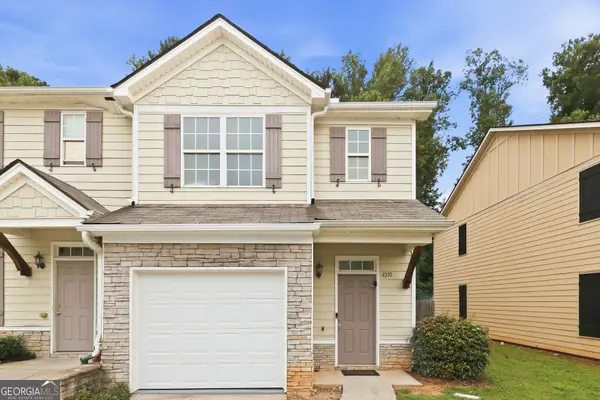 $165,000Active2 beds 3 baths1,485 sq. ft.
4370 Stone Gate Way # 97, East Point, GA 30344
MLS# 10852976Listed by: All 3 Realty LLC - New
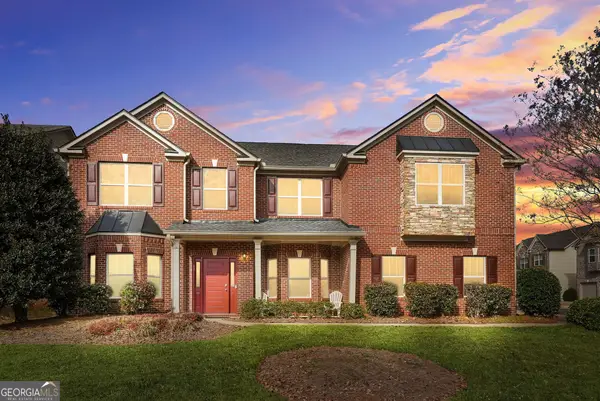 $550,000Active5 beds 4 baths4,956 sq. ft.
3831 Lake Haven Way, Atlanta, GA 30349
MLS# 10852991Listed by: eXp Realty - New
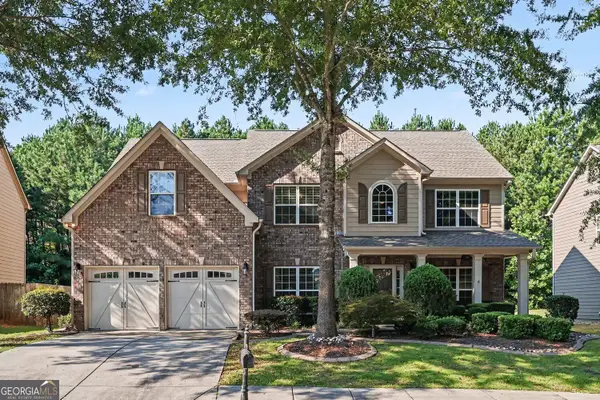 $489,000Active4 beds 3 baths2,936 sq. ft.
3732 Lake Enclave Way, Atlanta, GA 30349
MLS# 10853161Listed by: Bolst - Open Sun, 10am to 1pmNew
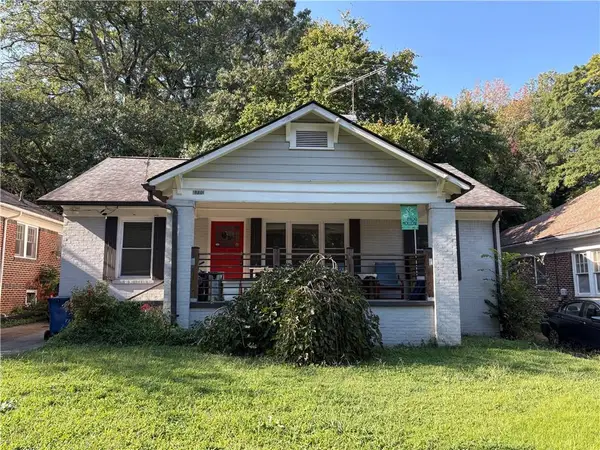 $279,000Active4 beds 2 baths
1770 W Forrest Ave, East Point, GA 30344
MLS# 7844342Listed by: CHOICE REALTY - New
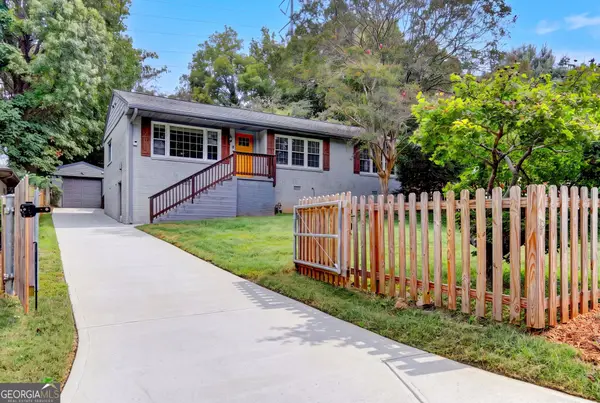 $325,000Active3 beds 2 baths1,238 sq. ft.
2587 N Clark Drive, East Point, GA 30344
MLS# 10852522Listed by: Keller Williams Realty


Protect your home and budget from life's surprises with an Assurant Home Warranty, backed by a partner that supports you through every step of homeownership. Explore Plans.
© 2023 - 2026 ERA Franchise Systems LLC. All rights reserved. ERA Franchise Systems LLC fully supports the principles of the Fair Housing Act and the Equal Opportunity Act. ERA, ERA Real Estate powered, and their respective logos are registered service marks of ERA Franchise Systems LLC. Each office is independently owned and operated.