
168 Springdale Drive, Elberton, GA 30635
Local realty services provided by:ERA Sunrise Realty
168 Springdale Drive,Elberton, GA 30635
$239,900
- 2 Beds
- 2 Baths
- 1,177 sq. ft.
- Single family
- Active
Listed by: jennifer lane
Office: re/max complete
MLS#:10823872
Source:METROMLS
Price summary
- Price:$239,900
- Price per sq. ft.:$203.82
About this home
This beautifully renovated home is located in a fantastic neighborhood, just minutes from the historic town square. From the moment you step inside, you'll be welcomed by a bright, open-concept floor plan featuring a spacious living room that flows seamlessly into the dining area and custom kitchen. The newly renovated kitchen offers an abundance of cabinetry, durable solid-surface countertops, and a large island that creates the perfect gathering space while remaining open to the main living areas. Step outside to the backyard, where you'll find the perfect setting for entertaining family and friends. Relax and enjoy a meal on the spacious deck or gather together for yard games under the canopy of beautiful, mature trees. With thoughtful updates throughout, inviting indoor and outdoor spaces, and a layout designed for both everyday living and entertaining, this home truly has it all. This is a must-see!
Contact an agent
Home facts
- Year built:1958
- Subdivision & Development:None
- Listing ID #:10823872
- Updated:August 13, 2026 at 11:08 AM
Rooms and interior
- Bedrooms:2
- Total bathrooms:2
- Full bathrooms:2
- Flooring:Hardwood, Tile, Vinyl
- Bathrooms Description:Double Vanity
- Kitchen Description:Dishwasher, Ice Maker, Kitchen Island, Microwave, Oven/Range (Combo), Refrigerator, Solid Surface Counters
- Bedroom Description:Walk-In Closet(s)
- Basement Description:Crawl Space
- Living area:1,177 sq. ft.
Heating and cooling
- Cooling:Central Air
- Heating:Central
- Central air:Yes
Structure and exterior
- Roof:Composition
- Year built:1958
- Building area:1,177 sq. ft.
- Lot area:0.35 Acres
- Lot Features:City Lot, Level, Private
- Architectural Style:Ranch
- Construction Materials:Brick, Wood Siding
- Levels:1 Story
Schools
- High school:Elbert
- Middle school:Elbert
- Elementary school:Elbert
Utilities
- Water:Public, Water Available
- Sewer:Public Sewer, Sewer Connected
Finances and disclosures
- Price:$239,900
- Price per sq. ft.:$203.82
- Tax amount:$1,551 (2025)
Features and amenities
- Appliances:Dishwasher, Dryer, Microwave, Oven/Range (Combo), Refrigerator, Washer
- Laundry features:Dryer, Washer
- Amenities:Double Pane Windows
Parking
- Parking description:Attached
 2026 Georgia MLS. All rights reserved. Information Deem Reliable But Not Guaranteed August 13, 2026
New listings near 168 Springdale Drive
- New
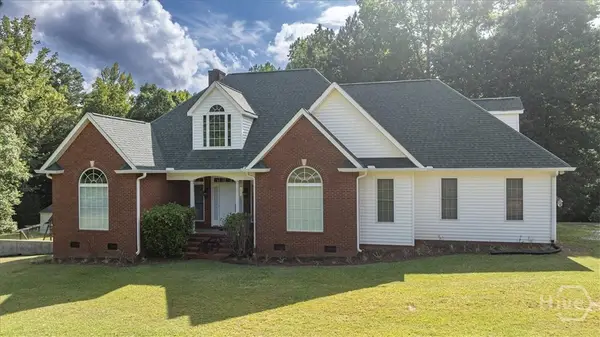 $499,900Active4 beds 4 baths3,592 sq. ft.
1628 Valley View Drive, Elberton, GA 30635
MLS# CL362572Listed by: COLDWELL BANKER UPCHURCH REALTY - New
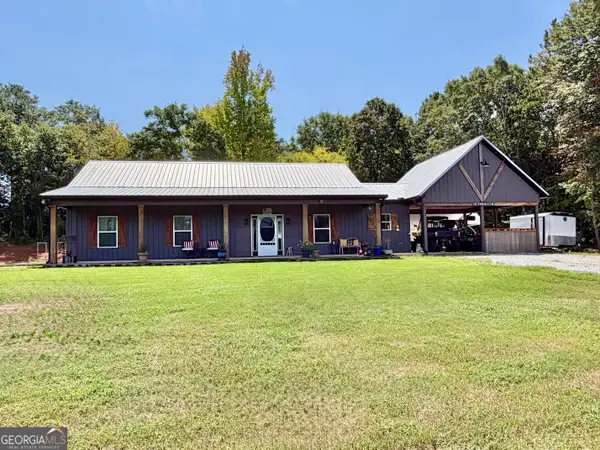 $435,000Active3 beds 2 baths1,580 sq. ft.
2118 Brewers Mill Road, Elberton, GA 30635
MLS# 10824613Listed by: RE/MAX Towne Square - New
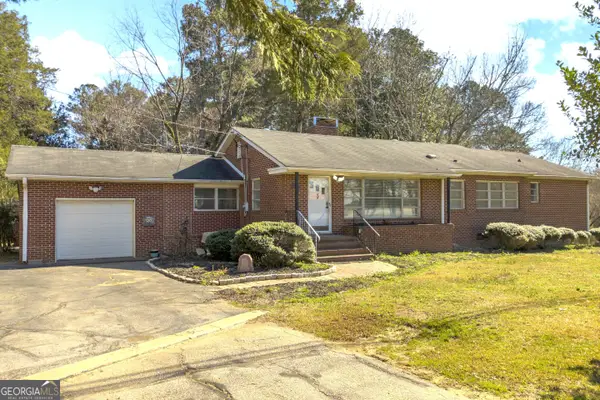 $275,000Active3 beds 2 baths1,906 sq. ft.
1651 Athens Highway, Elberton, GA 30635
MLS# 10824137Listed by: RE/MAX Complete - New
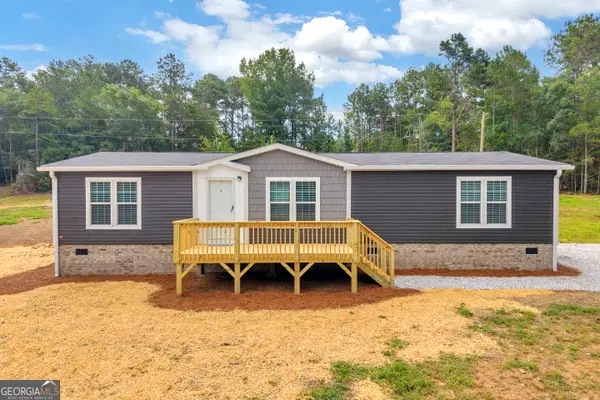 $289,000Active3 beds 2 baths1,456 sq. ft.
1814 Brewers Mill Rd, Elberton, GA 30635
MLS# 10824191Listed by: Keller Williams Realty Atl. Partners - New
 $32,000Active3.84 Acres
LOT 15T Hornets Bridge Drive, Elberton, GA 30635
MLS# 10824249Listed by: eXp Realty - New
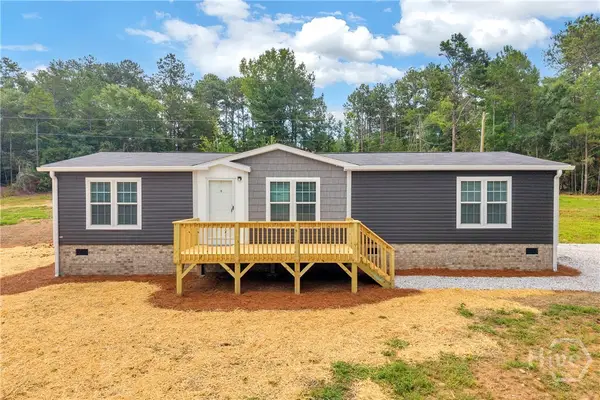 $289,900Active3 beds 2 baths1,456 sq. ft.
1814 Brewers Mill Road, Elberton, GA 30635
MLS# CL362499Listed by: KELLER WILLIAMS REALTY ATLANTA - New
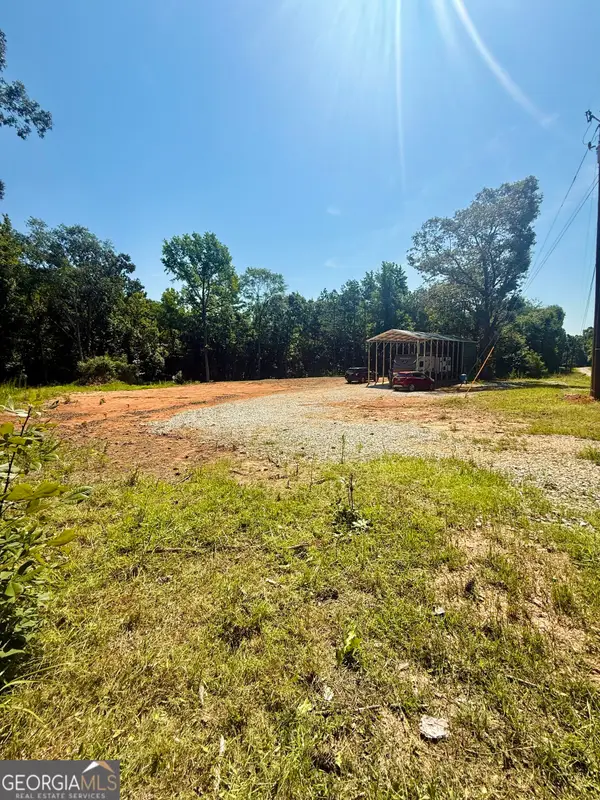 $130,000Active1.95 Acres
1582 Armour Circle, Elberton, GA 30635
MLS# 10823877Listed by: Joe Stockdale Real Estate - New
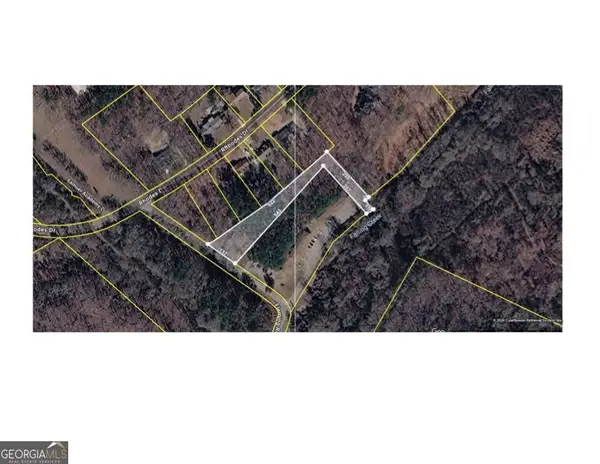 $27,500Active1.27 Acres
0 Fleming Road, Elberton, GA 30635
MLS# 10822914Listed by: Keller Williams Realty Atl. Partners - New
 $269,000Active3 beds 2 baths1,582 sq. ft.
506 Ridgecrest Drive, Elberton, GA 30635
MLS# 10822640Listed by: RE/MAX Complete


Protect your home and budget from life's surprises with an Assurant Home Warranty, backed by a partner that supports you through every step of homeownership. Explore Plans.
© 2023 - 2026 ERA Franchise Systems LLC. All rights reserved. ERA Franchise Systems LLC fully supports the principles of the Fair Housing Act and the Equal Opportunity Act. ERA, ERA Real Estate powered, and their respective logos are registered service marks of ERA Franchise Systems LLC. Each office is independently owned and operated.