
1466 Newport Drive, Ellijay, GA 30540
Local realty services provided by:ERA Sunrise Realty
1466 Newport Drive,Ellijay, GA 30540
$500,000
- 3 Beds
- 3 Baths
- 2,714 sq. ft.
- Single family
- Coming Soon
Listed by: amber taylor
Office: s & s homes realty west, llc.
MLS#:7847053
Source:FIRSTMLS
Price summary
- Price:$500,000
- Price per sq. ft.:$184.23
- Monthly HOA dues:$98.33
About this home
BIG VALUE IN THE NORTH GEORGIA MOUNTAINS - RESORT LIVING AT A PRICE THAT'S HARD TO BEAT! Priced well below market value, this spacious 3BR/3BA log cabin with 2,700+ sq ft offers an incredible opportunity to own a mountain retreat in gated Coosawattee River Resort. With room to sleep 10+, multiple living areas, and plenty of space to gather, this home has exciting potential as a short-term rental, full-time residence, or secondary mountain getaway. Natural, low-maintenance grounds mean more time enjoying the mountain lifestyle and less time on yardwork. The open-concept main level features soaring ceilings, a large kitchen island, gas fireplace, and main-level primary suite. Upstairs, a spacious loft, additional bedroom, and full bathroom create a private and flexible space for family or guests. The finished terrace level provides even more room to spread out with a second living area, full bathroom, second gas fireplace, and additional laundry-perfect for accommodating larger groups or creating separate living spaces. Enjoy the peaceful mountain setting from the expansive wrap-around porch. The property also includes a 16' x 24' detached heated and cooled shop with its own covered porch-an incredible bonus space with excellent potential for a game room, entertainment space, hobby room, or workshop. The large corner lot and level pull-through driveway offer easy access and added convenience-a standout feature for mountain living. Located near the main gate, you'll have convenient access to Coosawattee River Resort amenities, including indoor and outdoor pools, river access, fitness center, tennis and pickleball, trails, parks, and more. Plus, you're just minutes from Downtown Ellijay, Hwy 515, shopping, dining, wineries, and everything the North Georgia Mountains have to offer. Don't let this North Georgia mountain opportunity pass you by! With 2,700+ sq ft, room for 10+ guests, incredible bonus space, resort amenities, and a price designed to get attention, this property offers tremendous possibilities. Schedule your private showing today and come see everything this mountain retreat has to offer!...
Contact an agent
Home facts
- Year built:2016
- Subdivision & Development:Coosawattee - Eagle Mtn
- Listing ID #:7847053
- Updated:October 01, 2026 at 04:45 AM
Rooms and interior
- Bedrooms:3
- Total bathrooms:3
- Full bathrooms:3
- Flooring:Carpet, Ceramic Tile, Hardwood
- Dining Description:Open Concept
- Bathrooms Description:Double Vanity, Tub/Shower Combo
- Kitchen Description:Cabinets Stain, Dishwasher, Electric Range, Kitchen Island, Microwave, Pantry, Refrigerator, Solid Surface Counters
- Bedroom Description:Master on Main, Roommate Floor Plan, Split Bedroom Plan
- Basement Description:Daylight, Exterior Entry, Finished, Finished Bath, Full
- Living area:2,714 sq. ft.
Heating and cooling
- Cooling:Ceiling Fan(s), Central Air, Zoned
- Heating:Central, Zoned
- Central air:Yes
Structure and exterior
- Roof:Metal
- Year built:2016
- Building area:2,714 sq. ft.
- Lot area:0.82 Acres
- Lot Features:Corner Lot, Private, Wooded
- Architectural Style:Cabin, Ranch, Rustic
- Construction Materials:Log
- Exterior Features:Covered, Deck, Front Porch, Patio, Private Yard, Rear Porch, Side Porch, Wrap Around
- Levels:2 Story
Schools
- High school:Gilmer
- Middle school:Clear Creek
- Elementary school:Mountain View - Gilmer
Utilities
- Water:Public, Water Available
- Sewer:Septic Tank
Finances and disclosures
- Price:$500,000
- Price per sq. ft.:$184.23
Features and amenities
- Laundry features:Common Area, Laundry Room
- Amenities:Electric Water Heater, High Ceilings 9 ft Lower, High Ceilings 9 ft Main, High Ceilings 9 ft Upper, High Speed Internet, Walk-In Closet(s)
- Pool features:Heated, In Ground
Parking
- Total parking spaces:4
- Parking description:Detached, Garage, Kitchen Level
- Garage spaces:1
 Listings identified with the FMLS IDX logo come from FMLS and are held by brokerage firms other than the owner of this website. The listing brokerage is identified in any listing details. Information is deemed reliable but is not guaranteed. If you believe any FMLS listing contains material that infringes your copyrighted work please click here (https://www.fmls.com/dmca) to review our DMCA policy and learn how to submit a takedown request. ©2026 First Multiple Listing Service, Inc.
New listings near 1466 Newport Drive
- New
 $699,000Active3 beds 3 baths2,081 sq. ft.
1250 Lost Forest Road, Ellijay, GA 30536
MLS# 7837208Listed by: LOCAL REALTY - New
 $69,900Active2.1 Acres
0 Jesses Run, Ellijay, GA 30536
MLS# 10856084Listed by: Leading Edge Real Estate LLC - New
 $60,000Active2.79 Acres
LT 4 Hunters Ridge, Ellijay, GA 30540
MLS# 10855967Listed by: Coldwell Banker High Country - New
 $429,000Active3 beds 3 baths3,720 sq. ft.
2108 Blackberry Mtn Road, Ellijay, GA 30536
MLS# 10855990Listed by: Maximum One Community Realtors - New
 $42,000Active0.08 Acres
985 Ogden Drive #C339, Ellijay, GA 30540
MLS# 10856001Listed by: RE/MAX Town & Country - New
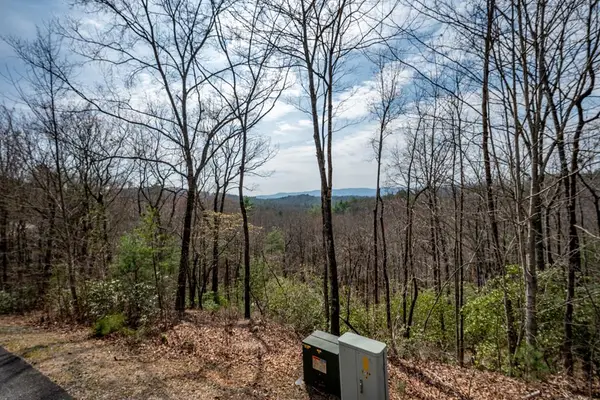 $50,000Active3.86 Acres
Lot 7 Oceola Drive, Ellijay, GA 30540
MLS# 436483Listed by: LOCAL REALTY - ELLIJAY - New
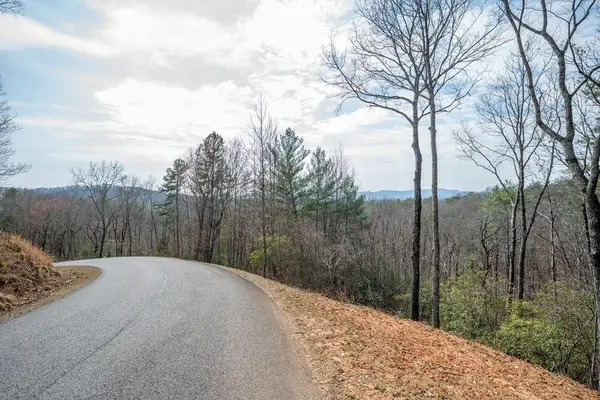 $60,000Active2.6 Acres
Lot 8 Oceola Drive, Ellijay, GA 30540
MLS# 436485Listed by: LOCAL REALTY - ELLIJAY - New
 $50,000Active3.06 Acres
LTS 61 & 62 Honeysuckle Way, Ellijay, GA 30540
MLS# 10855881Listed by: Coldwell Banker High Country - New
 $40,500Active1.92 Acres
LT 60 Honeysuckle Way, Ellijay, GA 30540
MLS# 10855666Listed by: Coldwell Banker High Country


Protect your home and budget from life's surprises with an Assurant Home Warranty, backed by a partner that supports you through every step of homeownership. Explore Plans.
© 2023 - 2026 ERA Franchise Systems LLC. All rights reserved. ERA Franchise Systems LLC fully supports the principles of the Fair Housing Act and the Equal Opportunity Act. ERA, ERA Real Estate powered, and their respective logos are registered service marks of ERA Franchise Systems LLC. Each office is independently owned and operated.