
314 Lake View Lane, Ellijay, GA 30540
Local realty services provided by:ERA Sunrise Realty
Listed by: kerry bernard
Office: remax town & country - ellijay
MLS#:437756
Source:NEG
Price summary
- Price:$1,100,000
- Price per sq. ft.:$415.09
- Monthly HOA dues:$144.67
About this home
The drive home begins to tell the story. Tree-lined streets wind beneath a canopy of autumn color, leaves dancing on every breeze as you make your way toward the river. At the end of a quiet cul-de-sac, tucked into 5.6 acres with approximately 345 feet of Cartecay River frontage, a home awaits that feels as though it belongs on the pages of a storybook. Impeccably maintained by its original owner, this home this home shines in every detail. Step inside, where wood-clad cathedral ceilings rise above the open living space and a fireplace invites you to settle in. Picture a pot simmering in the kitchen, friends gathered around the generous quartz-topped island, and an evening with nowhere else you need to be. Mornings begin gently here. Coffee on the deck, the sound of moving water, sunlight finding its way through the trees. The main-level primary suite and laundry keep everyday living easy, while the finished terrace level makes room for company. With its own fireplace, oversized wet bar, wine cellar, two additional bedrooms, and full bath, it's a place for game nights, long conversations, and guests who are happy to linger. Outside, each setting invites a different kind of pause. Take a book to the riverside swing. Gather around the firepit as daylight fades. Pull a chair beside the outdoor fireplace on the main-level deck and listen to the Cartecay flow past. Across three bedrooms, two-and-a-half baths, and gathering spaces warmed by three fireplaces, this home offers room to come together and quiet corners to call your own. A concrete driveway, refreshed landscaping, powered storage building with workshop potential, and whole-house generator reflect the same thoughtful care found throughout. Set within gated River's Edge, less than five miles from Ellijay's shops and restaurants, this is a place to feel tucked away while staying close to the things you enjoy.Let the leaves dance, let the river run, and let coming home be the best part of your day....
Contact an agent
Home facts
- Year built:2024
- Subdivision & Development:Rivers Edge
- Listing ID #:437756
- Updated:November 20, 2026 at 08:45 PM
Rooms and interior
- Bedrooms:3
- Total bathrooms:3
- Full bathrooms:2
- Half bathrooms:1
- Flooring:Wood
- Kitchen Description:Dishwasher, Freezer, Microwave, Refrigerator
- Basement Description:Finished, Full
- Living area:2,650 sq. ft.
Heating and cooling
- Heating:Central
Structure and exterior
- Roof:Shingle
- Year built:2024
- Building area:2,650 sq. ft.
- Lot area:5.6 Acres
- Architectural Style:Contemporary, Craftsman, Ranch, Traditional
- Construction Materials:Concrete
- Exterior Features:Detached Workshop, Fire Pit, Private Yard
Utilities
- Water:Community
- Sewer:Septic Tank
Finances and disclosures
- Price:$1,100,000
- Price per sq. ft.:$415.09
Features and amenities
- Appliances:Dishwasher, Dryer, Freezer, Generator, Microwave, Refrigerator, Washer
- Amenities:Cable TV Available
Parking
- Parking description:Driveway
New listings near 314 Lake View Lane
- New
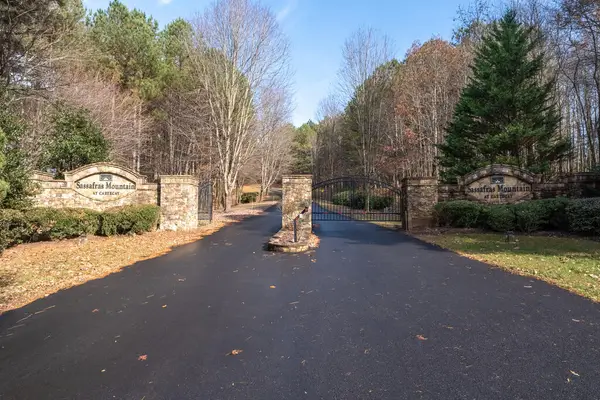 $49,750Active3.26 Acres
0 lot 38 Fox Paw Leaf Court, Ellijay, GA 30536
MLS# 437780Listed by: COLDWELL BANKER REALTY - 400 NORTH/LAKE LANIER - New
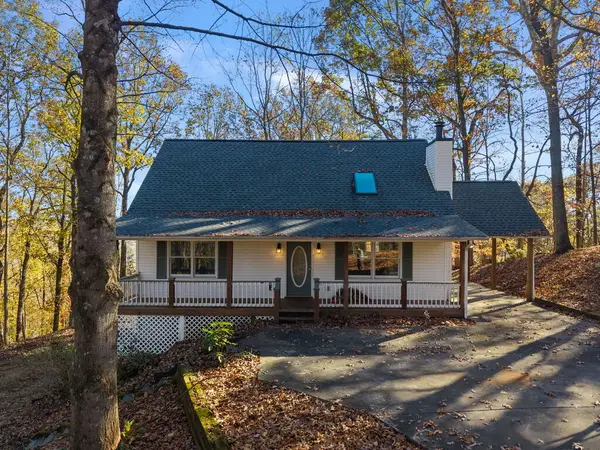 $350,000Active5 beds 2 baths1,818 sq. ft.
323 Hickory Ridge, Ellijay, GA 30536
MLS# 437781Listed by: NORTON COMMERCIAL & ACREAGE GROUP - New
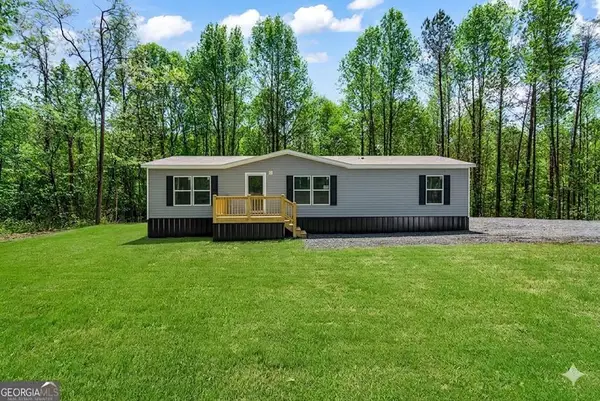 $285,000Active3 beds 2 baths1,568 sq. ft.
301 Ebenezer Road, Ellijay, GA 30536
MLS# 437786Listed by: REMAX TOWN & COUNTRY - ELLIJAY - New
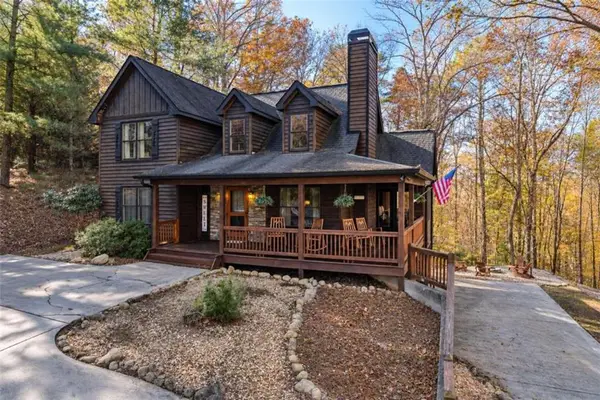 $549,999Active4 beds 4 baths2,228 sq. ft.
33 Jersey Fleur Drive, Ellijay, GA 30540
MLS# 7871075Listed by: LOCAL REALTY
- New
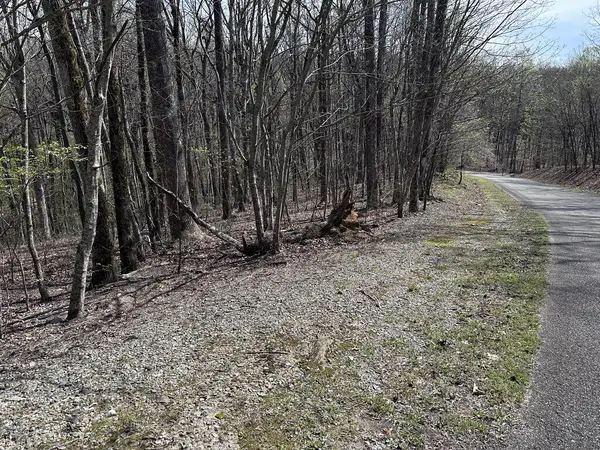 $29,900Active3.74 Acres
189 St Andrews Way, Ellijay, GA 30536
MLS# 437777Listed by: GEORGIA HIGHLANDS REALTY - New
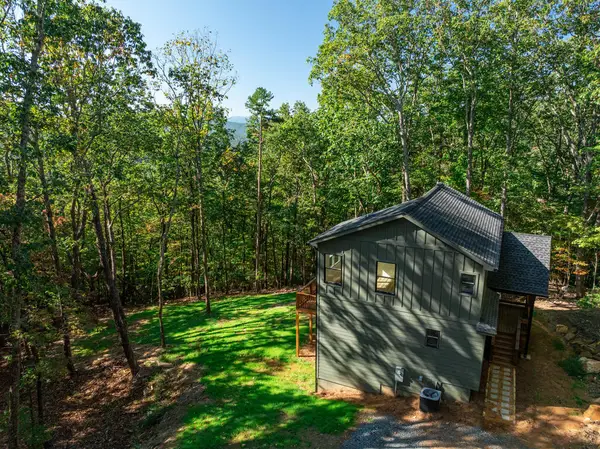 $400,000Active3 beds 2 baths
777 Rockwater Road, Ellijay, GA 30536
MLS# 437778Listed by: REMAX TOWN & COUNTRY - ELLIJAY - New
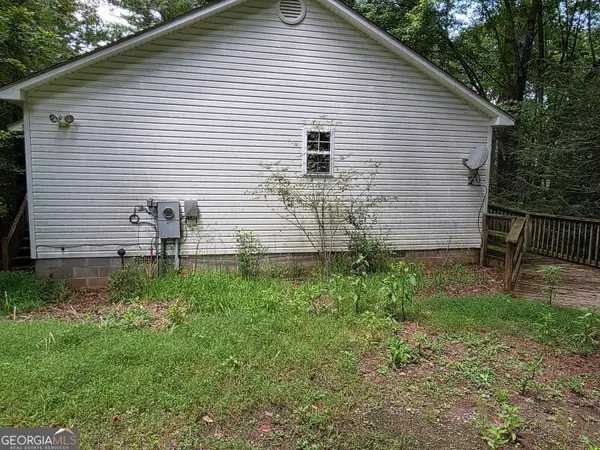 $250,000Active2 beds 1 baths1,370 sq. ft.
52 Hannah Court, Ellijay, GA 30540
MLS# 10893771Listed by: The Norton Agency - New
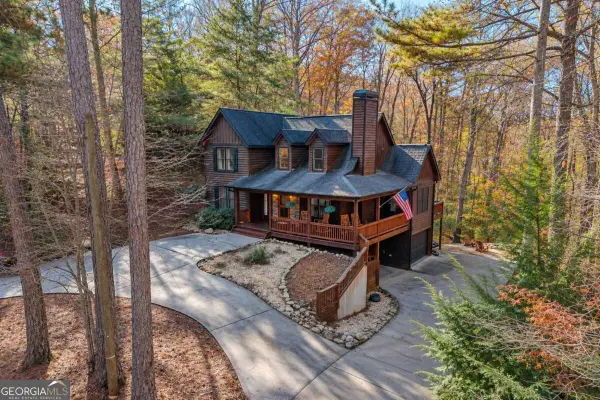 $549,999Active4 beds 4 baths2,228 sq. ft.
33 Jersey Fleur Drive #989, Ellijay, GA 30540
MLS# 10893806Listed by: Local Realty - New
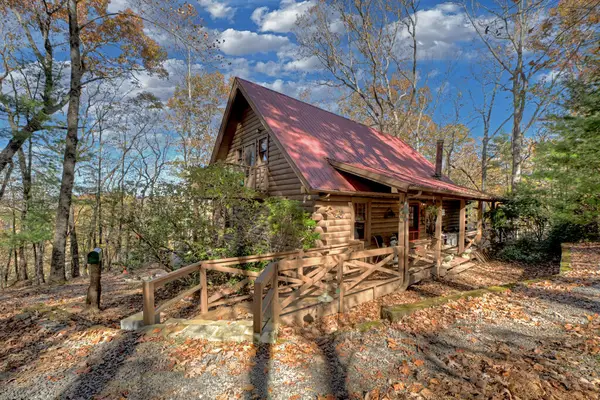 $459,000Active3 beds 3 baths1,300 sq. ft.
270 Walnut Mountain Road, Ellijay, GA 30536
MLS# 437769Listed by: COLDWELL BANKER HIGH COUNTRY REALTY - ELLIJAY - New
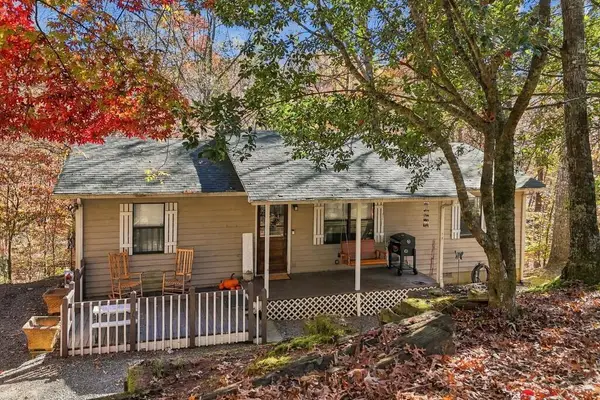 $269,900Active3 beds 2 baths1,056 sq. ft.
1564 Garnet Drive, Ellijay, GA 30540
MLS# 437761Listed by: REMAX TOWN & COUNTRY - ELLIJAY


Protect your home and budget from life's surprises with an Assurant Home Warranty, backed by a partner that supports you through every step of homeownership. Explore Plans.
© 2023 - 2026 ERA Franchise Systems LLC. All rights reserved. ERA Franchise Systems LLC fully supports the principles of the Fair Housing Act and the Equal Opportunity Act. ERA, ERA Real Estate powered, and their respective logos are registered service marks of ERA Franchise Systems LLC. Each office is independently owned and operated.