
416 Acadia Drive, Ellijay, GA 30540
Local realty services provided by:ERA Sunrise Realty
416 Acadia Drive,Ellijay, GA 30540
$499,999
- 6 Beds
- 4 Baths
- 3,270 sq. ft.
- Single family
- Active
Listed by: chris martis, diana servedio
Office: atlanta communities
MLS#:7844318
Source:FIRSTMLS
Price summary
- Price:$499,999
- Price per sq. ft.:$152.9
- Monthly HOA dues:$99
About this home
Gather beneath soaring tongue-and-groove ceilings, settle in beside an impressive stacked-stone fireplace, and let the evening carry you onto the screened porch, where a second stone fireplace awaits. This custom-built cabin in Coosawattee River Resort’s Eagle Mountain section offers generous space to come together, unwind, and enjoy the mountain lifestyle. The welcome begins with a half-circle driveway, easy parking, and just four steps to the rocking-chair front porch. Inside, the spacious 2-story great room provides an open concept design, keeping everyone connected over meals, conversation, and unhurried weekends. An island, stainless-steel appliances, and abundant cabinetry make hosting easy. The main-level primary suite offers two walk-in closets, double vanities, a soaking tub, separate tiled shower, and private water closet. A separate guest powder room on the main level preserves the primary ensuite's privacy, while a dedicated laundry room adds everyday convenience. This thoughtful layout is perfect for both full-time living and weekend escapes. Upstairs, the expansive open loft provides another inviting gathering space alongside two bedrooms and a full tiled bath. The finished walkout terrace level adds a recreation room, another full bath, and additional bedrooms with flexibility for guests, hobbies, or working from home. Outdoor living may be the hardest part to leave. The screened porch stretches nearly 40 feet, with room for dining and relaxing beside the stone fireplace. Below, a covered patio with a hot tub opens to a private, gently sloping backyard. Spend evenings around the firepit and mornings watching for deer among the surrounding trees. Owned by the same family since construction and currently used as a short-term rental, this cabin combines character, space, and a setting worth experiencing. Resort amenities include an enclosed heated pool, two outdoor pools, fitness center, pickleball, tennis, basketball, tubing, miniature golf, and riverside parks. Come explore the possibilities—and choose your favorite place to settle in....
Contact an agent
Home facts
- Year built:2008
- Subdivision & Development:Coosawattee River Resort/Eagle Mountain
- Listing ID #:7844318
- Updated:September 27, 2026 at 11:50 PM
Rooms and interior
- Bedrooms:6
- Total bathrooms:4
- Full bathrooms:3
- Half bathrooms:1
- Flooring:Carpet, Ceramic Tile
- Dining Description:Open Concept
- Bathrooms Description:Double Vanity, Separate Tub/Shower, Vaulted Ceiling(s), Whirlpool Tub
- Kitchen Description:Breakfast Bar, Cabinets Stain, Dishwasher, Eat-in Kitchen, Electric Range, Kitchen Island, Microwave, Refrigerator, Stone Counters, View to Family Room
- Bedroom Description:Master on Main, Roommate Floor Plan
- Basement Description:Daylight, Finished, Finished Bath, Full, Interior Entry
- Living area:3,270 sq. ft.
Heating and cooling
- Cooling:Ceiling Fan(s), Central Air
- Heating:Central
- Central air:Yes
Structure and exterior
- Roof:Composition, Shingle
- Year built:2008
- Building area:3,270 sq. ft.
- Lot area:0.53 Acres
- Lot Features:Back Yard, Mountain Frontage, Private, Wooded
- Architectural Style:Cabin
- Construction Materials:Wood Siding
- Exterior Features:Covered, Front Porch, Gas Grill, Private Yard, Rain Gutters, Rear Porch, Screened
- Levels:3+ Story
Schools
- High school:Gilmer
- Middle school:Clear Creek
- Elementary school:Mountain View - Gilmer
Utilities
- Water:Private, Water Available
- Sewer:Septic Tank
Finances and disclosures
- Price:$499,999
- Price per sq. ft.:$152.9
- Tax amount:$3,556 (2025)
Features and amenities
- Laundry features:Dryer, Laundry Room, Main Level, Washer
- Amenities:Cathedral Ceiling(s), Entrance Foyer 2 Story, His and Hers Closets, Walk-In Closet(s)
Parking
- Parking description:Driveway
 Listings identified with the FMLS IDX logo come from FMLS and are held by brokerage firms other than the owner of this website. The listing brokerage is identified in any listing details. Information is deemed reliable but is not guaranteed. If you believe any FMLS listing contains material that infringes your copyrighted work please click here (https://www.fmls.com/dmca) to review our DMCA policy and learn how to submit a takedown request. ©2026 First Multiple Listing Service, Inc.
New listings near 416 Acadia Drive
- Coming Soon
 $405,000Coming Soon3 beds 2 baths
230 September Lane, Ellijay, GA 30540
MLS# 10846997Listed by: HomeSmart - New
 $42,900Active3.15 Acres
LOT 23 Possum Poke Road, Ellijay, GA 30536
MLS# 10854065Listed by: Maximum One Community Realtors - New
 $329,900Active3 beds 2 baths1,502 sq. ft.
2601 Old Highway 5 S, Ellijay, GA 30540
MLS# 10854002Listed by: Virtual Properties Realty.com - New
 $299,900Active2 beds 1 baths672 sq. ft.
29 River Ranch Court, Ellijay, GA 30540
MLS# 7845047Listed by: RE/MAX TOWN AND COUNTRY - New
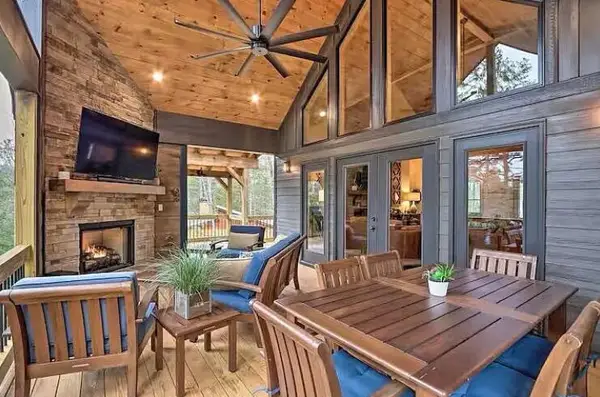 $1,299,000Active4 beds 4 baths2,880 sq. ft.
481 Hillsdale Drive, Ellijay, GA 30540
MLS# 436401Listed by: REMAX TOWN & COUNTRY - BR DOWNTOWN - New
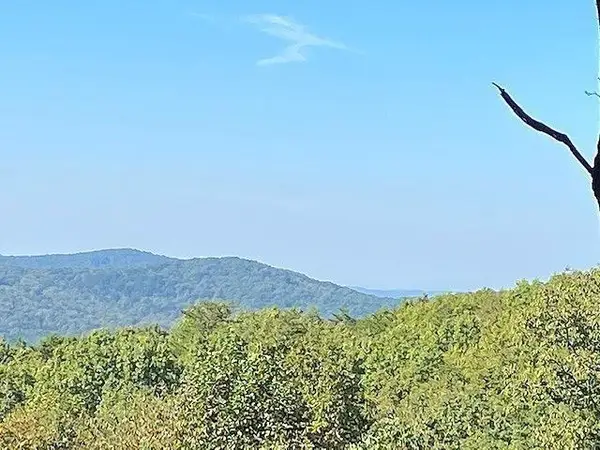 $279,500Active10.74 Acres
0 Piney Spur Road, Ellijay, GA 30536
MLS# 7845033Listed by: ZELLERMAN - New
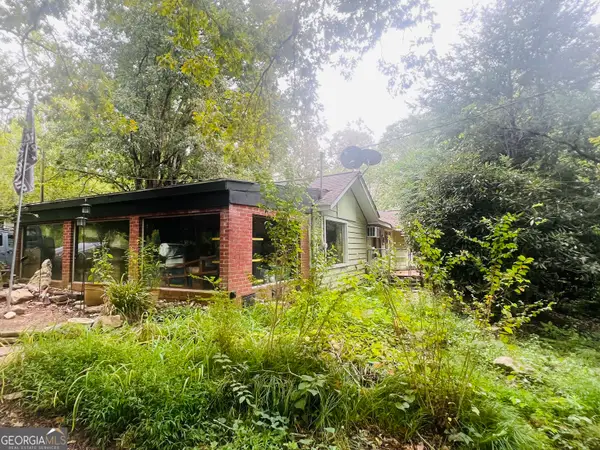 $459,000Active3 beds 2 baths
14694 N Hwy 515 N, Ellijay, GA 30536
MLS# 10853766Listed by: Nancy Gregory's Blue Ridge Lake & L - New
 $202,140Active11.23 Acres
29A Hillstead Trace, Ellijay, GA 30540
MLS# 10853739Listed by: North Georgia Mountain Realty - New
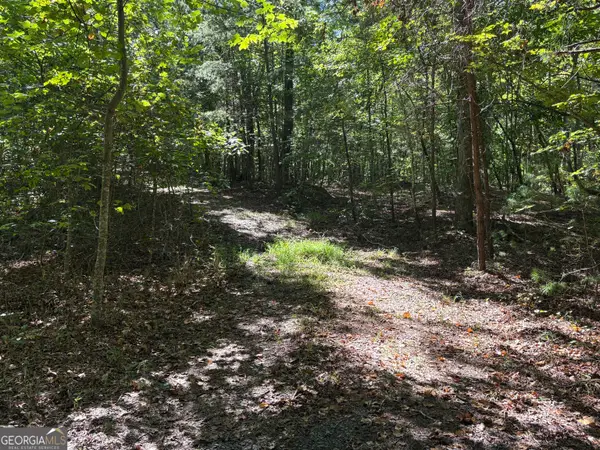 $300,780Active16.71 Acres
29B Hillstead Trace, Ellijay, GA 30540
MLS# 10853744Listed by: North Georgia Mountain Realty - New
 $29,999Active1 Acres
0 Harris Ridge Drive #183, Ellijay, GA 30540
MLS# 10853658Listed by: RE/MAX Town & Country


Protect your home and budget from life's surprises with an Assurant Home Warranty, backed by a partner that supports you through every step of homeownership. Explore Plans.
© 2023 - 2026 ERA Franchise Systems LLC. All rights reserved. ERA Franchise Systems LLC fully supports the principles of the Fair Housing Act and the Equal Opportunity Act. ERA, ERA Real Estate powered, and their respective logos are registered service marks of ERA Franchise Systems LLC. Each office is independently owned and operated.