
43 S Dustin Drive, Ellijay, GA 30540
Local realty services provided by:ERA Kings Bay Realty
43 S Dustin Drive,Ellijay, GA 30540
$675,000
- 3 Beds
- 3 Baths
- 1,920 sq. ft.
- Single family
- Active
Listed by: logan fitts
Office: mountain sotheby's international
MLS#:10818701
Source:METROMLS
Price summary
- Price:$675,000
- Price per sq. ft.:$351.56
- Monthly HOA dues:$18.75
About this home
Perched above the mountains in one of North Georgia's most pristine and sought-after log cabin communities, this impeccably maintained luxury retreat captures breathtaking, long-range layered mountain views that stretch endlessly across the horizon. Thoughtfully designed for elevated mountain living, the true log home showcases a sophisticated open-concept floor plan accented by soaring ceilings, a floor-to-ceiling stone fireplace, and expansive walls of glass that seamlessly frame the panoramic scenery. At the heart of the home is a showstopping gourmet kitchen, beautifully appointed with a dramatic quartz waterfall island, commercial-grade gas range with custom hood, premium stainless steel appliances, and exceptional entertaining space. Three luxurious bedroom suites offer refined comfort, including a main-level primary retreat with spa-inspired bath, porcelain tile shower, and picturesque mountain views, while the upper-level suite enjoys a private balcony overlooking the layered ridgelines along with a beautifully designed bath featuring a separate vanity and water closet. The finished terrace level creates the ultimate gathering space with a spacious den, designer wet bar with wine refrigerator, oversized guest suite, and additional full bath. Outdoor living is equally impressive with expansive covered decks, a secluded hot tub tucked into the mountainside, and a custom fire pit perfectly positioned for evenings beneath the stars. Additional highlights include a level driveway, log-sided storage building, access to the tranquil waters of Lake Buckhorn, and an unbeatable location just minutes from Downtown Ellijay and Blue Ridge via all-paved roads. Offered fully furnished and completely turnkey, this exceptional mountain estate delivers the perfect balance of luxury, privacy, and timeless North Georgia charm....
Contact an agent
Home facts
- Year built:2021
- Subdivision & Development:Lake Buckhorn
- Listing ID #:10818701
- Updated:September 30, 2026 at 11:46 AM
Rooms and interior
- Bedrooms:3
- Total bathrooms:3
- Full bathrooms:3
- Flooring:Vinyl
- Dining Description:Living Room/Dining Room Combo
- Kitchen Description:Breakfast Bar, Dishwasher, Kitchen Island, Microwave, Oven/Range (Combo), Refrigerator
- Bedroom Description:Master On Main Level
- Basement Description:Bath Finished, Finished, Full
- Living area:1,920 sq. ft.
Heating and cooling
- Cooling:Ceiling Fan(s), Central Air, Electric
- Heating:Central, Electric
- Central air:Yes
Structure and exterior
- Roof:Metal
- Year built:2021
- Building area:1,920 sq. ft.
- Lot area:0.77 Acres
- Lot Features:Sloped
- Architectural Style:Country/Rustic
- Construction Materials:Log, Stone
- Exterior Features:Deck, Gas Grill
- Levels:3+ Story
Schools
- High school:Gilmer
- Middle school:Clear Creek
- Elementary school:Ellijay
Utilities
- Water:Shared Well
- Sewer:Septic Tank
Finances and disclosures
- Price:$675,000
- Price per sq. ft.:$351.56
- Tax amount:$3,672 (2025)
Features and amenities
- Appliances:Dishwasher, Dryer, Microwave, Oven/Range (Combo), Refrigerator, Washer
- Laundry features:Dryer, Laundry Closet, Washer
- Amenities:High Ceilings, Wet Bar
Parking
- Parking description:Off Street Parking
 2026 Georgia MLS. All rights reserved. Information Deem Reliable But Not Guaranteed September 30, 2026
New listings near 43 S Dustin Drive
- New
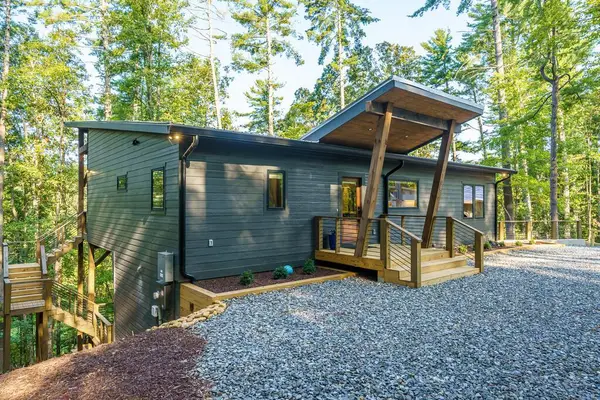 $580,000Active3 beds 2 baths1,600 sq. ft.
106 Circle Drive, Ellijay, GA 30536
MLS# 436465Listed by: REMAX TOWN & COUNTRY THE CINDY WEST TEAM - New
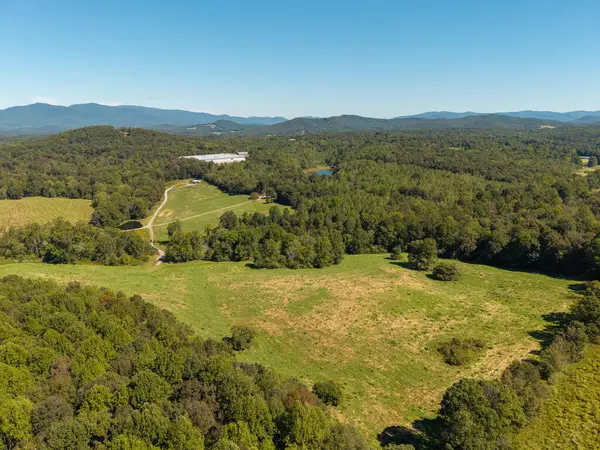 $575,000Active27.8 Acres
0 Clear Creek Road, Ellijay, GA 30536
MLS# 436464Listed by: NORTHGROUP REAL ESTATE - New
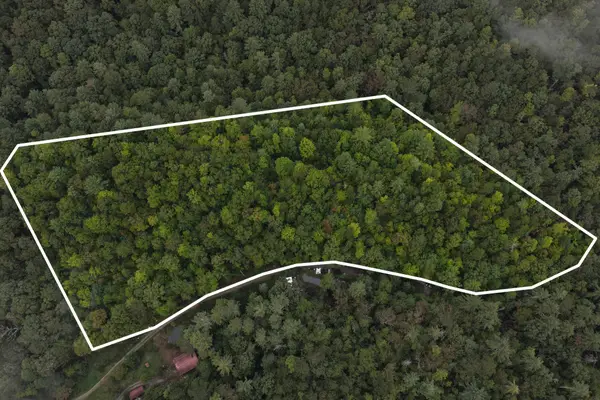 $125,000Active11.2 Acres
0 Redwood Lane, Ellijay, GA 30540
MLS# 3602880Listed by: GREATER DOWNTOWN REALTY DBA KELLER WILLIAMS REALTY - New
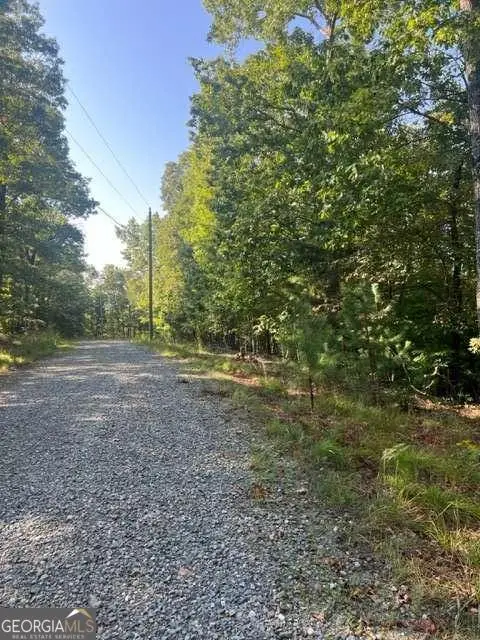 $45,000Active1.5 Acres
LT 32 Buck Creek Road, Ellijay, GA 30540
MLS# 10855214Listed by: Coldwell Banker High Country - New
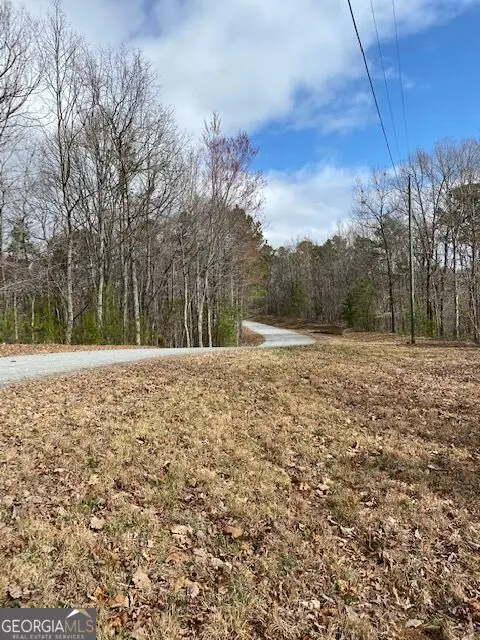 $35,900Active2.79 Acres
LT 54 Honeysuckle Way, Ellijay, GA 30540
MLS# 10855253Listed by: Coldwell Banker High Country - New
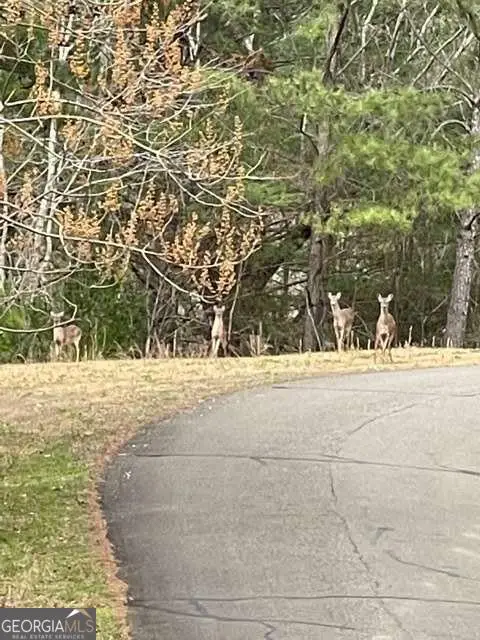 $45,000Active1.5 Acres
LT 33 Buck Creek Road, Ellijay, GA 30540
MLS# 10855179Listed by: Coldwell Banker High Country - New
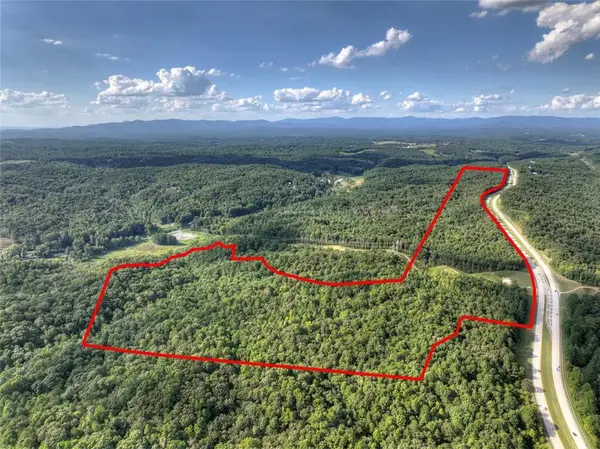 $999,000Active135.74 Acres
0 Hwy 515, Ellijay, GA 30540
MLS# 7846185Listed by: RE/MAX TOWN AND COUNTRY - New
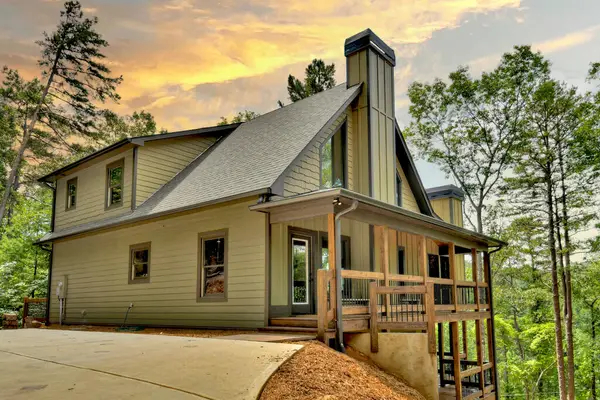 $655,000Active3 beds 4 baths2,604 sq. ft.
80 Parker Court, Ellijay, GA 30540
MLS# 436444Listed by: REMAX TOWN & COUNTRY - ELLIJAY - New
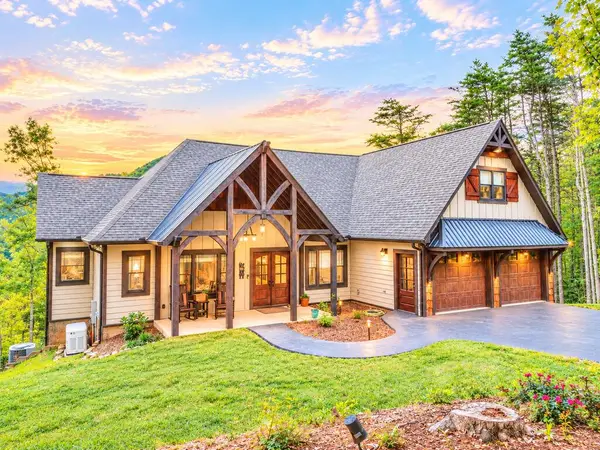 $1,200,000Active4 beds 6 baths3,942 sq. ft.
528 Cloudland Drive, Ellijay, GA 30536
MLS# 436450Listed by: REMAX TOWN & COUNTRY - ELLIJAY - New
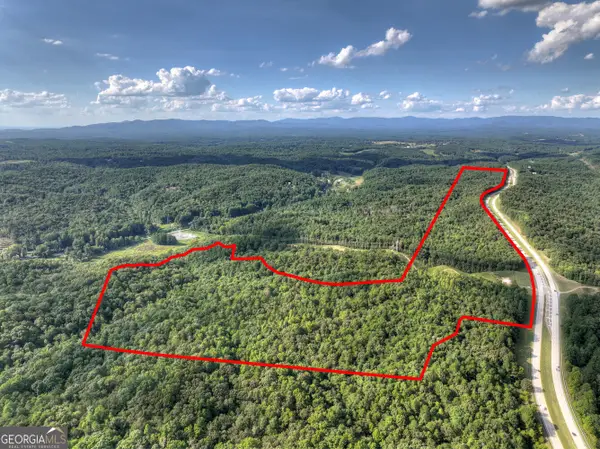 $999,000Active135.74 Acres
0 Highway 515, Ellijay, GA 30540
MLS# 10855117Listed by: RE/MAX Town & Country


Protect your home and budget from life's surprises with an Assurant Home Warranty, backed by a partner that supports you through every step of homeownership. Explore Plans.
© 2023 - 2026 ERA Franchise Systems LLC. All rights reserved. ERA Franchise Systems LLC fully supports the principles of the Fair Housing Act and the Equal Opportunity Act. ERA, ERA Real Estate powered, and their respective logos are registered service marks of ERA Franchise Systems LLC. Each office is independently owned and operated.