
47 Suwnee Court, Ellijay, GA 30540
Local realty services provided by:ERA Towne Square Realty, Inc.
47 Suwnee Court,Ellijay, GA 30540
$549,777
- 3 Beds
- 4 Baths
- 2,418 sq. ft.
- Single family
- Active
Listed by: cindy west
Office: re/max town and country
MLS#:7863868
Source:FIRSTMLS
Price summary
- Price:$549,777
- Price per sq. ft.:$227.37
- Monthly HOA dues:$37.5
About this home
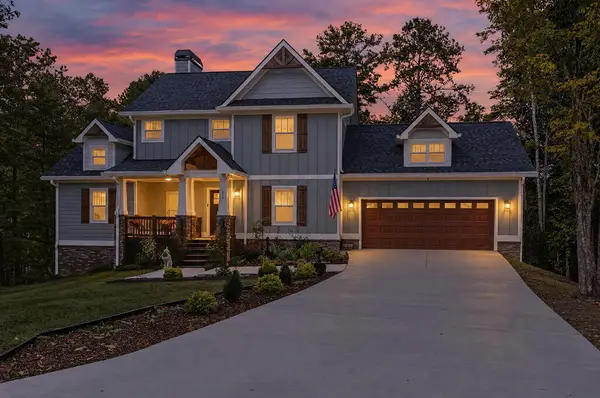
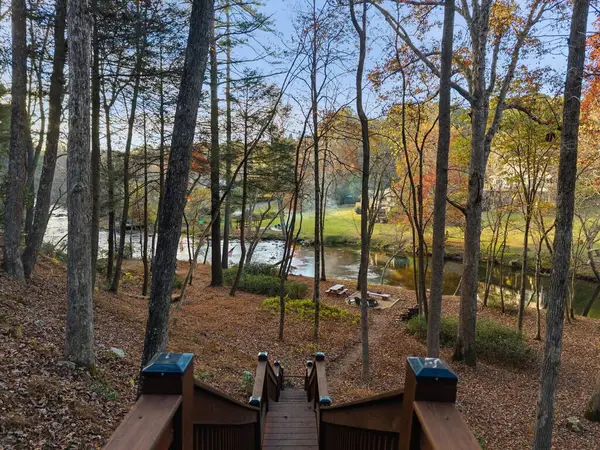
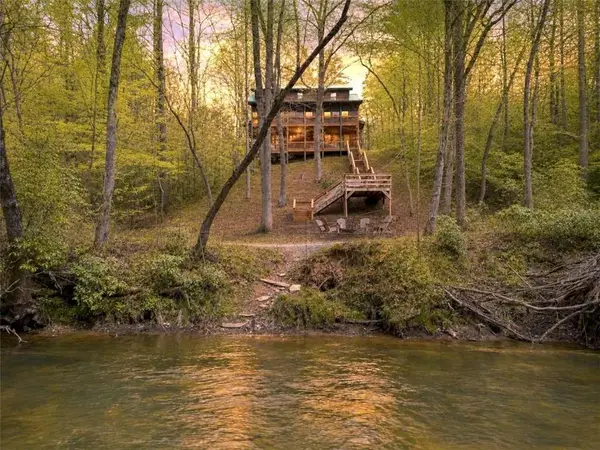
TRADE THE HUSTLE & BUSTLE FOR PORCH TIME & EVENINGS BY THE FIRE...This beautifully updated mountain home on 1.56 level acres in Buckhorn Estates is your invitation to unwind in the North Georgia mountains. Situated on a generous corner lot this meticulously maintained home offers 3 bedrooms, 2 full baths, 2 half baths, and inviting spaces for relaxing and entertaining. Cathedral ceilings and a stone fireplace with gas logs create a welcoming gathering space in the open living and dining area. The newly renovated kitchen shines with leathered granite countertops, double ovens, newer stainless steel appliances, and a large farmhouse sink. The main-level primary suite features a lovely accent wall, walk-in closet, double vanity, upgraded walk-in shower, and jetted soaking tub. A laundry room and half bath complete the main level. Upstairs, a spacious loft provides room for reading, hobbies, or a home office, alongside a guest bedroom and full bath. The finished lower level features new carpet, a third bedroom or family room, an additional flex room, half bath, and access to the two-car basement garage. Enjoy quiet mornings on the rocking-chair front porch, linger over dinner on the lovely screened porch, or gather around the firepit on cool evenings. A fenced courtyard and separate storage outbuilding add everyday convenience. The generous lot also offers potential for an additional driveway, if desired. A new roof in 2023, whole-house generator, termite bond, and recently pumped septic system reflect the care this home has received. Conveniently located between Ellijay & Blue Ridge, you'll enjoy paved roads, an 8-acre fishing lake, river access, a river park, abundant wildlife, and a public golf course, with vineyards and a farm store nearby. Whether you’re looking for a full-time home or a mountain getaway, this beautifully cared-for home is ready to welcome you! No vacation rentals permitted in the community....
Contact an agent
Home facts
- Year built:2005
- Subdivision & Development:Buckhorn Estates
- Listing ID #:7863868
- Updated:November 15, 2026 at 02:53 PM
Rooms and interior
- Bedrooms:3
- Total bathrooms:4
- Full bathrooms:2
- Half bathrooms:2
- Flooring:Carpet, Ceramic Tile, Hardwood
- Dining Description:Open Concept
- Kitchen Description:Dishwasher, Eat-in Kitchen, Electric Range, Microwave, Pantry, Refrigerator
- Bedroom Description:Master on Main
- Basement Description:Finished
- Living area:2,418 sq. ft.
Heating and cooling
- Cooling:Ceiling Fan(s), Central Air
- Heating:Central, Heat Pump
- Central air:Yes
Structure and exterior
- Roof:Shingle
- Year built:2005
- Building area:2,418 sq. ft.
- Lot area:1.56 Acres
- Lot Features:Level, Sloped, Wooded
- Architectural Style:Cabin
- Construction Materials:Wood Siding
- Exterior Features:Covered, Front Porch, Patio, Private Yard, Screened, Storage
- Levels:2 Story
Schools
- High school:Gilmer
- Middle school:Clear Creek
- Elementary school:Ellijay
Utilities
- Water:Private, Well
- Sewer:Septic Tank
Finances and disclosures
- Price:$549,777
- Price per sq. ft.:$227.37
- Tax amount:$2,588 (2026)
Features and amenities
- Appliances:Generator
- Laundry features:Main Level
- Amenities:Cathedral Ceiling(s)
Parking
- Parking description:Drive Under Main Level, Driveway, Garage
- Garage spaces:2
 Listings identified with the FMLS IDX logo come from FMLS and are held by brokerage firms other than the owner of this website. The listing brokerage is identified in any listing details. Information is deemed reliable but is not guaranteed. If you believe any FMLS listing contains material that infringes your copyrighted work please click here (https://www.fmls.com/dmca) to review our DMCA policy and learn how to submit a takedown request. ©2026 First Multiple Listing Service, Inc.
New listings near 47 Suwnee Court
- New
 $747,500Active5 beds 4 baths1,592 sq. ft.
214 Honeysuckle Way, Ellijay, GA 30540
MLS# 437670Listed by: REMAX TOWN & COUNTRY - ELLIJAY - New
 $789,900Active3 beds 3 baths3,090 sq. ft.
38 Alderwood Lane, Ellijay, GA 30536
MLS# 437663Listed by: REMAX TOWN & COUNTRY - ELLIJAY - New
 $45,000Active1.25 Acres
1058 Fir Lane #LOT 3590, Ellijay, GA 30540
MLS# 10890706Listed by: Virtual Properties Realty.com - New
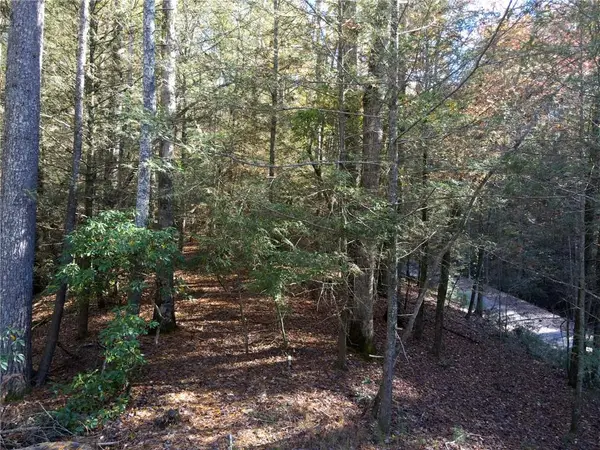 $45,000Active1.25 Acres
1058 Fir Lane, Ellijay, GA 30540
MLS# 7868434Listed by: VIRTUAL PROPERTIES REALTY.COM - New
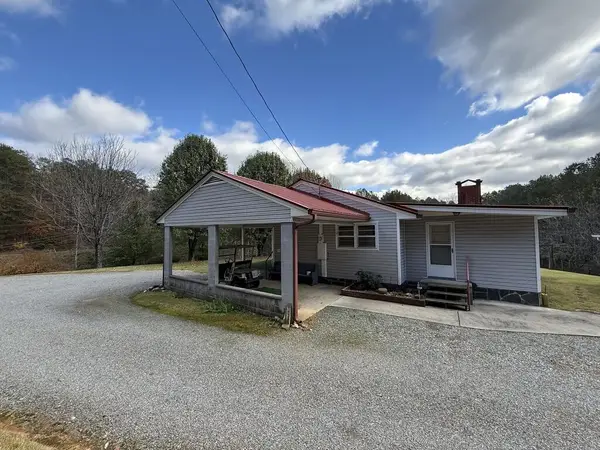 $497,000Active1 beds 2 baths
4785 Chatsworth Hwy, Ellijay, GA 30540
MLS# 437662Listed by: REMAX TOWN & COUNTRY - ELLIJAY - New
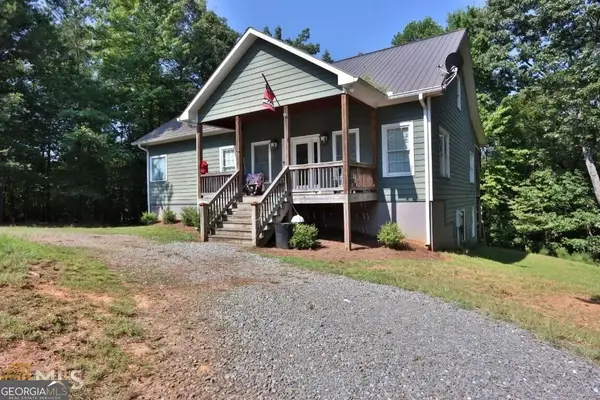 $469,900Active3 beds 3 baths2,808 sq. ft.
144 Monet Drive, Ellijay, GA 30540
MLS# 10890649Listed by: Eighteen O'Two Realty, LLC - New
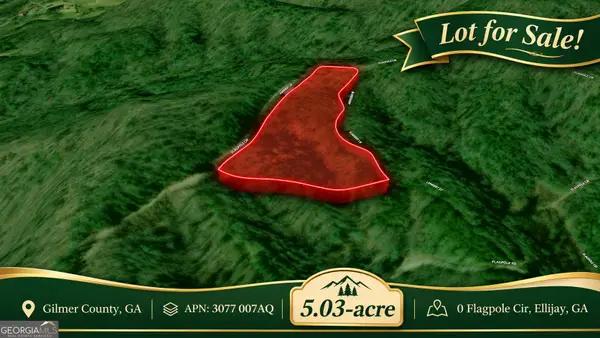 $85,000Active5.03 Acres
0 Flagpole Circle, Ellijay, GA 30540
MLS# 10890545Listed by: Coldwell Banker Kinard Realty - New
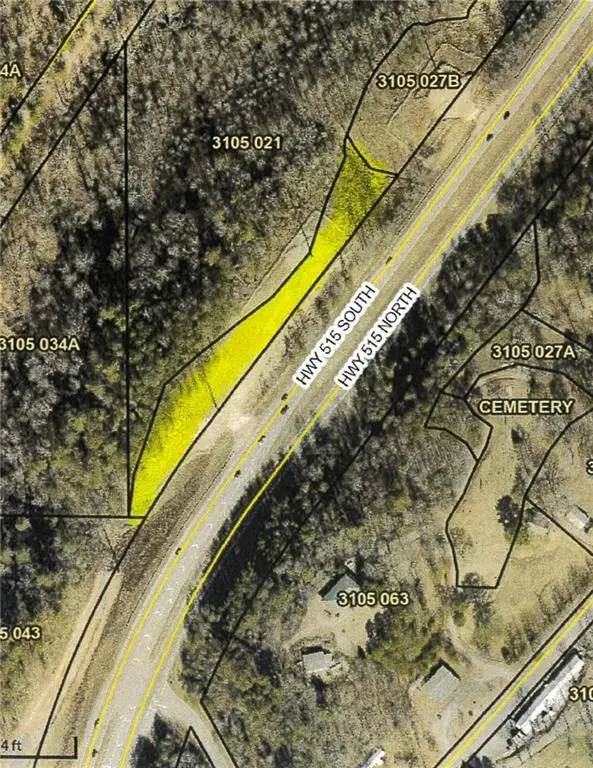 $12,900Active0.37 Acres
00 Hwy 515, Ellijay, GA 30540
MLS# 7867679Listed by: ASHER REALTY, INC - New
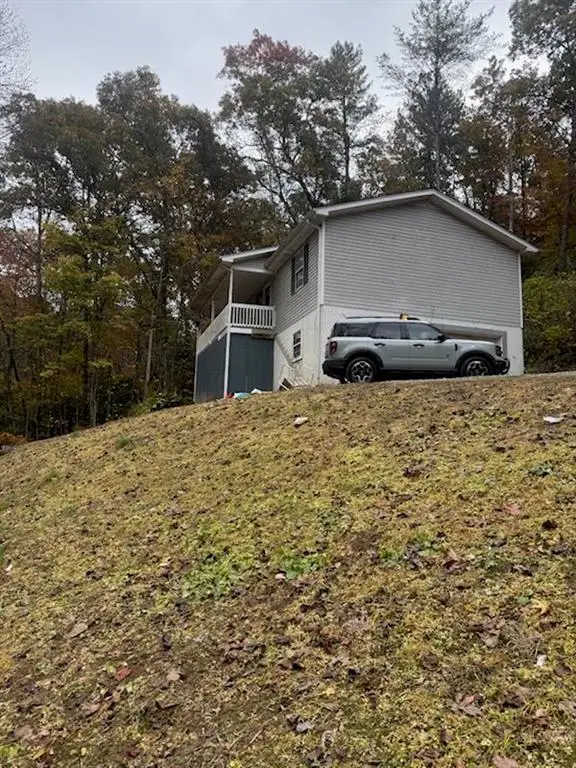 $230,000Active4 beds 3 baths2,243 sq. ft.
1672 Nugget Lane, Ellijay, GA 30540
MLS# 7868264Listed by: TOP BROKERAGE, LLC - New
 $849,900Active4 beds 4 baths3,524 sq. ft.
40 Graham Court, Ellijay, GA 30540
MLS# 7868010Listed by: RE/MAX TOWN AND COUNTRY


Protect your home and budget from life's surprises with an Assurant Home Warranty, backed by a partner that supports you through every step of homeownership. Explore Plans.
© 2023 - 2026 ERA Franchise Systems LLC. All rights reserved. ERA Franchise Systems LLC fully supports the principles of the Fair Housing Act and the Equal Opportunity Act. ERA, ERA Real Estate powered, and their respective logos are registered service marks of ERA Franchise Systems LLC. Each office is independently owned and operated.