
2223 Fossil Trace Lane Drive, Evans, GA 30809
Local realty services provided by:ERA Wilder Realty
2223 Fossil Trace Lane Drive,Evans, GA 30809
$424,000
- 5 Beds
- 3 Baths
- 2,511 sq. ft.
- Single family
- Pending
Listed by: oksana v pearson
Office: d.r. horton realty of georgia, inc.
MLS#:98254326
Source:NC_CCAR
Price summary
- Price:$424,000
- Price per sq. ft.:$168.86
About this home
BASEMENT HOME! CUL-DE-SAC! Backing up to the Golf Course! The nice view of trees behind the home! REDUCED Interest Rate and Closing Costs incentives available with preferred lender. This stunning Hayden plan features a spacious 5-bedroom, 3-bathroom layout with a loft, providing 2,511 square feet of living space. Step onto your large covered back deck and enjoy peaceful surroundings right in your own backyard.
The home also boasts an unfinished basement featuring an additional 1,000 sq ft of storage space and a walk-out to the covered patio, extending your living space and offering even more opportunities for outdoor enjoyment.
The main floor includes a guest bedroom, ideal for visitors or a home office, while the expansive owner's suite upstairs impresses with a huge walk-in closet offering plenty of storage space.
This home is equipped for convenience and peace of mind with an included smart home package and home warranty. Standard features like blinds throughout, Hardie plank siding, gutters, a three-zone sprinkler system, 2-car garage, and a gas tankless water heater add value and functionality.
Located in a desirable swim community with a neighborhood pool, this home offers the perfect blend of comfort and modern living in a prime Evans location. (Please note: this home does not include a fireplace)
Square footages are approximate. Pictures, photographs, colors, features, and sizes are for illustration purposes only and will vary from the homes as built. D.R. Horton is an equal housing opportunity builder. Financing offered by DHI Mortgage Company, Ltd. (DHIM). Branch NMl5 #1679072. 4234 Wheeler Rd., Martinez, GA 30907. Company NMl5 #14622. DHIM is an affiliate of D.R. Horton. For more information about DHIM and its licensing please visit http://www.dhimortgage.com/affiliate. All terms and conditions subject to credit approval, market conditions and availability....
Contact an agent
Home facts
- Year built:2025
- Subdivision & Development:Southwind Village
- Listing ID #:98254326
- Added:145 day(s) ago
- Updated:August 13, 2026 at 08:41 AM
Rooms and interior
- Bedrooms:5
- Total bathrooms:3
- Full bathrooms:3
- Rooms Total:10
- Flooring:Carpet, Vinyl
- Dining Description:Eat-in Kitchen
- Kitchen Description:Dishwasher, Disposal, Eat-in Kitchen, Kitchen Island, Pantry, Range
- Bedroom Description:Walk-In Closet(s)
- Living area:2,511 sq. ft.
Heating and cooling
- Cooling:Central Air
- Heating:Forced Air, Heating, Natural Gas
- Central air:Yes
Structure and exterior
- Roof:Composition
- Year built:2025
- Building area:2,511 sq. ft.
- Lot area:0.2 Acres
- Lot Features:Wooded
- Construction Materials:Brick, Concrete, Fiber Cement
- Exterior Features:Deck
- Levels:2 Story
Schools
- High school:Evans
- Middle school:Evans
- Elementary school:Lewiston Elementary
Utilities
- Water:Water Connected
- Sewer:Sewer Connected
Finances and disclosures
- Price:$424,000
- Price per sq. ft.:$168.86
Features and amenities
- Appliances:Dishwasher, Disposal, Range
- Laundry features:Washer Hookup
- Amenities:Blinds/Shades, Community Pool, Street Lights, Walk-In Closet(s)
- Pool features:Community Pool
- Smart home:Yes
Parking
- Total parking spaces:2
- Parking description:Attached, Attached Garage, Concrete, Garage Door Opener
- Garage:Yes
- Garage spaces:2

New listings near 2223 Fossil Trace Lane Drive
- New
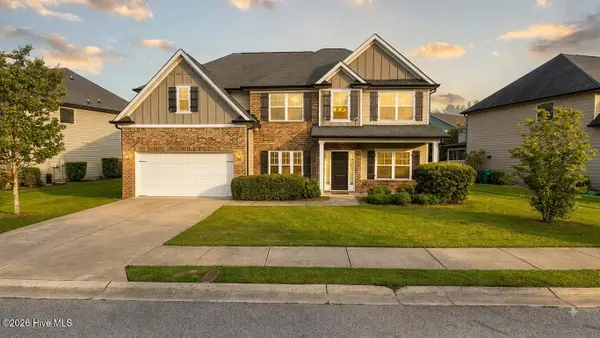 $439,900Active5 beds 3 baths3,014 sq. ft.
5410 Everlook Circle, Evans, GA 30809
MLS# 100595859Listed by: VIRTUAL PROPERTIES REALTY - New
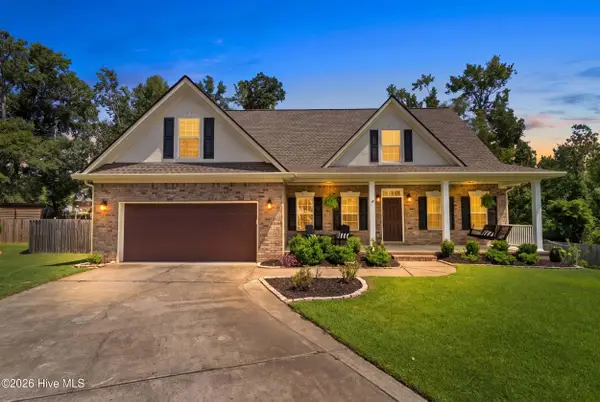 $469,900Active4 beds 3 baths2,475 sq. ft.
704 Helen Court, Evans, GA 30809
MLS# 100595795Listed by: BLANCHARD & CALHOUN - EVANS - New
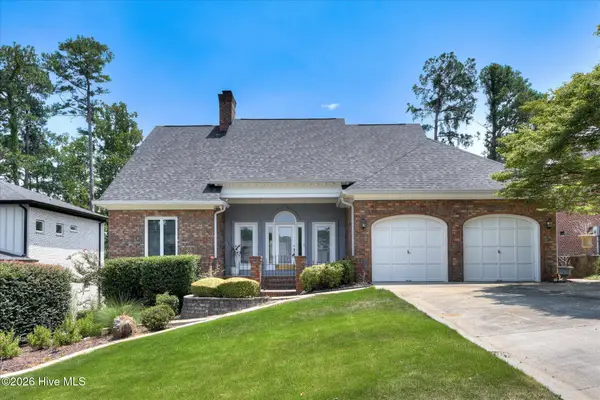 $455,900Active4 beds 3 baths3,009 sq. ft.
830 Park Chase Drive, Evans, GA 30809
MLS# 100595730Listed by: CENTURY 21 RESULTS REALTY SERVICES - New
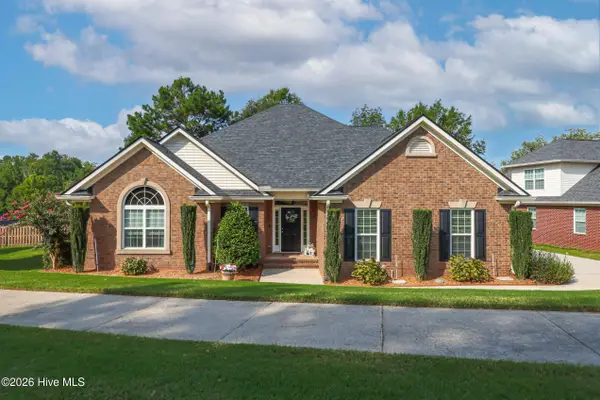 $410,000Active4 beds 3 baths2,638 sq. ft.
405 Richmond Street, Evans, GA 30809
MLS# 100595598Listed by: BETTER HOMES & GARDENS EXECUTIVE PARTNERS - New
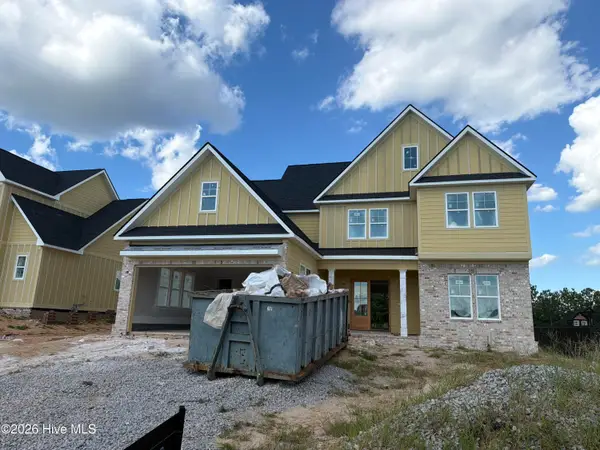 $605,000Active4 beds 3 baths2,858 sq. ft.
855 Whitney Shoals Road, Evans, GA 30809
MLS# 100595596Listed by: SOUTHEASTERN RESIDENTIAL, LLC - New
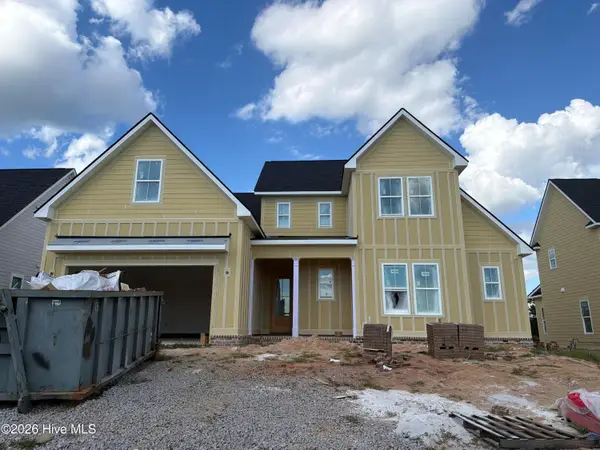 $613,000Active4 beds 4 baths3,123 sq. ft.
857 Whitney Shoals Road, Evans, GA 30809
MLS# 100595529Listed by: SOUTHEASTERN RESIDENTIAL, LLC - New
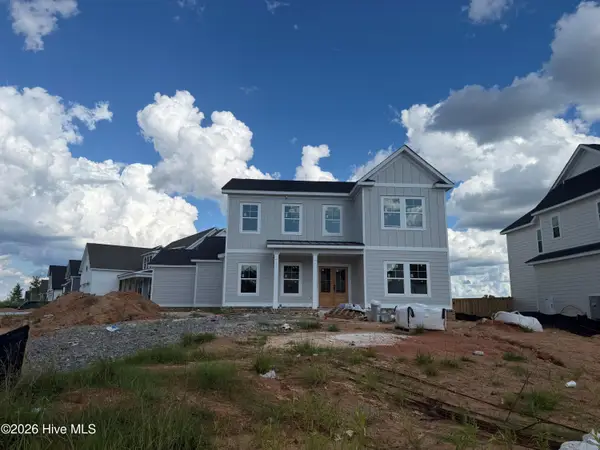 $549,900Active4 beds 5 baths2,872 sq. ft.
458 Woodlawn Street, Evans, GA 30809
MLS# 100595450Listed by: SOUTHEASTERN RESIDENTIAL, LLC 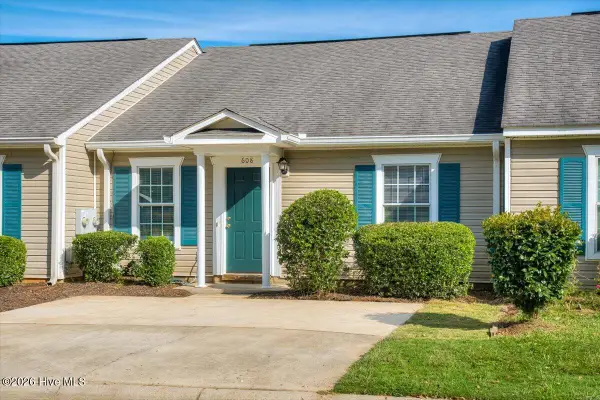 $185,000Pending2 beds 2 baths1,092 sq. ft.
608 Mickelson Way, Evans, GA 30809
MLS# 100595225Listed by: RE/MAX REINVENTED- New
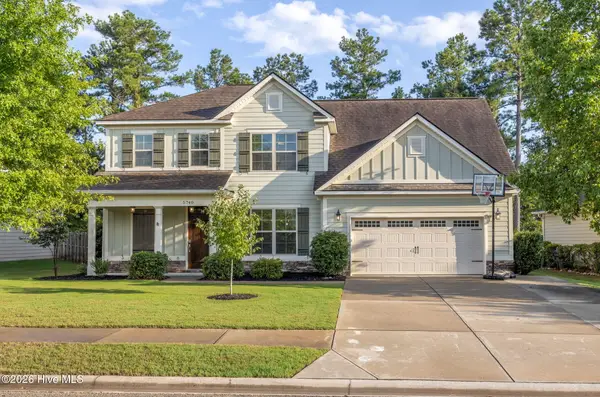 $474,900Active5 beds 4 baths3,033 sq. ft.
5740 Whispering Pines Way, Evans, GA 30809
MLS# 100594973Listed by: MEYBOHM REAL ESTATE - EVANS - New
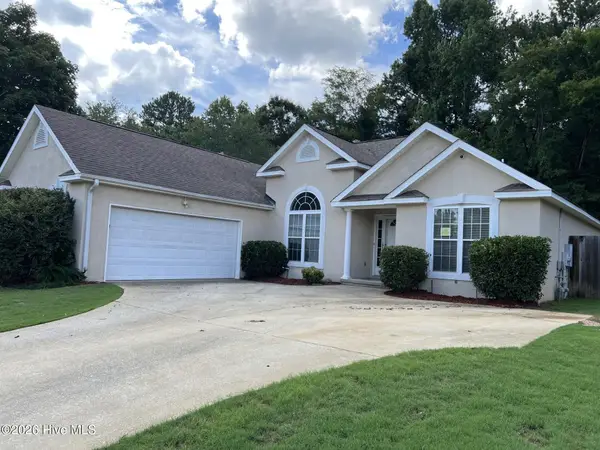 $279,900Active3 beds 2 baths1,855 sq. ft.
4867 Flagstone Court, Evans, GA 30809
MLS# 100594977Listed by: KEY REALTY PARTNERS, LLC


Protect your home and budget from life's surprises with an Assurant Home Warranty, backed by a partner that supports you through every step of homeownership. Explore Plans.
© 2023 - 2026 ERA Franchise Systems LLC. All rights reserved. ERA Franchise Systems LLC fully supports the principles of the Fair Housing Act and the Equal Opportunity Act. ERA, ERA Real Estate powered, and their respective logos are registered service marks of ERA Franchise Systems LLC. Each office is independently owned and operated.