
301 N Sandhills Lane, Evans, GA 30809
Local realty services provided by:ERA Wilder Realty
Listed by: peter larson
Office: summer house realty
MLS#:100586804
Source:NC_CCAR
Price summary
- Price:$589,900
- Price per sq. ft.:$192.9
About this home
Welcome to this beautiful corner-lot home, perfectly situated within walking distance of Evans Town Center. Offering 4 bedrooms and 3.5 bathrooms, this thoughtfully designed home combines comfort, convenience, and low-maintenance living in one of Evans' most desirable locations. Enjoy easy access to local restaurants, shopping, parks, community events, and entertainment.
The main level features a spacious primary suite along with a secondary bedroom and full bath, making it ideal for guests, a home office, or multi-generational living. The open living areas are warm and inviting, providing plenty of space to gather with family and friends or simply relax at the end of the day.
Upstairs, you'll find two additional bedrooms connected by a Jack-and-Jill bathroom with separate vanities, offering both privacy and functionality for family members or guests.
Step outside to the covered back porch overlooking the fully fenced backyard. The outdoor space is perfectly sized--large enough for pets, children, or gardening, yet small enough to enjoy without spending every weekend on yard work.
Adding even more value, this home has been thoughtfully updated with a new roof (2026), new lower-level HVAC system (2026), new water heater (2026), and new carpet throughout (2026), providing peace of mind and allowing you to move in with confidence.
If you've been searching for a home that offers a practical floor plan, easy upkeep, and an unbeatable location, this is an opportunity you won't want to miss. Experience the convenience of living just steps from everything Evans has to offer while enjoying the comfort of a home designed for everyday living....
Contact an agent
Home facts
- Year built:2007
- Subdivision & Development:Northridge
- Listing ID #:100586804
- Added:45 day(s) ago
- Updated:August 21, 2026 at 08:27 AM
Rooms and interior
- Bedrooms:4
- Total bathrooms:4
- Full bathrooms:3
- Half bathrooms:1
- Rooms Total:7
- Flooring:Carpet
- Dining Description:Eat-in Kitchen
- Bathrooms Description:Walk-in Shower
- Kitchen Description:Dishwasher, Disposal, Double Oven, Eat-in Kitchen, Kitchen Island, Refrigerator
- Bedroom Description:Master Downstairs, Walk-In Closet(s)
- Living area:3,058 sq. ft.
Heating and cooling
- Cooling:Central Air
- Heating:Fireplace(s), Heating, Natural Gas
- Central air:Yes
Structure and exterior
- Roof:Composition
- Year built:2007
- Building area:3,058 sq. ft.
- Lot area:0.16 Acres
- Construction Materials:Brick, Fiber Cement, Wood Frame
- Exterior Features:Covered, Thermal Doors, Wrap Around
- Foundation Description:Crawl Space
- Levels:2 Story
Schools
- High school:Greenbrier
- Middle school:Riverside
- Elementary school:River Ridge
Utilities
- Sewer:Sewer Connected
Finances and disclosures
- Price:$589,900
- Price per sq. ft.:$192.9
Features and amenities
- Appliances:Dishwasher, Disposal, Double Oven, Refrigerator
- Laundry features:Washer Hookup
- Amenities:Blinds/Shades, Playground, Street Lights, Walk-In Closet(s)
Parking
- Total parking spaces:2
- Parking description:Attached, Attached Garage, Concrete, Garage, Garage Door Opener
- Garage:Yes
- Garage spaces:2

New listings near 301 N Sandhills Lane
- New
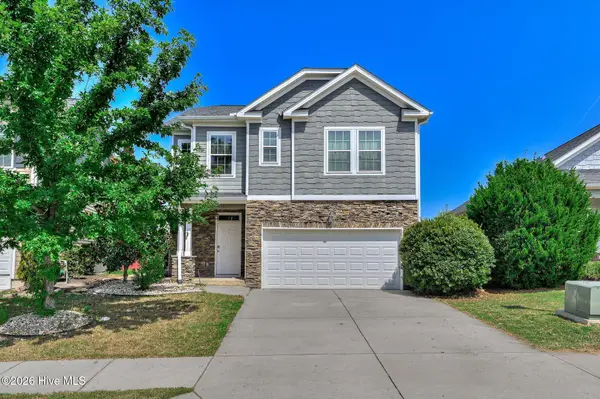 $359,900Active3 beds 3 baths2,078 sq. ft.
1047 Glenhaven Drive, Evans, GA 30809
MLS# 100597159Listed by: RE/MAX TRUE ADVANTAGE - New
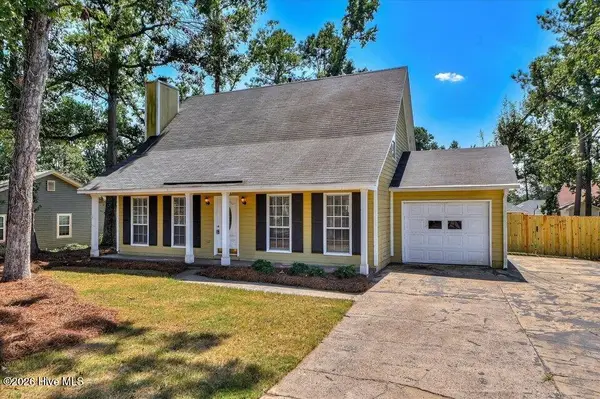 $264,900Active3 beds 2 baths1,581 sq. ft.
650 Kemper Drive, Evans, GA 30809
MLS# 100597287Listed by: EXP REALTY, LLC 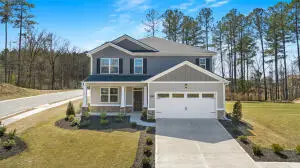 $385,710Pending5 beds 4 baths2,721 sq. ft.
605 Hillock Court, Evans, GA 30809
MLS# 100597416Listed by: D.R. HORTON REALTY OF GEORGIA, INC.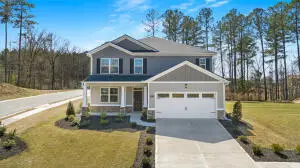 $402,000Pending5 beds 4 baths2,721 sq. ft.
602 Hillock Court, Evans, GA 30809
MLS# 100597812Listed by: D.R. HORTON REALTY OF GEORGIA, INC.- New
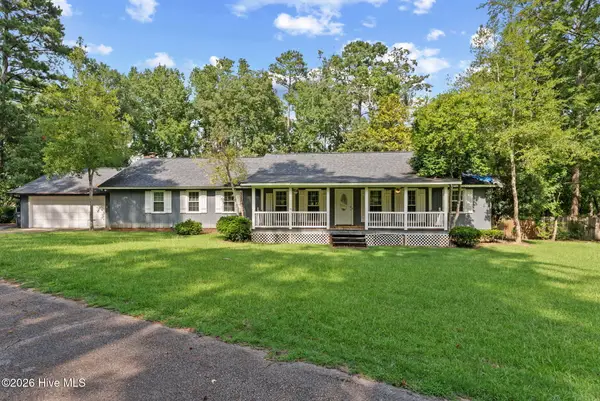 $349,900Active3 beds 3 baths2,444 sq. ft.
785 Rocky Branch Lane, Evans, GA 30809
MLS# 100597470Listed by: MEYBOHM REAL ESTATE - EVANS - New
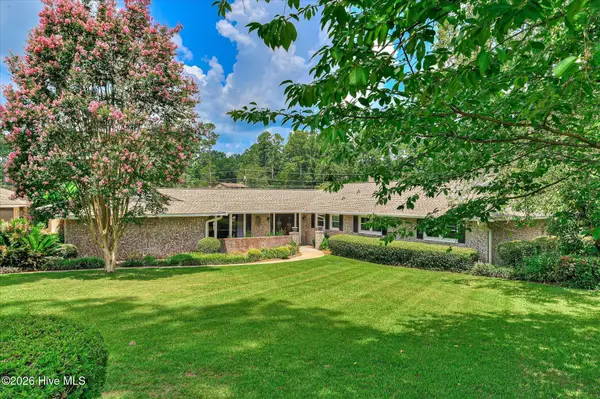 $515,900Active3 beds 3 baths2,800 sq. ft.
8132 Sir Lancelot Court, Evans, GA 30809
MLS# 100597202Listed by: MARKET HOUSE REALTY, LLC - New
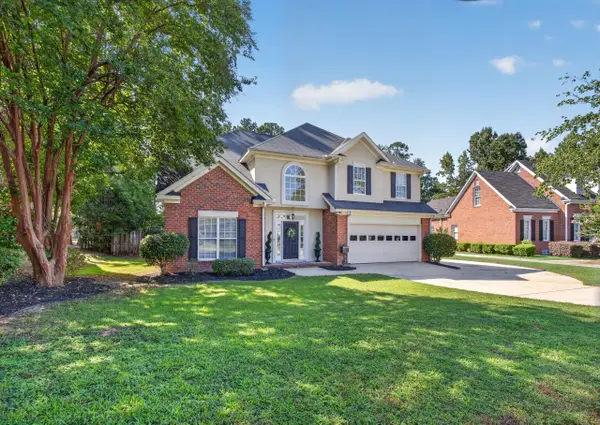 $399,900Active5 beds 3 baths2,794 sq. ft.
1418 Andover Court, Evans, GA 30809
MLS# 225091Listed by: MEYBOHM REAL ESTATE - AIKEN - New
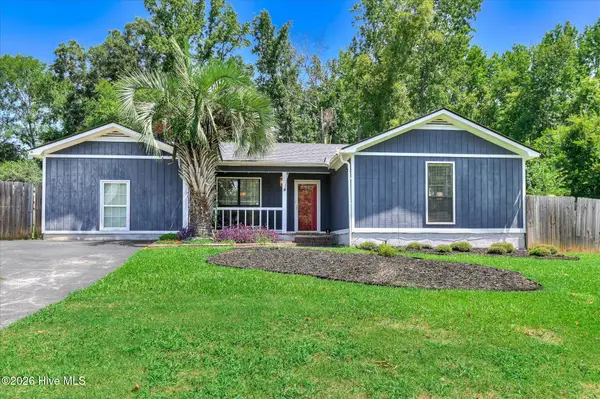 $216,600Active3 beds 2 baths1,805 sq. ft.
4135 Kemper Court, Evans, GA 30809
MLS# 100597533Listed by: RE/MAX TRUE ADVANTAGE - New
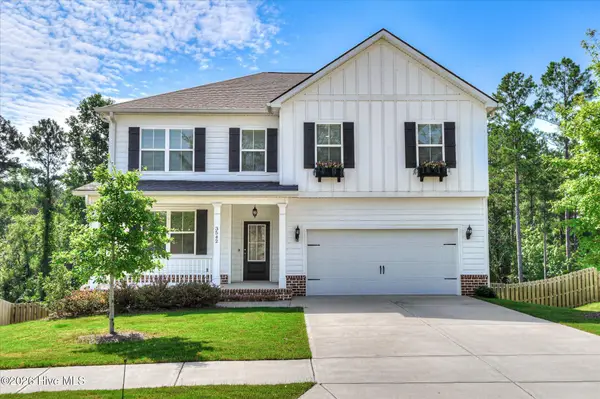 $535,000Active5 beds 4 baths3,839 sq. ft.
3542 Hilltop Trail, Evans, GA 30809
MLS# 100597661Listed by: BETTER HOMES & GARDENS EXECUTIVE PARTNERS 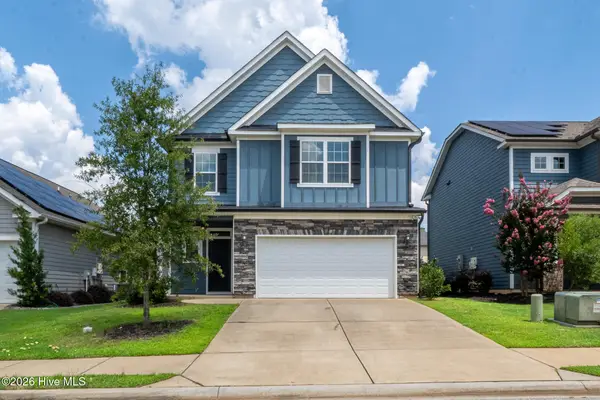 $369,900Pending4 beds 3 baths2,189 sq. ft.
946 Glenhaven Drive, Evans, GA 30809
MLS# 100597503Listed by: MEYBOHM REAL ESTATE - EVANS


Protect your home and budget from life's surprises with an Assurant Home Warranty, backed by a partner that supports you through every step of homeownership. Explore Plans.
© 2023 - 2026 ERA Franchise Systems LLC. All rights reserved. ERA Franchise Systems LLC fully supports the principles of the Fair Housing Act and the Equal Opportunity Act. ERA, ERA Real Estate powered, and their respective logos are registered service marks of ERA Franchise Systems LLC. Each office is independently owned and operated.