
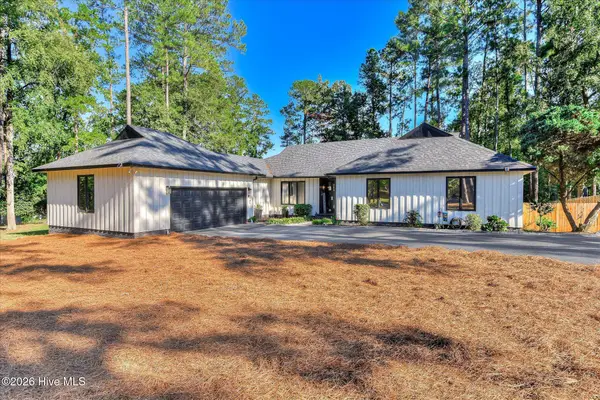
650 Kemper Drive, Evans, GA 30809
Local realty services provided by:ERA Strother Real Estate
Listed by: stephanie clarke
Office: exp realty, llc.
MLS#:100597287
Source:NC_CCAR
Price summary
- Price:$263,900
- Price per sq. ft.:$166.92
About this home
Welcome Home to 650 Kemper Drive!
Discover the charm and comfort of 650 Kemper Drive in Evans! This inviting 3-bedroom, 2-bath home offers approximately 1,581 square feet of thoughtfully designed living space in a convenient Columbia County location.
Step inside to a functional and welcoming floor plan featuring a main-level owner's suite, an inviting eat-in kitchen, and a single-car garage for added convenience. Whether you're enjoying a quiet morning at home or gathering with family and friends, this home offers the space and comfort to fit your everyday lifestyle.
But the real retreat awaits outside! The beautifully fenced backyard creates a private and peaceful setting where you can relax, entertain, or simply enjoy a little time outdoors. Step onto the deck with your morning coffee, unwind after a busy day, or soak in the calm atmosphere of your own backyard oasis.
Comfort, convenience, and a peaceful outdoor space come together at 650 Kemper Drive -- a home you'll be excited to make your own!...
Contact an agent
Home facts
- Year built:1986
- Subdivision & Development:St Andrews
- Listing ID #:100597287
- Added:45 day(s) ago
- Updated:October 05, 2026 at 04:34 PM
Rooms and interior
- Bedrooms:3
- Total bathrooms:2
- Full bathrooms:2
- Rooms Total:9
- Flooring:Laminate
- Kitchen Description:Dishwasher, Ice Maker, Range, Refrigerator
- Living area:1,581 sq. ft.
Heating and cooling
- Cooling:Central Air
- Heating:Fireplace(s), Forced Air, Heating, Natural Gas
- Central air:Yes
Structure and exterior
- Roof:Composition
- Year built:1986
- Building area:1,581 sq. ft.
- Exterior Features:Covered, Deck, Porch
- Levels:2 Story
Schools
- High school:Lakeside
- Middle school:Lakeside
- Elementary school:Blue Ridge
Finances and disclosures
- Price:$263,900
- Price per sq. ft.:$166.92
Features and amenities
- Appliances:Dishwasher, Ice Maker, Range, Refrigerator
- Laundry features:Washer Hookup
- Amenities:Blinds/Shades
Parking
- Total parking spaces:1
- Parking description:Attached, Attached Garage, Concrete, Garage, Parking Pad
- Garage:Yes
- Garage spaces:1

New listings near 650 Kemper Drive
- New
 $599,900Active4 beds 3 baths2,355 sq. ft.
5 Woodbridge Circle, Evans, GA 30809
MLS# 100608160Listed by: SOUTHERN HOMES AND RENTALS LLC - New
 $369,990Active4 beds 3 baths2,500 sq. ft.
4807 Hereford Farm Road, Evans, GA 30809
MLS# 100608048Listed by: SUMMER HOUSE REALTY - New
 $389,000Active4 beds 2 baths2,305 sq. ft.
5010 Farmstone Court, Evans, GA 30809
MLS# 100608080Listed by: MEYBOHM REAL ESTATE - EVANS - New
 $549,900Active5 beds 3 baths3,430 sq. ft.
1148 Sumter Landing Circle, Evans, GA 30809
MLS# 100608094Listed by: HOME RELIEF, LLC - New
 $605,000Active6 beds 5 baths5,233 sq. ft.
552 Oconee Circle, Evans, GA 30809
MLS# 100607978Listed by: MEYBOHM REAL ESTATE - WHEELER - New
 $565,000Active5 beds 4 baths3,224 sq. ft.
311 Burnhill Avenue, Evans, GA 30809
MLS# 100607757Listed by: RIVERWATCH GROUP - New
 $270,000Active3 beds 3 baths1,627 sq. ft.
350 Sumac Trail, Evans, GA 30809
MLS# 100607967Listed by: MEYBOHM REAL ESTATE - EVANS - New
 $324,900Active3 beds 2 baths1,824 sq. ft.
867 Chase Road, Evans, GA 30809
MLS# 100607762Listed by: COURSON REALTY, LLC - New
 $195,000Active5.42 Acres
874 Halali Farm Road, Evans, GA 30809
MLS# 100607682Listed by: PROPERTY PARTNERS - New
 $475,000Active5 beds 4 baths2,945 sq. ft.
829 Woodberry Drive, Evans, GA 30809
MLS# 100607623Listed by: EXP REALTY, LLC


Protect your home and budget from life's surprises with an Assurant Home Warranty, backed by a partner that supports you through every step of homeownership. Explore Plans.
© 2023 - 2026 ERA Franchise Systems LLC. All rights reserved. ERA Franchise Systems LLC fully supports the principles of the Fair Housing Act and the Equal Opportunity Act. ERA, ERA Real Estate powered, and their respective logos are registered service marks of ERA Franchise Systems LLC. Each office is independently owned and operated.