
5168 Saddle Circle, Evans, GA 30809
Local realty services provided by:ERA Strother Real Estate
Listed by: gary speed
Office: re/max reinvented
MLS#:100592036
Source:NC_CCAR
Price summary
- Price:$259,900
- Price per sq. ft.:$187.25
About this home
Welcome home to this charming one-story residence nestled in one of Evans' most sought-after, quiet neighborhoods! Featuring beautiful hardwood floors throughout most of the living areas, including the spacious owner's suite, this home offers comfort, convenience, and timeless appeal.
The oversized 19' x 15' single-car garage provides ample space for almost any vehicle, plus additional room for storage or a workshop. Inside, the expansive family room features a cozy fireplace, custom built-ins for your entertainment needs, and seamlessly connects to the dining area, creating the perfect space for everyday living and entertaining.
The well-appointed kitchen comes complete with all appliances, including a side-by-side refrigerator and a brand-new microwave, making this home truly move-in ready. The owner's suite offers a private bath with a walk-in shower and a generous walk-in closet.
Additional storage is abundant with a pull-down attic featuring extensive floored space. The flat lot and single-level floor plan provide easy accessibility and low-maintenance living. Even better, you'll enjoy the convenience of being within walking distance of River Ridge Elementary and Riverside Middle School.
Ideally located just minutes from shopping, dining, parks, and everything Evans has to offer, this affordable home combines comfort, functionality, and an exceptional location. Don't miss your opportunity to make this wonderful and affordable property your new home!...
Contact an agent
Home facts
- Year built:2001
- Listing ID #:100592036
- Added:1 day(s) ago
- Updated:July 30, 2026 at 10:29 AM
Rooms and interior
- Bedrooms:3
- Total bathrooms:2
- Full bathrooms:2
- Rooms Total:10
- Flooring:Carpet, Vinyl
- Dining Description:Eat-in Kitchen
- Kitchen Description:Dishwasher, Disposal, Eat-in Kitchen, Range, Refrigerator
- Bedroom Description:Walk-In Closet(s)
- Living area:1,388 sq. ft.
Heating and cooling
- Cooling:Central Air
- Heating:Electric, Fireplace(s), Forced Air, Heating
- Central air:Yes
Structure and exterior
- Roof:Composition
- Year built:2001
- Building area:1,388 sq. ft.
- Construction Materials:Vinyl Siding, Wood Frame
- Exterior Features:Deck
- Foundation Description:Slab
- Levels:1 Story
Schools
- High school:Greenbrier
- Middle school:Riverside
- Elementary school:River Ridge
Finances and disclosures
- Price:$259,900
- Price per sq. ft.:$187.25
Features and amenities
- Appliances:Dishwasher, Disposal, Range, Refrigerator
- Laundry features:Washer Hookup
- Amenities:Blinds/Shades, Street Lights, Walk-In Closet(s)
Parking
- Total parking spaces:1
- Parking description:Attached, Attached Garage, Concrete, Garage, Garage Door Opener
- Garage:Yes
- Garage spaces:1

New listings near 5168 Saddle Circle
- New
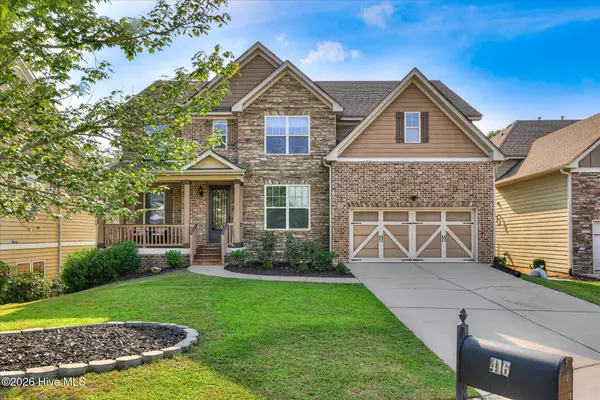 $565,000Active5 beds 5 baths4,830 sq. ft.
416 Arden Way, Evans, GA 30809
MLS# 100589046Listed by: MEYBOHM REAL ESTATE - EVANS - New
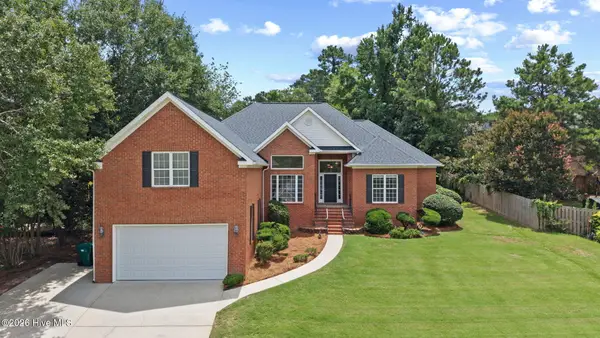 $439,900Active5 beds 3 baths2,814 sq. ft.
773 Locks Way, Martinez, GA 30907
MLS# 100592422Listed by: MEYBOHM REAL ESTATE - EVANS - New
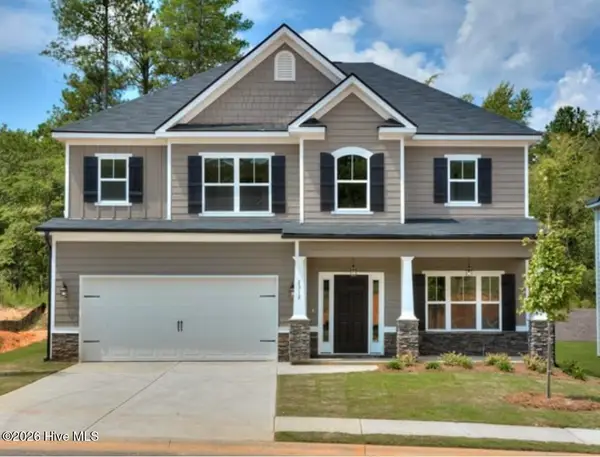 $389,000Active4 beds 3 baths2,400 sq. ft.
2312 Malone Way, Evans, GA 30809
MLS# 100592069Listed by: DAVID BUCK REAL ESTATE - New
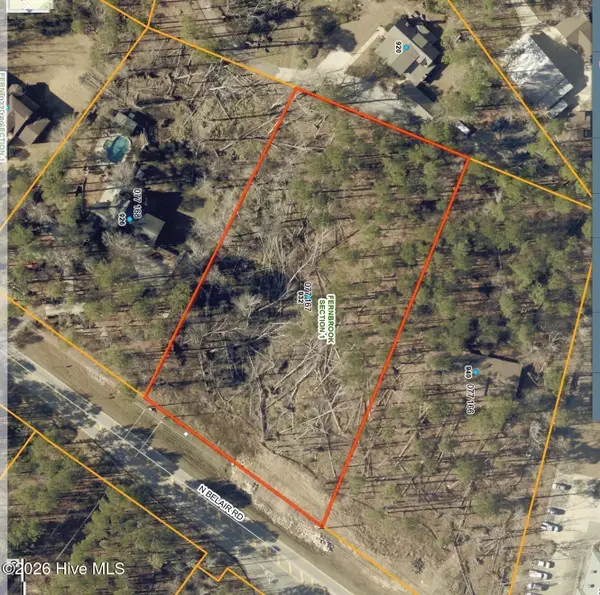 Listed by ERA$155,000Active2.04 Acres
932 N Belair Road, Evans, GA 30809
MLS# 100591877Listed by: ERA WILDER REALTY - Open Sat, 2 to 4pmNew
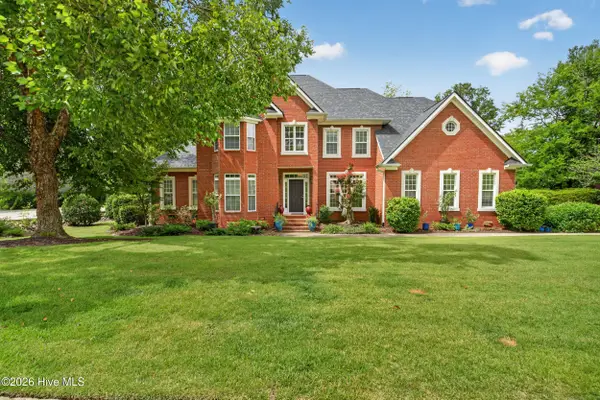 $690,000Active5 beds 4 baths3,705 sq. ft.
3525 Greenway Drive, Evans, GA 30809
MLS# 100591832Listed by: BLANCHARD & CALHOUN - EVANS - New
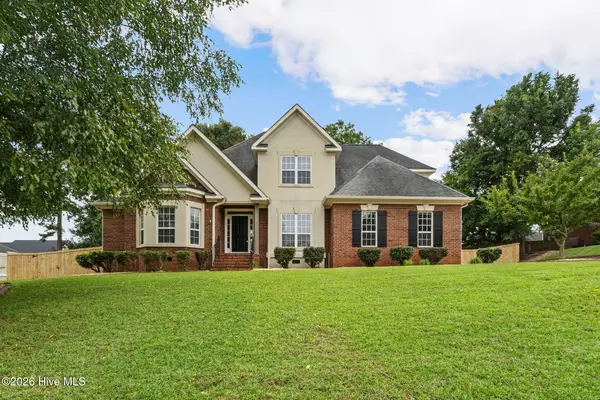 $499,999Active4 beds 3 baths2,714 sq. ft.
882 Windmill Lane, Evans, GA 30809
MLS# 100591836Listed by: BEYCOME BROKERAGE REALTY - New
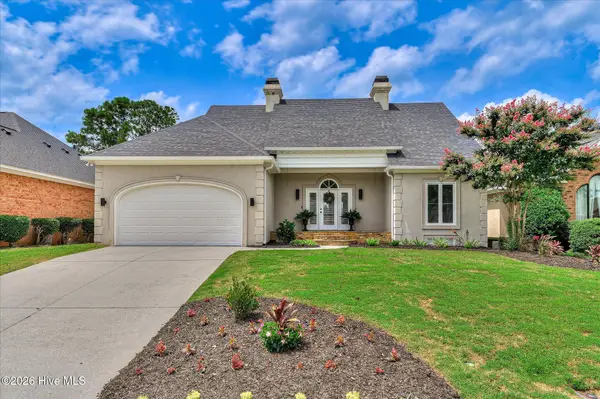 $469,000Active4 beds 3 baths3,000 sq. ft.
843 Park Chase Drive, Evans, GA 30809
MLS# 100591534Listed by: MEYBOHM REAL ESTATE - EVANS - New
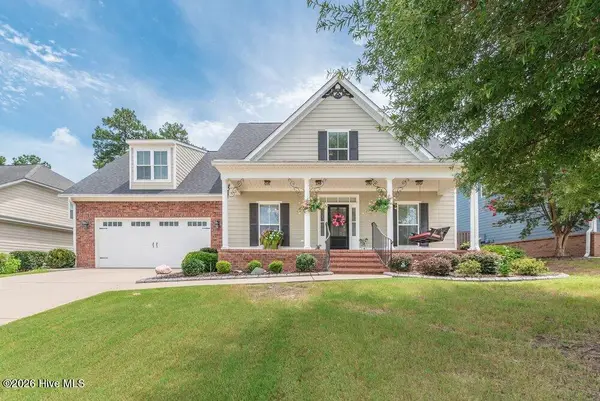 $525,000Active4 beds 4 baths2,942 sq. ft.
4098 Dewaal Street, Evans, GA 30809
MLS# 100591513Listed by: MEYBOHM REAL ESTATE - EVANS 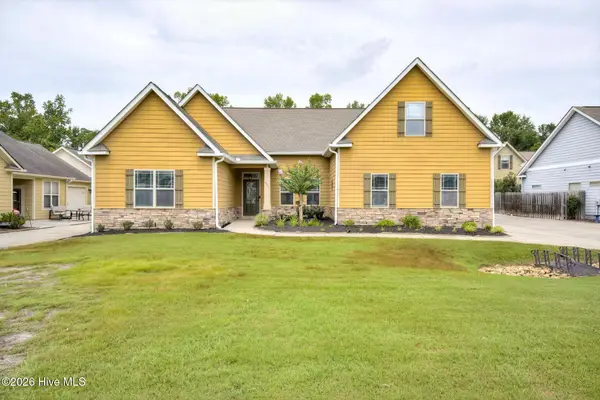 $379,000Pending3 beds 4 baths2,353 sq. ft.
4031 Payten Place, Evans, GA 30809
MLS# 100591463Listed by: BERKSHIRE HATHAWAY HOMESERVICES BEAZLEY REALTORS


Protect your home and budget from life's surprises with an Assurant Home Warranty, backed by a partner that supports you through every step of homeownership. Explore Plans.
© 2023 - 2026 ERA Franchise Systems LLC. All rights reserved. ERA Franchise Systems LLC fully supports the principles of the Fair Housing Act and the Equal Opportunity Act. ERA, ERA Real Estate powered, and their respective logos are registered service marks of ERA Franchise Systems LLC. Each office is independently owned and operated.