
1103 Shadow Glen Drive, Fairburn, GA 30213
Local realty services provided by:ERA Towne Square Realty, Inc.
1103 Shadow Glen Drive,Fairburn, GA 30213
$394,900
- 5 Beds
- 3 Baths
- 3,106 sq. ft.
- Single family
- Active
Listed by: janeria wooley
Office: virtual properties realty.net, llc.
MLS#:7799978
Source:FIRSTMLS
Price summary
- Price:$394,900
- Price per sq. ft.:$127.14
About this home
Welcome to this spacious 5-bedroom, 3-bath home in the desirable Shadow Glen community! Offering over 3,100 square feet of living space, this home features an open-concept floor plan designed for both everyday living and entertaining. The main level includes a guest bedroom and full bath, perfect for visitors or a home office. The spacious kitchen overlooks the family room and offers ample cabinet and counter space. Upstairs, you'll find a generous owner's suite along with additional bedrooms and flexible living space to accommodate your needs. An unfinished basement provides endless possibilities for future expansion, storage, or customization. Conveniently located near shopping, dining, schools, and major highways, this home offers both space and potential. Don't miss your opportunity to make it your own!
Contact an agent
Home facts
- Year built:2020
- Listing ID #:7799978
- Updated:July 07, 2026 at 11:33 AM
Rooms and interior
- Bedrooms:5
- Total bathrooms:3
- Full bathrooms:3
- Flooring:Laminate
- Dining Description:Open Concept
- Bathrooms Description:Double Vanity, Separate Tub/Shower, Soaking Tub
- Kitchen Description:Breakfast Room, Cabinets Other, Dishwasher, Disposal, Eat-in Kitchen, Gas Cooktop, Gas Oven, Gas Range, Kitchen Island, Microwave, Pantry, Pantry Walk-In, Refrigerator, View to Family Room
- Basement Description:Unfinished
- Living area:3,106 sq. ft.
Heating and cooling
- Cooling:Central Air
- Heating:Central, Natural Gas
- Central air:Yes
Structure and exterior
- Roof:Composition
- Year built:2020
- Building area:3,106 sq. ft.
- Lot area:0.16 Acres
- Lot Features:Back Yard, Front Yard, Level
- Architectural Style:Traditional
- Construction Materials:Concrete
- Exterior Features:Deck, Front Porch
- Levels:2 Story
Schools
- High school:Creekside
- Middle school:Bear Creek - Fulton
- Elementary school:E. C. West
Utilities
- Water:Public
- Sewer:Public Sewer
Finances and disclosures
- Price:$394,900
- Price per sq. ft.:$127.14
- Tax amount:$68,262 (2025)
Features and amenities
- Laundry features:Laundry Room, Upper Level
- Amenities:Gas Water Heater, High Ceilings 10 or Greater, Living Space Available, Walk-In Closet(s)
Parking
- Parking description:Garage
- Garage spaces:2
 Listings identified with the FMLS IDX logo come from FMLS and are held by brokerage firms other than the owner of this website. The listing brokerage is identified in any listing details. Information is deemed reliable but is not guaranteed. If you believe any FMLS listing contains material that infringes your copyrighted work please click here (https://www.fmls.com/dmca) to review our DMCA policy and learn how to submit a takedown request. ©2026 First Multiple Listing Service, Inc.
New listings near 1103 Shadow Glen Drive
- New
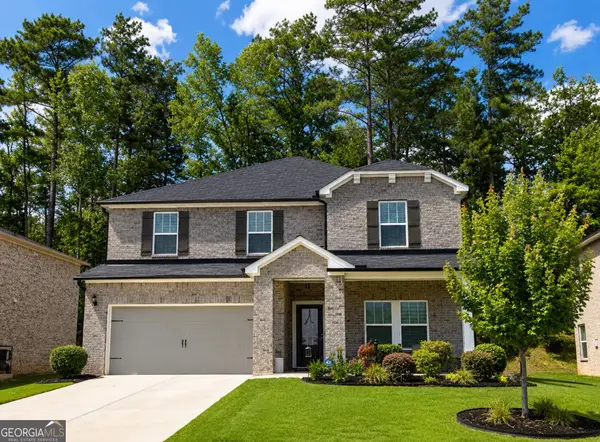 $435,000Active5 beds 3 baths2,674 sq. ft.
7789 Richmond Trail, Fairburn, GA 30213
MLS# 10799986Listed by: PBG Built Realty - New
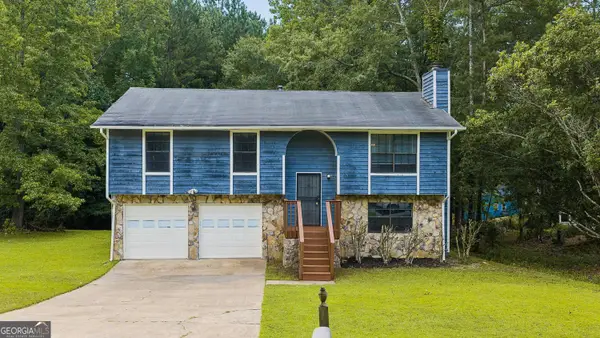 $244,900Active3 beds 2 baths1,692 sq. ft.
7055 Hania Drive, Fairburn, GA 30213
MLS# 10799729Listed by: Hester Group, REALTORS 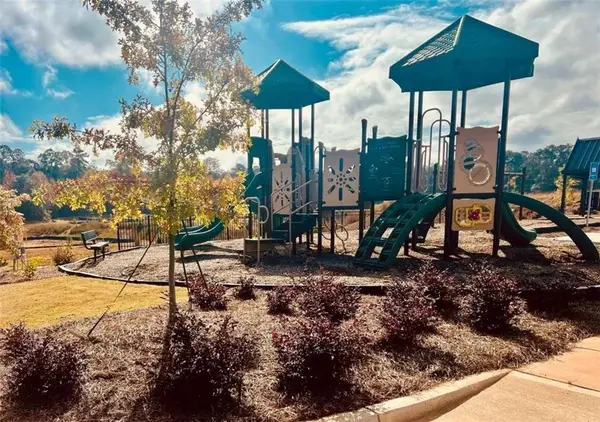 $474,400Pending5 beds 4 baths
236 Fern Dale Drive, Fairburn, GA 30213
MLS# 7800059Listed by: DFH REALTY GA, LLC- New
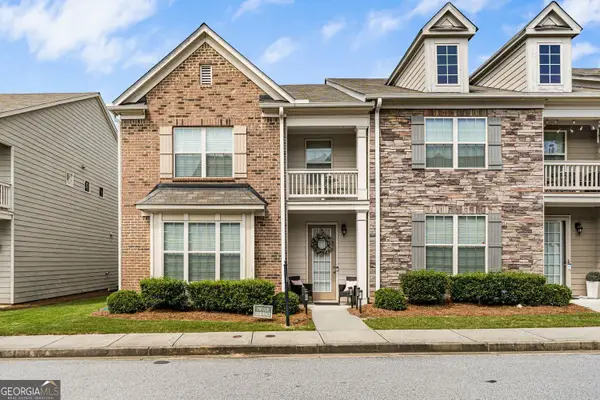 $299,000Active3 beds 3 baths2,005 sq. ft.
7643 Bucknell Terrace, Fairburn, GA 30213
MLS# 10799220Listed by: BHGRE Metro Brokers - New
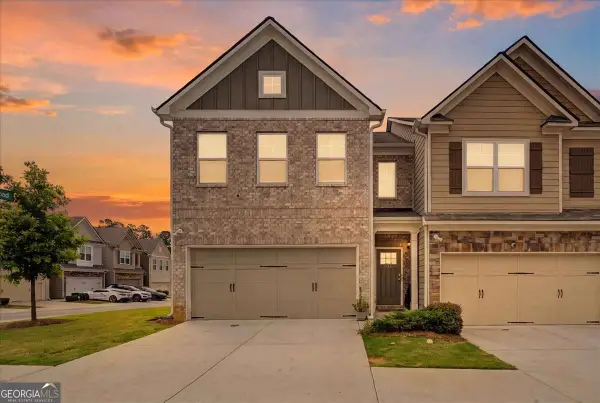 $340,000Active3 beds 3 baths1,940 sq. ft.
7652 Baron Road, Fairburn, GA 30213
MLS# 10799078Listed by: Atlanta Communities - Open Fri, 1 to 5pmNew
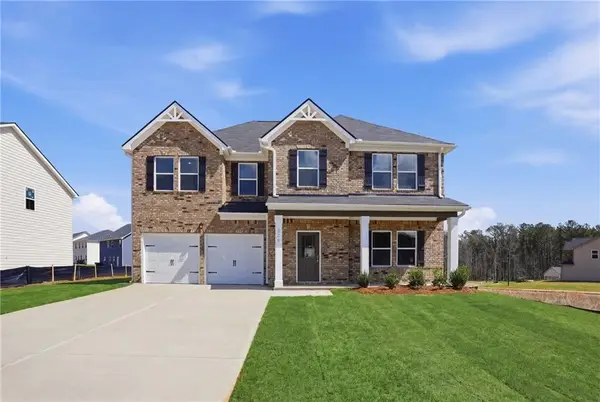 $525,300Active5 beds 4 baths3,170 sq. ft.
360 Jarrett Street, Fairburn, GA 30213
MLS# 7799375Listed by: DFH REALTY GA, LLC - Open Fri, 1 to 5pmNew
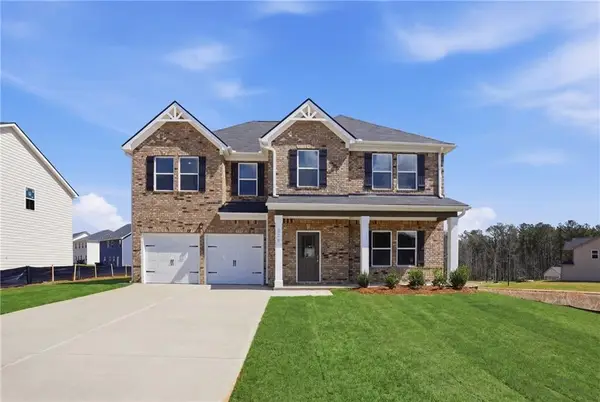 $477,300Active5 beds 4 baths3,170 sq. ft.
353 Jarrett Street, Fairburn, GA 30213
MLS# 7799379Listed by: DFH REALTY GA, LLC - New
 $495,900Active2.06 Acres
709 Giverny Way, Fairburn, GA 30213
MLS# 10798995Listed by: GG Sells Atlanta Inc. - New
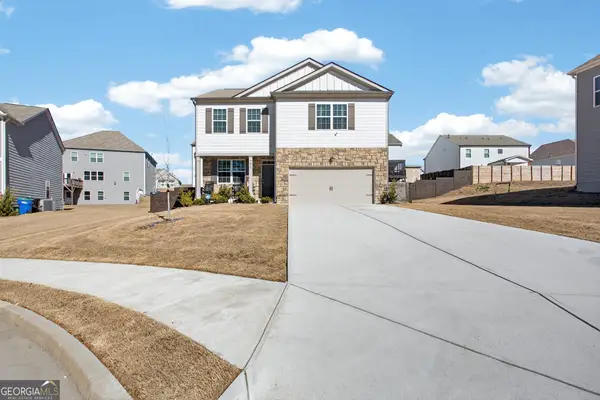 $399,000Active3 beds 3 baths2,200 sq. ft.
930 Sly Fox Run, Fairburn, GA 30213
MLS# 10798478Listed by: High Style Realty Team


Protect your home and budget from life's surprises with an Assurant Home Warranty, backed by a partner that supports you through every step of homeownership. Explore Plans.
© 2023 - 2026 ERA Franchise Systems LLC. All rights reserved. ERA Franchise Systems LLC fully supports the principles of the Fair Housing Act and the Equal Opportunity Act. ERA, ERA Real Estate powered, and their respective logos are registered service marks of ERA Franchise Systems LLC. Each office is independently owned and operated.