
190 Plainfield Street, Fayetteville, GA 30215
Local realty services provided by:ERA Hirsch Real Estate Team
190 Plainfield Street,Fayetteville, GA 30215
$535,000
- 3 Beds
- 3 Baths
- 2,584 sq. ft.
- Single family
- Active
Listed by: alysha salisbury
Office: dwelli
MLS#:10805652
Source:METROMLS
Price summary
- Price:$535,000
- Price per sq. ft.:$207.04
- Monthly HOA dues:$156
About this home
Ideally located just south of downtown Fayetteville, this meticulously maintained Lennar home offers the perfect blend of convenience, thoughtful design, and low-maintenance living. While Fayette Meadows is not an age-restricted community, homeowners enjoy the added benefit of lawn maintenance included through the HOA, giving you more time to enjoy everything the area has to offer. Designed with everyday living in mind, the main level features the primary suite, an additional bedroom and full bathroom, and a dedicated office or den. The open-concept kitchen is the heart of the home, complete with abundant cabinetry, generous counter space, a large walk-in pantry, and offers a seamless flow into the dining and living areas. Windows along the back of the house create a bright, inviting living space overlooking the screened-in porch with a peaceful wooded backdrop of undeveloped space. One of the home's standout features is the finished second level, with another bedroom, a spacious loft, a full bathroom, and exceptional storage space. The private primary suite includes dual vanities, a large walk-in closet, and a private water closet. With flexible living spaces, smart home technology, abundant storage, and a prime Fayetteville location, this home offers comfort, convenience, and a lifestyle that's hard to match!...
Contact an agent
Home facts
- Year built:2021
- Subdivision & Development:Fayette Meadows
- Listing ID #:10805652
- Updated:August 18, 2026 at 10:52 AM
Rooms and interior
- Bedrooms:3
- Total bathrooms:3
- Full bathrooms:3
- Flooring:Carpet, Vinyl
- Bathrooms Description:Double Vanity, Tile Bath
- Kitchen Description:Cooktop, Dishwasher, Kitchen Island, Microwave, Oven (Wall), Pantry, Refrigerator, Solid Surface Counters, Walk-in Pantry
- Bedroom Description:Master On Main Level, Split Bedroom Plan, Walk-In Closet(s)
- Living area:2,584 sq. ft.
Heating and cooling
- Cooling:Ceiling Fan(s), Central Air, Electric
- Heating:Central, Natural Gas
- Central air:Yes
Structure and exterior
- Roof:Composition
- Year built:2021
- Building area:2,584 sq. ft.
- Lot area:0.2 Acres
- Lot Features:Greenbelt
- Architectural Style:Contemporary
- Construction Materials:Vinyl Siding, Wood Siding
- Exterior Features:Deck/Patio, Screened
- Levels:2 Story
Schools
- High school:Whitewater
- Middle school:Whitewater
- Elementary school:Inman
Utilities
- Water:Public, Water Available
- Sewer:Public Sewer, Sewer Connected
Finances and disclosures
- Price:$535,000
- Price per sq. ft.:$207.04
- Tax amount:$5,434 (2025)
Features and amenities
- Appliances:Cooktop, Dishwasher, Microwave, Oven (Wall), Refrigerator
- Laundry features:In Hall, In Mud Room, Laundry
- Amenities:Bookcases, Tray Ceiling(s)
- Smart home:Yes
Parking
- Parking description:Attached, Garage
- Garage:Yes
 2026 Georgia MLS. All rights reserved. Information Deem Reliable But Not Guaranteed August 18, 2026
New listings near 190 Plainfield Street
- New
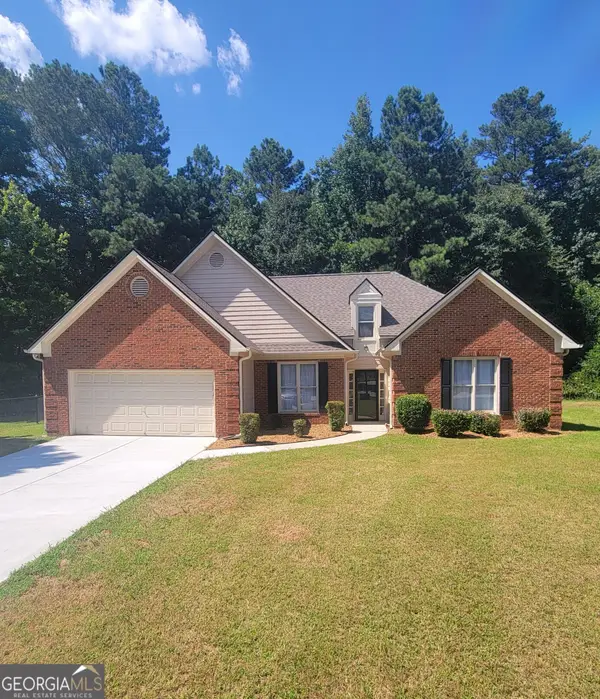 $282,000Active3 beds 2 baths1,813 sq. ft.
12208 Barney Court, Fayetteville, GA 30215
MLS# 10827694Listed by: PMI Georgia - New
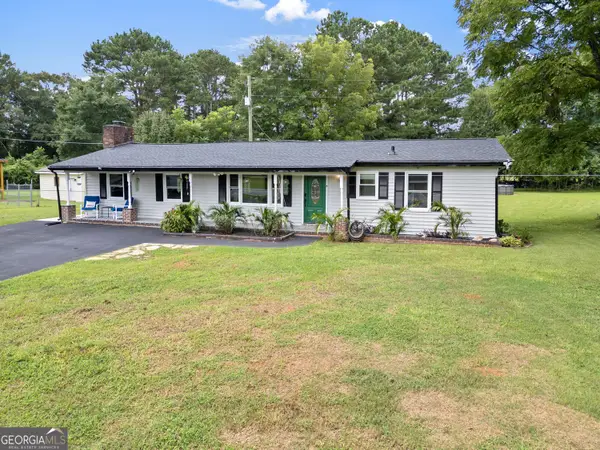 $330,000Active3 beds 2 baths1,225 sq. ft.
850 New Hope Road, Fayetteville, GA 30214
MLS# 10827668Listed by: Villa Realty Group LLC - Coming Soon
 $474,900Coming Soon4 beds 3 baths
1060 Oak Ridge Dr, Fayetteville, GA 30214
MLS# 10827516Listed by: Keller Williams Realty Atl. Partners - New
 $1,375,000Active5 beds 5 baths6,148 sq. ft.
110 Dresden Place, Fayetteville, GA 30215
MLS# 10827463Listed by: BHHS Georgia Properties - New
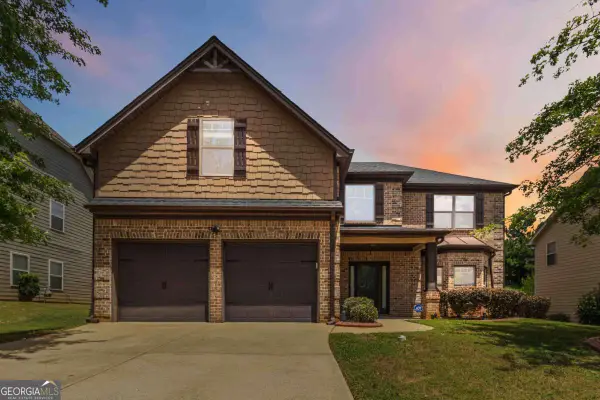 $444,900Active4 beds 3 baths3,141 sq. ft.
175 Annelle Park Drive, Fayetteville, GA 30215
MLS# 10827198Listed by: Keller Williams Realty Atl. Partners - Coming Soon
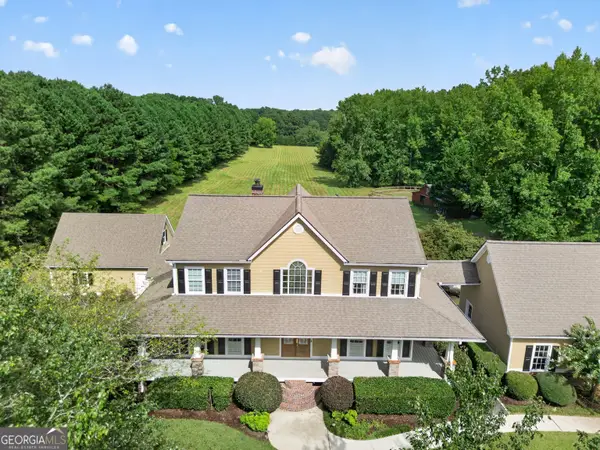 $900,000Coming Soon5 beds 5 baths
567 Adams Road, Fayetteville, GA 30214
MLS# 10826832Listed by: Keller Williams Realty Atl. Partners - New
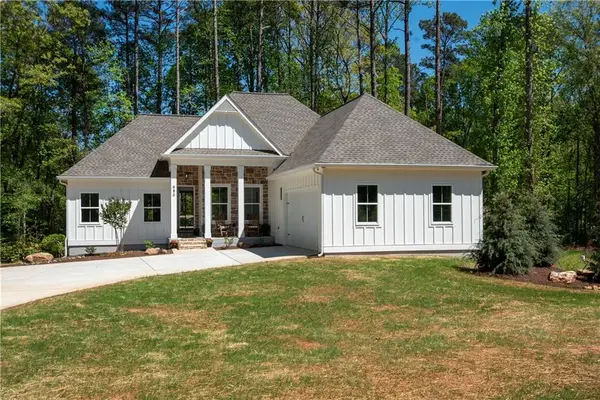 $585,900Active3 beds 2 baths2,024 sq. ft.
680 Ponderosa, Fayetteville, GA 30214
MLS# 7821192Listed by: SOUTHERN CLASSIC REALTORS - Coming Soon
 $449,000Coming Soon3 beds 2 baths
105 Hickory Place, Fayetteville, GA 30214
MLS# 10826724Listed by: REMAX Concierge - New
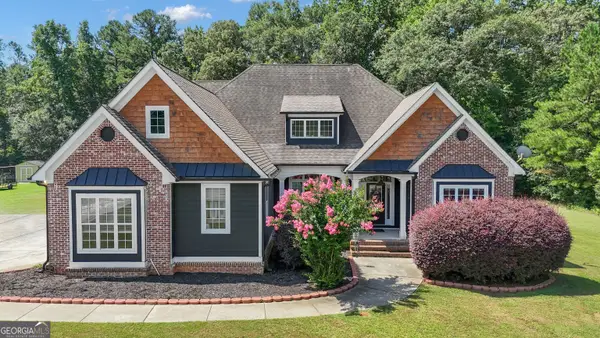 $724,900Active4 beds 4 baths3,337 sq. ft.
660 Sandy Creek Road, Fayetteville, GA 30214
MLS# 10826705Listed by: Watlington & Buckles, Inc. - Open Sat, 12:30 to 3pmNew
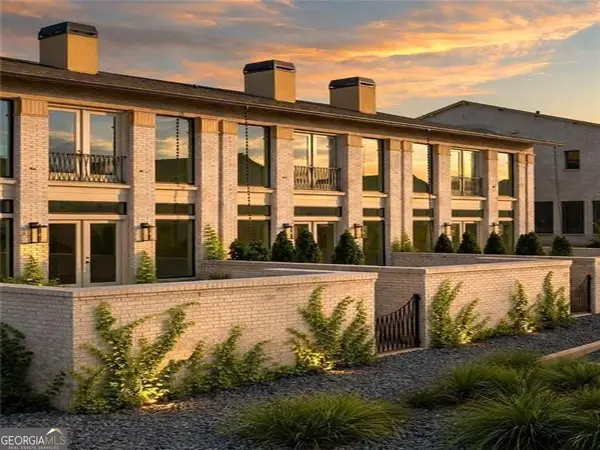 $749,950Active3 beds 3 baths1,901 sq. ft.
240 Rolison Way, Fayetteville, GA 30214
MLS# 10826706Listed by: LLane & Co.


Protect your home and budget from life's surprises with an Assurant Home Warranty, backed by a partner that supports you through every step of homeownership. Explore Plans.
© 2023 - 2026 ERA Franchise Systems LLC. All rights reserved. ERA Franchise Systems LLC fully supports the principles of the Fair Housing Act and the Equal Opportunity Act. ERA, ERA Real Estate powered, and their respective logos are registered service marks of ERA Franchise Systems LLC. Each office is independently owned and operated.