
5622 Good Hope Drive, Flowery Branch, GA 30542
Local realty services provided by:ERA Sunrise Realty
5622 Good Hope Drive,Flowery Branch, GA 30542
$650,000
- 4 Beds
- 5 Baths
- 4,978 sq. ft.
- Single family
- Active
Listed by: gary nicholson
Office: keller williams realty atlanta partners
MLS#:7849992
Source:FIRSTMLS
Price summary
- Price:$650,000
- Price per sq. ft.:$130.57
- Monthly HOA dues:$8.33
About this home
Welcome to 5622 Good Hope Drive, where spacious living, thoughtful design and a private setting come together in one exceptional Flowery Branch home. Situated on a beautifully landscaped .59-acre lot, this 4-bedroom, 3.5-bath home offers nearly 5,000 square feet of finished living space, including a finished terrace level that adds incredible flexibility for guests, extended family, entertaining or working from home. From the inviting rocking-chair front porch, step inside to an open, light-filled floor plan featuring hardwood floors, a formal dining room and a spacious fireside great room with vaulted ceilings and built-in bookcases. The heart of the home is the generously sized eat-in kitchen, offering granite countertops, an island, abundant cabinetry and plenty of workspace. Just beyond the kitchen, the keeping room/office with its own fireplace creates a warm and comfortable gathering space—perfect for morning coffee, casual conversation or relaxing at the end of the day. The oversized primary suite provides a private retreat with a spacious cave shower and large walk-in closet. The main-level additionally has large ensuite with a full bath with a roll-in shower. A great option for multi-generational living or privacy for your guests.
Downstairs, the finished terrace level dramatically expands the possibilities. Whether you envision an in-law suite, game room, home theater, fitness area, home office or guest retreat, there is room to create a space that fits your lifestyle. A workshop adds even more functionality for hobbies, projects and storage. You will not believe how much storage space this house has! Outdoor living is equally impressive. Enjoy the screened porch off the main level overlooking the lush, park-like backyard—a peaceful setting for entertaining, grilling or simply enjoying the outdoors and a patio outside the exterior door on the terrace level. Located in Flowery Branch in Hall County, this home offers the space and flexibility buyers are looking for, both inside and out. With multiple living areas, a finished terrace level, private backyard and an incredibly versatile floor plan, this is a home designed to accommodate the way you live today—and for years to come....
Contact an agent
Home facts
- Year built:2004
- Subdivision & Development:Deatons Crossing
- Listing ID #:7849992
- Updated:October 09, 2026 at 01:25 PM
Rooms and interior
- Bedrooms:4
- Total bathrooms:5
- Full bathrooms:4
- Half bathrooms:1
- Flooring:Carpet, Ceramic Tile, Hardwood
- Dining Description:Open Concept, Seats 12+
- Bathrooms Description:Double Vanity, Shower Only, Vaulted Ceiling(s)
- Kitchen Description:Breakfast Room, Cabinets Stain, Dishwasher, Disposal, Double Oven, Eat-in Kitchen, Gas Cooktop, Gas Oven, Kitchen Island, Microwave, Pantry, Refrigerator, Stone Counters, View to Family Room
- Bedroom Description:Master on Main, Oversized Master, Split Bedroom Plan
- Basement Description:Daylight, Exterior Entry, Finished, Finished Bath, Full, Interior Entry
- Living area:4,978 sq. ft.
Heating and cooling
- Cooling:Ceiling Fan(s), Central Air, Zoned
- Heating:Central, Forced Air, Natural Gas, Zoned
- Central air:Yes
Structure and exterior
- Roof:Composition
- Year built:2004
- Building area:4,978 sq. ft.
- Lot area:0.59 Acres
- Lot Features:Back Yard, Cul-De-Sac, Landscaped, Wooded
- Architectural Style:Ranch
- Construction Materials:Brick Front, Cement Siding, HardiPlank Type
- Exterior Features:Covered, Deck, Enclosed, Front Porch, Rain Gutters, Screened
- Levels:2 Story
Schools
- High school:Cherokee Bluff
- Middle school:Cherokee Bluff
- Elementary school:Chestnut Mountain
Utilities
- Water:Public, Water Available
- Sewer:Septic Tank
Finances and disclosures
- Price:$650,000
- Price per sq. ft.:$130.57
- Tax amount:$5,731 (2025)
Features and amenities
- Appliances:Irrigation Equipment
- Laundry features:In Hall, Laundry Room, Main Level
- Amenities:Bookcases, Cathedral Ceiling(s), Disappearing Attic Stairs, Entrance Foyer, Gas Water Heater, High Ceilings 10 ft Main, High Ceilings 9 ft Main, High Speed Internet, Tray Ceiling(s), Walk-In Closet(s)
Parking
- Parking description:Attached, Driveway, Garage, Garage Door Opener, Garage Faces Side, Kitchen Level
- Garage spaces:2
 Listings identified with the FMLS IDX logo come from FMLS and are held by brokerage firms other than the owner of this website. The listing brokerage is identified in any listing details. Information is deemed reliable but is not guaranteed. If you believe any FMLS listing contains material that infringes your copyrighted work please click here (https://www.fmls.com/dmca) to review our DMCA policy and learn how to submit a takedown request. ©2026 First Multiple Listing Service, Inc.
New listings near 5622 Good Hope Drive
- Coming Soon
 $629,900Coming Soon5 beds 4 baths3,575 sq. ft.
7451 Shady Glenn Drive, Flowery Branch, GA 30542
MLS# 7848985Listed by: GEORGIA REAL ESTATE DEPOT - New
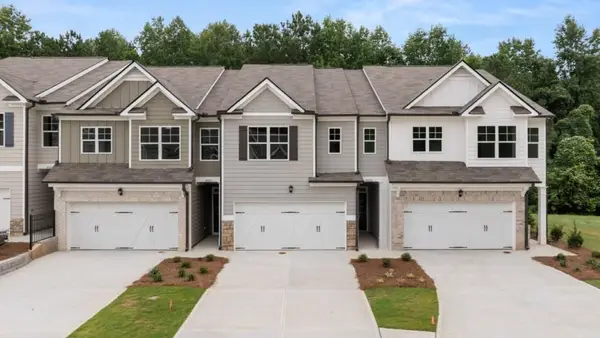 $355,990Active3 beds 3 baths1,857 sq. ft.
6665 Parsons Street, Flowery Branch, GA 30542
MLS# 7851841Listed by: D.R. HORTON REALTY OF GEORGIA INC - New
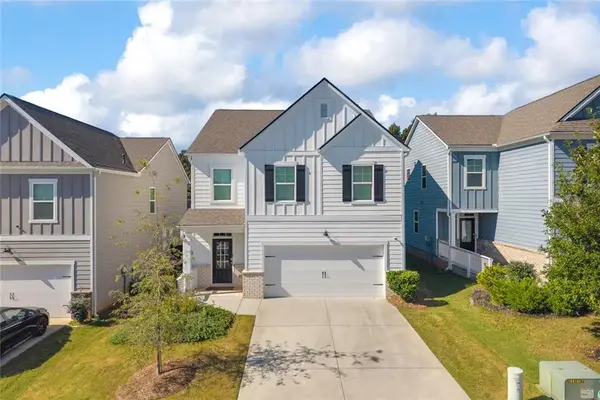 $450,000Active5 beds 3 baths2,416 sq. ft.
5770 Turnstone Trail, Flowery Branch, GA 30542
MLS# 7851848Listed by: KELLER WILLIAMS REALTY ATLANTA PARTNERS - New
 $7,800,000Active5 beds 8 baths10,120 sq. ft.
6091 Jim Crow Road, Flowery Branch, GA 30542
MLS# 7851167Listed by: KELLER WILLIAMS REALTY ATLANTA PARTNERS - New
 $289,900Active2 beds 3 baths1,506 sq. ft.
6436 Portside Way, Flowery Branch, GA 30542
MLS# 7851597Listed by: MARQUIS PREMIER REALTORS - New
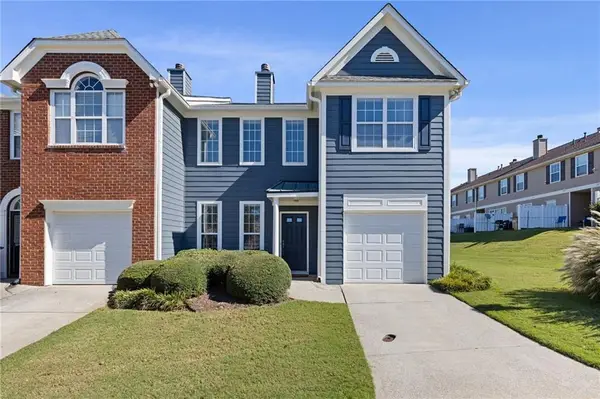 $295,000Active3 beds 3 baths2,008 sq. ft.
6472 Portside Way, Flowery Branch, GA 30542
MLS# 7851030Listed by: KELLER WILLIAMS REALTY PEACHTREE RD. - New
 $330,000Active3 beds 2 baths1,400 sq. ft.
6285 Huntcliff Drive, Flowery Branch, GA 30542
MLS# 7851361Listed by: REMAX CENTER - New
 $560,000Active4 beds 3 baths2,731 sq. ft.
6169 Stillwater Trail, Flowery Branch, GA 30542
MLS# 7837507Listed by: MARK SPAIN REAL ESTATE - New
 $399,900Active5 beds 3 baths3,083 sq. ft.
6338 Clearbrook Drive, Flowery Branch, GA 30542
MLS# 10868974Listed by: RU4 Homes Group - New
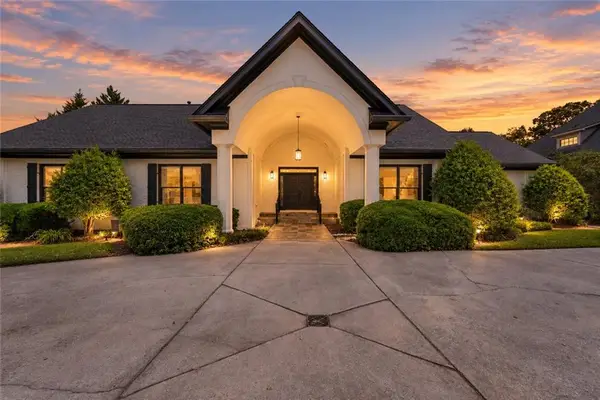 $899,000Active5 beds 4 baths6,256 sq. ft.
4512 Northampton, Flowery Branch, GA 30542
MLS# 7850836Listed by: KELLER WILLIAMS LANIER PARTNERS


Protect your home and budget from life's surprises with an Assurant Home Warranty, backed by a partner that supports you through every step of homeownership. Explore Plans.
© 2023 - 2026 ERA Franchise Systems LLC. All rights reserved. ERA Franchise Systems LLC fully supports the principles of the Fair Housing Act and the Equal Opportunity Act. ERA, ERA Real Estate powered, and their respective logos are registered service marks of ERA Franchise Systems LLC. Each office is independently owned and operated.