
7451 Shady Glenn Drive, Flowery Branch, GA 30542
Local realty services provided by:ERA Towne Square Realty, Inc.
Listed by: gary nix, trevor nix
Office: georgia real estate depot
MLS#:7848985
Source:FIRSTMLS
Price summary
- Price:$629,900
- Price per sq. ft.:$176.2
About this home
Welcome to your dream home at 7451 Shady Glen Drive, located in the highly desirable area of Sterling on the Lake! This stunning David Weekley masterpiece perfectly combines elegant design, functional living, and an active resort-style lifestyle.
From the moment you step inside, you will notice an abundance of natural light dancing across the open-concept layout. The heart of the home is accentuated with a gorgeous sunroom, offering a serene spot for your morning coffee or a quiet afternoon read while soaking in the sunshine.
Need extra space? The beautifully finished basement provides ultimate flexibility. It is the perfect setup for a massive media room/ home theater, private home gym or office, an inlaw/guest suite or an amazing teen retreat!
Privacy and nature combine right in your backyard. The property backs up directly to dedicated greenspace, giving you a peaceful, wooded view with no rear neighbors. Only steps away from the trails of Sterling on the lake and Cherokee Bluff Park.
Step outside your door and enjoy an unparalleled community lifestyle. The neighborhood is packed with top-tier amenities, including: Miles of walking trails winding through nature, accessible right from your backyard. Pickleball and tennis courts for active afternoons. A state-of-the-art exercise center. A welcoming clubhouse for events and socializing. Fun-filled playgrounds. Hoa events include Movie Nights on the Green, 4’th of July fireworks, Spring and Fall Festivals. Octoberfest Etc This home offers the perfect balance of a vibrant community and private sanctuary. Don't miss your chance to own this David Weekley gem in Flowery Branch!...
Contact an agent
Home facts
- Year built:2006
- Subdivision & Development:Sterling on the Lake
- Listing ID #:7848985
- Updated:October 04, 2026 at 07:41 PM
Rooms and interior
- Bedrooms:5
- Total bathrooms:4
- Full bathrooms:3
- Half bathrooms:1
- Flooring:Carpet, Marble
- Dining Description:Separate Dining Room
- Bathrooms Description:Double Vanity, Separate Tub/Shower, Vaulted Ceiling(s)
- Kitchen Description:Cabinets Stain, Dishwasher, Disposal, Kitchen Island, Pantry, Stone Counters
- Basement Description:Daylight, Finished, Finished Bath, Full
- Living area:3,575 sq. ft.
Heating and cooling
- Cooling:Ceiling Fan(s), Central Air
- Heating:Central, Forced Air, Natural Gas
- Central air:Yes
Structure and exterior
- Roof:Composition
- Year built:2006
- Building area:3,575 sq. ft.
- Lot area:0.3 Acres
- Lot Features:Back Yard, Landscaped, Level, Private, Wooded
- Architectural Style:Craftsman, Traditional
- Construction Materials:Brick Front, Cement Siding
- Exterior Features:Covered, Garden, Private Yard
- Levels:2 Story
Schools
- High school:Flowery Branch
- Middle school:C.W. Davis
- Elementary school:Spout Springs
Utilities
- Water:Public, Water Available
- Sewer:Public Sewer, Sewer Available
Finances and disclosures
- Price:$629,900
- Price per sq. ft.:$176.2
- Tax amount:$4,792 (2025)
Features and amenities
- Laundry features:Laundry Room, Lower Level
- Amenities:Entrance Foyer, Entrance Foyer 2 Story, High Ceilings 9 ft Lower, High Ceilings 9 ft Main, High Ceilings 9 ft Upper, High Speed Internet, Walk-In Closet(s)
Parking
- Parking description:Attached, Garage, Garage Door Opener
- Garage spaces:2
 Listings identified with the FMLS IDX logo come from FMLS and are held by brokerage firms other than the owner of this website. The listing brokerage is identified in any listing details. Information is deemed reliable but is not guaranteed. If you believe any FMLS listing contains material that infringes your copyrighted work please click here (https://www.fmls.com/dmca) to review our DMCA policy and learn how to submit a takedown request. ©2026 First Multiple Listing Service, Inc.
New listings near 7451 Shady Glenn Drive
- Coming Soon
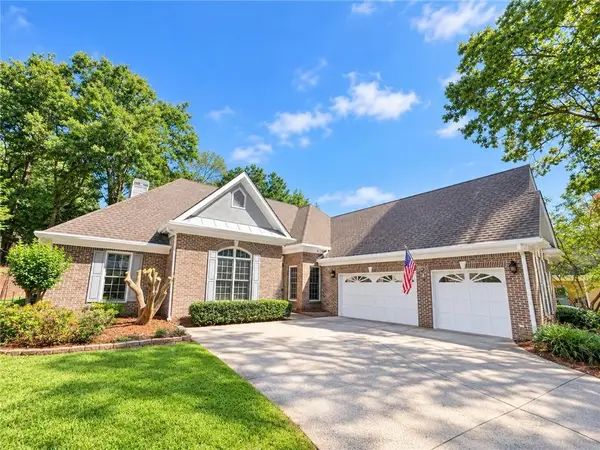 $645,000Coming Soon3 beds 3 baths2,902 sq. ft.
4519 Knightsbridge Road, Flowery Branch, GA 30542
MLS# 7844472Listed by: ORCHARD BROKERAGE LLC - New
 $514,500Active4 beds 3 baths3,550 sq. ft.
5727 Pleasant Woods Drive, Flowery Branch, GA 30542
MLS# 7848932Listed by: KELLER WILLIAMS LANIER PARTNERS - New
 $579,999Active3 beds 3 baths2,612 sq. ft.
6971 Scenic Overlook Trace, Flowery Branch, GA 30542
MLS# 7848898Listed by: PEND REALTY, LLC. - New
 $539,900Active4 beds 3 baths3,083 sq. ft.
6829 Benjamin Drive, Flowery Branch, GA 30542
MLS# 7848663Listed by: PEND REALTY, LLC. - New
 $375,000Active3 beds 3 baths2,155 sq. ft.
5907 Waterway Place, Flowery Branch, GA 30542
MLS# 10858036Listed by: Avenues & Acres Real Estate 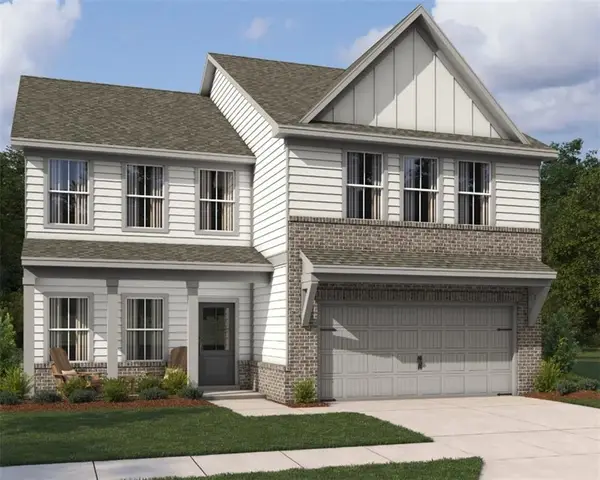 $471,315Active4 beds 3 baths2,503 sq. ft.
5343 Callahan Trace, Flowery Branch, GA 30542
MLS# 7831557Listed by: ASHTON WOODS REALTY, LLC- New
 $949,900Active4 beds 4 baths3,029 sq. ft.
6793 Winding Canyon Road, Flowery Branch, GA 30542
MLS# 10857916Listed by: Foundation Partners Realty LLC - New
 $444,900Active4 beds 3 baths2,428 sq. ft.
7332 Rocklin Lane, Flowery Branch, GA 30542
MLS# 10857738Listed by: McKinley Properties LLC - New
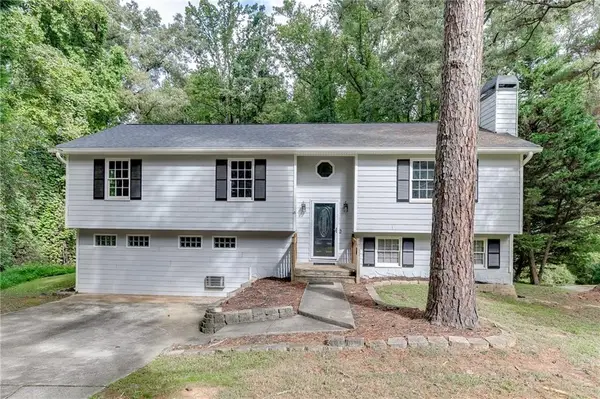 $364,000Active5 beds 3 baths2,942 sq. ft.
6211 Laurel Wood Trail, Flowery Branch, GA 30542
MLS# 7848217Listed by: PEND REALTY, LLC.


Protect your home and budget from life's surprises with an Assurant Home Warranty, backed by a partner that supports you through every step of homeownership. Explore Plans.
© 2023 - 2026 ERA Franchise Systems LLC. All rights reserved. ERA Franchise Systems LLC fully supports the principles of the Fair Housing Act and the Equal Opportunity Act. ERA, ERA Real Estate powered, and their respective logos are registered service marks of ERA Franchise Systems LLC. Each office is independently owned and operated.