
5643 Chickory Drive, Flowery Branch, GA 30542
Local realty services provided by:ERA Towne Square Realty, Inc.
Listed by: reshmi gomes, reshmi gomes
Office: mckinley properties llc
MLS#:10730251
Source:METROMLS
Price summary
- Price:$343,622
- Price per sq. ft.:$192.4
- Monthly HOA dues:$66.67
About this home
LOT 120 - MOVE-IN READY! Welcome Home to Mulberry Summit in the charming city of Flowery Branch! Discover the Grantham floor plan, offering the perfect blend of peace, tranquility, and modern convenience. Move-in ready opportunities like this are limited, so don't miss your chance to call this beautiful community home! The Grantham is the largest of our standard townhome floor plans, featuring 1,786 sq. ft. of thoughtfully designed living space with 3 bedrooms, 2.5 bathrooms, and an open-concept layout that's perfect for entertaining or relaxing with family and friends. The seamless flow between the family room, dining area, and kitchen creates a bright, inviting atmosphere, while the oversized 2-car garage provides plenty of storage and everyday convenience. Mulberry Summit's architecturally designed townhomes feature stylish finishes, modern interiors, and low-maintenance living in a peaceful community. Residents will enjoy outstanding amenities, including a community pool, green spaces, and scenic walking trails. Conveniently located just minutes from I-985, Mulberry Summit offers easy access to the Mall of Georgia, downtown Flowery Branch, and Lake Lanier, placing shopping, dining, entertainment, and outdoor recreation right at your doorstep. If you're looking for maximum space, modern style, and exceptional value, Lot 120 is the perfect place to call home. Schedule your private tour today before this move-in ready opportunity is gone!...
Contact an agent
Home facts
- Year built:2025
- Subdivision & Development:Mulberry Summit
- Listing ID #:10730251
- Updated:October 05, 2026 at 10:59 AM
Rooms and interior
- Bedrooms:3
- Total bathrooms:3
- Full bathrooms:2
- Half bathrooms:1
- Flooring:Carpet, Tile
- Bathrooms Description:Double Vanity
- Kitchen Description:Dishwasher, Disposal, Kitchen Island, Microwave, Oven/Range (Combo), Pantry
- Bedroom Description:Walk-In Closet(s)
- Living area:1,786 sq. ft.
Heating and cooling
- Cooling:Ceiling Fan(s), Central Air, Electric, Heat Pump, Zoned
- Heating:Electric, Heat Pump, Zoned
- Central air:Yes
Structure and exterior
- Roof:Composition
- Year built:2025
- Building area:1,786 sq. ft.
- Lot area:0.05 Acres
- Lot Features:Level, Private
- Architectural Style:Craftsman
- Construction Materials:Brick, Concrete
- Exterior Features:Deck/Patio
- Foundation Description:Slab
- Levels:2 Story
Schools
- High school:West Hall
- Middle school:West Hall
- Elementary school:Flowery Branch
Utilities
- Water:Public, Water Available
- Sewer:Public Sewer, Sewer Available
Finances and disclosures
- Price:$343,622
- Price per sq. ft.:$192.4
Features and amenities
- Appliances:Dishwasher, Disposal, Electric Water Heater, Microwave, Oven/Range (Combo)
- Laundry features:In Hall, Laundry, Upper Level
- Amenities:Carbon Monoxide Detector(s), Double Pane Windows, Electric Water Heater, High Ceilings, Pulldown Attic Stairs, Smoke Detector(s), Vaulted Ceiling(s)
Parking
- Total parking spaces:2
- Parking description:Garage, Garage Door Opener, Kitchen Level
- Garage:Yes
 2026 Georgia MLS. All rights reserved. Information Deem Reliable But Not Guaranteed October 5, 2026
New listings near 5643 Chickory Drive
- Coming Soon
 $629,900Coming Soon5 beds 4 baths3,575 sq. ft.
7451 Shady Glenn Drive, Flowery Branch, GA 30542
MLS# 7848985Listed by: GEORGIA REAL ESTATE DEPOT - Coming Soon
 $645,000Coming Soon3 beds 3 baths
4519 Knightsbridge Road, Flowery Branch, GA 30542
MLS# 10855441Listed by: Orchard Brokerage, LLC - New
 $514,500Active4 beds 3 baths3,550 sq. ft.
5727 Pleasant Woods Drive, Flowery Branch, GA 30542
MLS# 7848932Listed by: KELLER WILLIAMS LANIER PARTNERS - New
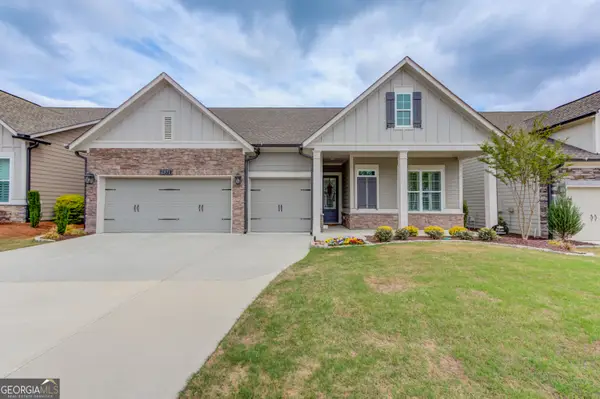 $579,999Active3 beds 3 baths2,612 sq. ft.
6971 Scenic Overlook Trace, Flowery Branch, GA 30542
MLS# 10866581Listed by: PEND Realty, LLC - New
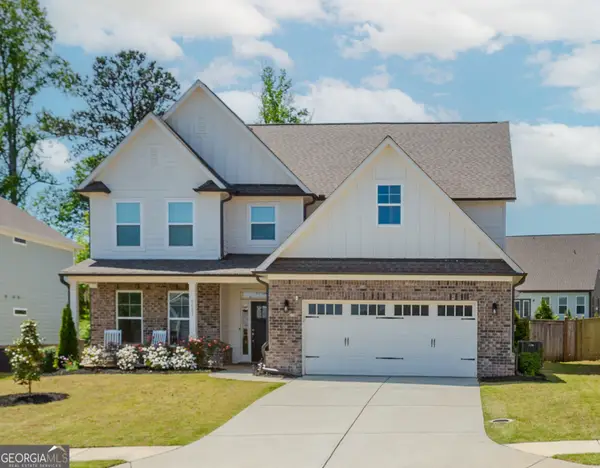 $539,900Active4 beds 3 baths3,083 sq. ft.
6829 Benjamin Drive, Flowery Branch, GA 30542
MLS# 10858242Listed by: PEND Realty, LLC - New
 $375,000Active3 beds 3 baths2,155 sq. ft.
5907 Waterway Place, Flowery Branch, GA 30542
MLS# 10858036Listed by: Avenues & Acres Real Estate 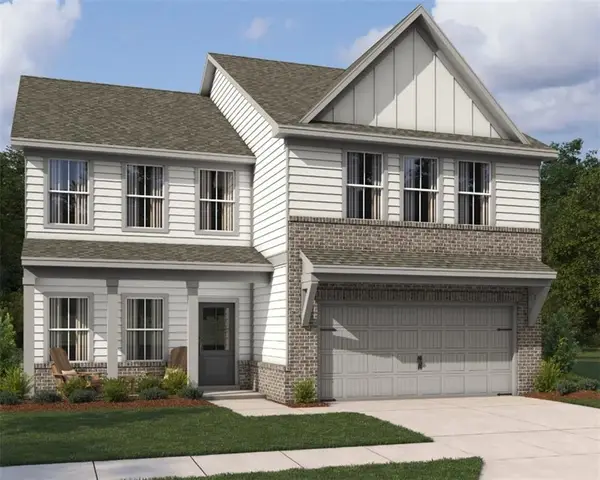 $471,315Active4 beds 3 baths2,503 sq. ft.
5343 Callahan Trace, Flowery Branch, GA 30542
MLS# 7831557Listed by: ASHTON WOODS REALTY, LLC- New
 $949,900Active4 beds 4 baths3,029 sq. ft.
6793 Winding Canyon Road, Flowery Branch, GA 30542
MLS# 10857916Listed by: Foundation Partners Realty LLC - New
 $444,900Active4 beds 3 baths2,428 sq. ft.
7332 Rocklin Lane, Flowery Branch, GA 30542
MLS# 10857738Listed by: McKinley Properties LLC - New
 $749,900Active5 beds 4 baths3,252 sq. ft.
7381 Lazy Hammock Way, Flowery Branch, GA 30542
MLS# 7848237Listed by: FOUNDATION PARTNERS REALTY, LLC


Protect your home and budget from life's surprises with an Assurant Home Warranty, backed by a partner that supports you through every step of homeownership. Explore Plans.
© 2023 - 2026 ERA Franchise Systems LLC. All rights reserved. ERA Franchise Systems LLC fully supports the principles of the Fair Housing Act and the Equal Opportunity Act. ERA, ERA Real Estate powered, and their respective logos are registered service marks of ERA Franchise Systems LLC. Each office is independently owned and operated.