
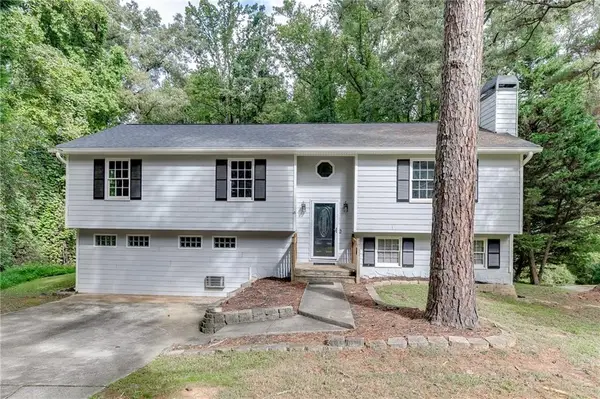
6255 Chestnut Hill Road, Flowery Branch, GA 30542
Local realty services provided by:ERA Hirsch Real Estate Team
6255 Chestnut Hill Road,Flowery Branch, GA 30542
$565,000
- 4 Beds
- 3 Baths
- 3,748 sq. ft.
- Single family
- Active
Listed by: lara dolan, jennifer mcallister
Office: ansley re|christie's int'l re
MLS#:10829046
Source:METROMLS
Price summary
- Price:$565,000
- Price per sq. ft.:$150.75
- Monthly HOA dues:$62.5
About this home
Welcome to 6255 Chestnut Hill Road, a well-maintained 4-bedroom home in Flowery Branch's Four Seasons on Lanier community, set on a large, flat corner lot. With a private, fenced backyard, easy boat storage, and multiple boat ramps just minutes away, this home offers easy access to Lake Lanier with the space, privacy, and storage that can be hard to find this close to the water. Step inside to find an updated kitchen with an eat-in dining area, separate dining room, new light fixtures throughout, and lovely hardwood floors. The living room features vaulted ceilings and a gas fireplace, creating an inviting place to gather. The primary suite is conveniently located on the main level and features its own fireplace, creating a comfortable retreat separate from the three additional bedrooms upstairs. Out back, the flat, fenced backyard offers plenty of privacy and room for a future pool. The long driveway provides easy boat parking, with a powered shed for a great workshop with additional storage. Multiple public access boat ramps are just minutes away. Directly across the street, community amenities include a swimming pool, pavilion, tennis courts, and baseball field. Comfortable inside, private out back, and convenient to both the lake and neighborhood amenities, 6255 Chestnut Hill Road makes it easy to enjoy life near Lake Lanier....
Contact an agent
Home facts
- Year built:1998
- Subdivision & Development:Four Seasons on Lanier
- Listing ID #:10829046
- Updated:October 05, 2026 at 10:59 AM
Rooms and interior
- Bedrooms:4
- Total bathrooms:3
- Full bathrooms:2
- Half bathrooms:1
- Flooring:Carpet, Hardwood, Tile
- Bathrooms Description:Double Vanity
- Kitchen Description:Breakfast Area, Breakfast Bar, Dishwasher, Disposal, Kitchen Island, Microwave, Oven/Range (Combo), Pantry, Refrigerator, Stainless Steel Appliance(s)
- Bedroom Description:Master On Main Level, Walk-In Closet(s)
- Living area:3,748 sq. ft.
Heating and cooling
- Cooling:Ceiling Fan(s), Central Air, Zoned
- Heating:Central, Forced Air, Zoned
- Central air:Yes
Structure and exterior
- Roof:Composition
- Year built:1998
- Building area:3,748 sq. ft.
- Lot area:0.76 Acres
- Lot Features:Corner Lot, Level, Private
- Architectural Style:Brick Front, Traditional
- Construction Materials:Stone, Stucco
- Exterior Features:Deck/Patio
- Foundation Description:Block
- Levels:2 Story
Schools
- High school:West Hall
- Middle school:West Hall
- Elementary school:Flowery Branch
Utilities
- Water:Public, Water Available
- Sewer:Septic Tank
Finances and disclosures
- Price:$565,000
- Price per sq. ft.:$150.75
- Tax amount:$4,644 (2025)
Features and amenities
- Appliances:Dishwasher, Disposal, Microwave, Oven/Range (Combo), Refrigerator, Stainless Steel Appliance(s)
- Laundry features:In Hall, Laundry
- Amenities:Double Pane Windows, High Ceilings, Smoke Detector(s), Vaulted Ceiling(s), Window Treatments
Parking
- Total parking spaces:2
- Parking description:Garage, Garage Door Opener, Kitchen Level, RV / Boat Parking, Side/Rear Entrance
- Garage:Yes
 2026 Georgia MLS. All rights reserved. Information Deem Reliable But Not Guaranteed October 5, 2026
New listings near 6255 Chestnut Hill Road
- Coming Soon
 $629,900Coming Soon5 beds 4 baths3,575 sq. ft.
7451 Shady Glenn Drive, Flowery Branch, GA 30542
MLS# 7848985Listed by: GEORGIA REAL ESTATE DEPOT - Coming Soon
 $645,000Coming Soon3 beds 3 baths
4519 Knightsbridge Road, Flowery Branch, GA 30542
MLS# 10855441Listed by: Orchard Brokerage, LLC - New
 $514,500Active4 beds 3 baths3,550 sq. ft.
5727 Pleasant Woods Drive, Flowery Branch, GA 30542
MLS# 7848932Listed by: KELLER WILLIAMS LANIER PARTNERS - New
 $579,999Active3 beds 3 baths2,612 sq. ft.
6971 Scenic Overlook Trace, Flowery Branch, GA 30542
MLS# 7848898Listed by: PEND REALTY, LLC. - New
 $539,900Active4 beds 3 baths3,083 sq. ft.
6829 Benjamin Drive, Flowery Branch, GA 30542
MLS# 7848663Listed by: PEND REALTY, LLC. - New
 $375,000Active3 beds 3 baths2,155 sq. ft.
5907 Waterway Place, Flowery Branch, GA 30542
MLS# 10858036Listed by: Avenues & Acres Real Estate - New
 $949,900Active4 beds 4 baths3,029 sq. ft.
6793 Winding Canyon Road, Flowery Branch, GA 30542
MLS# 10857916Listed by: Foundation Partners Realty LLC - New
 $444,900Active4 beds 3 baths2,428 sq. ft.
7332 Rocklin Lane, Flowery Branch, GA 30542
MLS# 10857738Listed by: McKinley Properties LLC - New
 $364,000Active5 beds 3 baths2,942 sq. ft.
6211 Laurel Wood Trail, Flowery Branch, GA 30542
MLS# 7848217Listed by: PEND REALTY, LLC. - New
 $749,900Active5 beds 4 baths3,252 sq. ft.
7381 Lazy Hammock Way, Flowery Branch, GA 30542
MLS# 7848237Listed by: FOUNDATION PARTNERS REALTY, LLC


Protect your home and budget from life's surprises with an Assurant Home Warranty, backed by a partner that supports you through every step of homeownership. Explore Plans.
© 2023 - 2026 ERA Franchise Systems LLC. All rights reserved. ERA Franchise Systems LLC fully supports the principles of the Fair Housing Act and the Equal Opportunity Act. ERA, ERA Real Estate powered, and their respective logos are registered service marks of ERA Franchise Systems LLC. Each office is independently owned and operated.