
6793 Winding Canyon Road, Flowery Branch, GA 30542
Local realty services provided by:ERA Sunrise Realty
Listed by: derece williams
Office: foundation partners realty llc
MLS#:10857916
Source:METROMLS
Price summary
- Price:$949,900
- Price per sq. ft.:$313.6
- Monthly HOA dues:$131.25
About this home
Move-in Ready New Construction. Owner's suite on Main Floor. 3-car Garage. 1.4 Acre, partially wooded Cul-de-sac lot. Full Daylight Unfinished Basement **Preferred Lender offering 1% of loan value in closing costs! Experience elevated living in this exceptional New Construction home located in the exclusive Preserve at Sterling on the Lake, one of North Georgia's premier master-planned communities offering true resort-style amenities and an unmatched lifestyle. Situated on a spacious 1.4-acre lot, this thoughtfully designed 4-bedroom, 3.5-bath home combines luxury finishes, functional living spaces, and timeless craftsmanship throughout. The stunning interior welcomes you with site-finished hardwood floors, elevated trim details, soaring ceilings, and a breathtaking two-story great room featuring a gas log fireplace and built-in Wet Bar. The open-concept kitchen is designed to impress with an oversized island, pot filler, stainless steel Samsung appliances, beamed vaulted ceiling over breakfast room, and seamless flow for entertaining and everyday living. A dedicated office/study provides the perfect work-from-home setup with french doors and built-in shelves, while the main-level owner's suite offers privacy and convenience with a luxurious spa-inspired bath and private washer/dryer located directly inside the closet. Upstairs, you'll find a spacious junior suite complete with a private bath and walk-in closet, while two additional bedrooms share an adjoining bath featuring tiled shower/bath, separate dual vanities. The upstairs laundry room with sink and cabinets adds even more practicality for busy households. The full unfinished basement offers endless possibilities for future expansion, recreation space, or storage. Outdoor living is equally impressive with a covered back deck featuring a built-in wet bar with room for beverage fridge, perfect for entertaining or relaxing while overlooking the beautifully landscaped yard complete with four-sides sod and a zoned sprinkler system. Additional highlights include a 3-car garage, convenient Costco door access from the garage to the pantry area, and pre-wiring for home audio in the kitchen, primary suite and bath, and back deck. Residents of Sterling on the Lake enjoy an extraordinary amenity package including a clubhouse with theater room, four swimming pools, tennis and pickleball courts, playgrounds, scenic walking trails, a private lake with fishing dock, amphitheater, state-of-the-art fitness center, and a full-time activities director ensuring year-round community events and activities. The Preserve section has additional amenities including their own pool, tennis courts, and playground. This is luxury living designed for the way you want to live today....
Contact an agent
Home facts
- Year built:2026
- Subdivision & Development:Sterling on the Lake
- Listing ID #:10857916
- Updated:October 04, 2026 at 11:02 AM
Rooms and interior
- Bedrooms:4
- Total bathrooms:4
- Full bathrooms:3
- Half bathrooms:1
- Flooring:Carpet, Hardwood, Tile
- Dining Description:Living Room/Dining Room Combo
- Bathrooms Description:Double Vanity, Separate Shower, Soaking Tub, Tile Bath
- Kitchen Description:Convection Oven, Dishwasher, Disposal, Double Oven, Kitchen Island, Microwave, Oven (Wall), Solid Surface Counters, Stainless Steel Appliance(s), Walk-in Pantry
- Bedroom Description:Master On Main Level, Walk-In Closet(s)
- Basement Description:Bath/Stubbed, Concrete, Daylight, Exterior Entry, Full, Interior Entry
- Living area:3,029 sq. ft.
Heating and cooling
- Cooling:Ceiling Fan(s), Central Air, Electric
- Heating:Central, Natural Gas
- Central air:Yes
Structure and exterior
- Roof:Composition
- Year built:2026
- Building area:3,029 sq. ft.
- Lot area:1.41 Acres
- Lot Features:Cul-De-Sac, Private
- Architectural Style:Craftsman, Traditional
- Construction Materials:Brick, Concrete
- Exterior Features:Deck, Deck/Patio, Sprinkler System
- Levels:2 Story
Schools
- High school:Flowery Branch
- Middle school:C W Davis
- Elementary school:Spout Springs
Utilities
- Water:Public, Water Available
- Sewer:Public Sewer, Sewer Connected
Finances and disclosures
- Price:$949,900
- Price per sq. ft.:$313.6
- Tax amount:$1,574 (2024)
Features and amenities
- Appliances:Convection Oven, Dishwasher, Disposal, Double Oven, Electric Water Heater, Microwave, Oven (Wall), Stainless Steel Appliance(s)
- Laundry features:Laundry, Upper Level
- Amenities:Beamed Ceilings, Bookcases, Carbon Monoxide Detector(s), Double Pane Windows, Electric Water Heater, High Ceilings, Pulldown Attic Stairs, Smoke Detector(s), Wet Bar
Parking
- Total parking spaces:3
- Parking description:Attached, Garage, Garage Door Opener, Kitchen Level, Side/Rear Entrance
- Garage:Yes
 2026 Georgia MLS. All rights reserved. Information Deem Reliable But Not Guaranteed October 4, 2026
New listings near 6793 Winding Canyon Road
- Coming Soon
 $629,900Coming Soon5 beds 4 baths3,575 sq. ft.
7451 Shady Glenn Drive, Flowery Branch, GA 30542
MLS# 7848985Listed by: GEORGIA REAL ESTATE DEPOT - Coming Soon
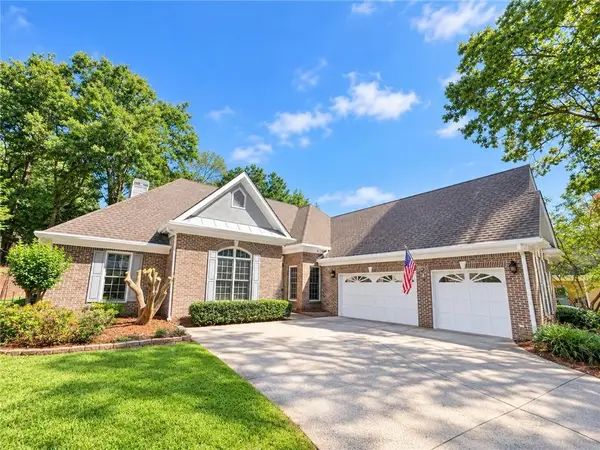 $645,000Coming Soon3 beds 3 baths2,902 sq. ft.
4519 Knightsbridge Road, Flowery Branch, GA 30542
MLS# 7844472Listed by: ORCHARD BROKERAGE LLC - New
 $514,500Active4 beds 3 baths3,550 sq. ft.
5727 Pleasant Woods Drive, Flowery Branch, GA 30542
MLS# 7848932Listed by: KELLER WILLIAMS LANIER PARTNERS - New
 $579,999Active3 beds 3 baths2,612 sq. ft.
6971 Scenic Overlook Trace, Flowery Branch, GA 30542
MLS# 7848898Listed by: PEND REALTY, LLC. - New
 $539,900Active4 beds 3 baths3,083 sq. ft.
6829 Benjamin Drive, Flowery Branch, GA 30542
MLS# 7848663Listed by: PEND REALTY, LLC. - New
 $375,000Active3 beds 3 baths2,155 sq. ft.
5907 Waterway Place, Flowery Branch, GA 30542
MLS# 10858036Listed by: Avenues & Acres Real Estate 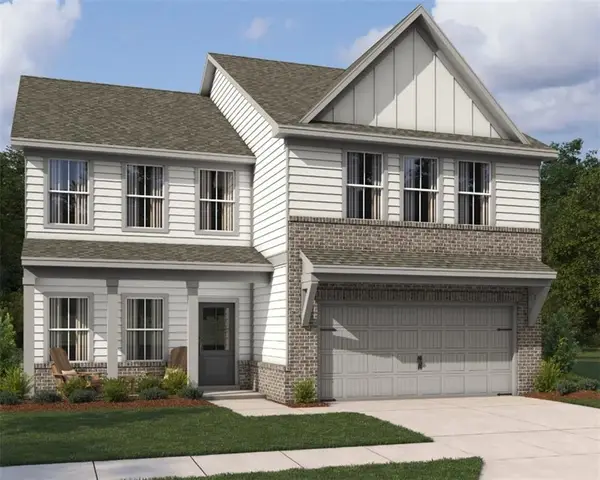 $471,315Active4 beds 3 baths2,503 sq. ft.
5343 Callahan Trace, Flowery Branch, GA 30542
MLS# 7831557Listed by: ASHTON WOODS REALTY, LLC- New
 $444,900Active4 beds 3 baths2,428 sq. ft.
7332 Rocklin Lane, Flowery Branch, GA 30542
MLS# 10857738Listed by: McKinley Properties LLC - New
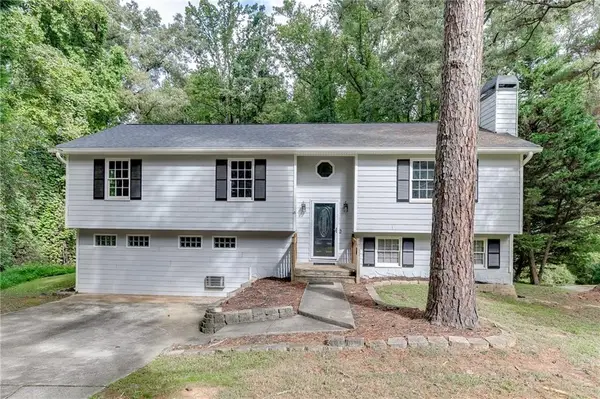 $364,000Active5 beds 3 baths2,942 sq. ft.
6211 Laurel Wood Trail, Flowery Branch, GA 30542
MLS# 7848217Listed by: PEND REALTY, LLC.


Protect your home and budget from life's surprises with an Assurant Home Warranty, backed by a partner that supports you through every step of homeownership. Explore Plans.
© 2023 - 2026 ERA Franchise Systems LLC. All rights reserved. ERA Franchise Systems LLC fully supports the principles of the Fair Housing Act and the Equal Opportunity Act. ERA, ERA Real Estate powered, and their respective logos are registered service marks of ERA Franchise Systems LLC. Each office is independently owned and operated.