
7381 Lazy Hammock Way, Flowery Branch, GA 30542
Local realty services provided by:ERA Sunrise Realty
Listed by: derece williams
Office: foundation partners realty, llc.
MLS#:7848237
Source:FIRSTMLS
Price summary
- Price:$749,900
- Price per sq. ft.:$230.6
- Monthly HOA dues:$131.25
About this home
Rare NEW CONSTRUCTION in Sterling on the Lake. Private Homesite backs to Pond. Owner's Suite on Main & Guest Room on Main. 5 bedrooms, 4 full baths. Finished Bonus Room. Unfinished Daylight BASEMENT with 12 ft ceilings! Covered Deck with fireplace. 2-10 Home Buyers Warranty, & 1-year Termite bond included. This thoughtfully planned layout features a luxurious primary suite on the main level, a second main-level bedroom and full bath ideal for guests or private home office, plus three additional bedrooms, two more full baths, and a spacious finished BONUS ROOM upstairs. The open-concept design features SITE-FINISHED REAL HARDWOOD floors; extensive crown molding and trim throughout the home including floating CEDAR SHELVES and built-in storage benches on either side of the brick fireplace, beamed ceilings, squared board and batten wall in primary bedroom. Leathered granite countertops, brick & tile backsplash, POT-FILLER over gas cooktop, apron-front farmhouse sink, stainless appliances including smart double ovens with wi-fi control and built-in air fry option + 3-rack stainless tub dishwasher, and oversized island with full cabinet storage on both sides combine to create the heart of this home! Retreat to the spa-inspired primary suite featuring a freestanding soaking tub, frameless glass double shower with niche, tiled shower walls, dual vanities with leathered granite countertops, and divided closet with custom shelving, and direct access to laundry room with sink and additional cabinets. Every bathroom includes tiled shower walls, tile flooring, matte black fixtures, granite or quartz countertops, elongated comfort height toilets, and soft-close cabinetry creating a level of finish rarely found in comparable homes. Outdoor living is just as impressive with a covered rear deck featuring its own gas fireplace, ceiling fan, whole-home audio prewire, TV hookup, and peaceful views of the pond and surrounding natural landscape-creating the perfect space for relaxing or entertaining year-round AND a second terrace-level deck below! Additional features include a side-entry garage, custom front entry door, Hardie-style siding with cedar accents, architectural shingles, 4-sided Bermuda sod with zoned irrigation, site-finished hardwood flooring, metal stair balusters, ceiling fans in each bedroom & living area, structured wiring, prewired TV connections & CAT 6 cable, whole-home audio prewire, Delta designer plumbing fixtures, comfort-height toilets, a 50-gallon water heater, a 2-10 HomeBuyers Warranty and a termite bait system. Combining timeless architecture, exceptional craftsmanship, premium finishes, and one of the community's most desirable homesites, this remarkable home delivers luxury, comfort, and the quality today's buyers are searching for....
Contact an agent
Home facts
- Year built:2026
- Subdivision & Development:Sterling on the Lake
- Listing ID #:7848237
- Updated:October 04, 2026 at 01:37 PM
Rooms and interior
- Bedrooms:5
- Total bathrooms:4
- Full bathrooms:4
- Flooring:Carpet, Ceramic Tile, Hardwood
- Dining Description:Open Concept
- Bathrooms Description:Double Vanity, Separate Tub/Shower, Soaking Tub
- Kitchen Description:Cabinets Other, Dishwasher, Disposal, Double Oven, Gas Cooktop, Kitchen Island, Microwave, Pantry Walk-In, Range Hood, Stone Counters, View to Family Room
- Bedroom Description:Master on Main, Split Bedroom Plan
- Basement Description:Bath/Stubbed, Daylight, Exterior Entry, Full, Interior Entry, Unfinished
- Living area:3,252 sq. ft.
Heating and cooling
- Cooling:Ceiling Fan(s), Central Air
- Heating:Central, Natural Gas
- Central air:Yes
Structure and exterior
- Roof:Composition, Ridge Vents
- Year built:2026
- Building area:3,252 sq. ft.
- Lot area:0.44 Acres
- Lot Features:Cul-De-Sac, Landscaped, Wooded
- Architectural Style:Craftsman, Traditional
- Construction Materials:HardiPlank Type
- Exterior Features:Covered, Deck, Front Porch, Rain Gutters, Rear Porch
- Levels:2 Story
Schools
- High school:Flowery Branch
- Middle school:C.W. Davis
- Elementary school:Spout Springs
Utilities
- Water:Public, Water Available
- Sewer:Public Sewer, Sewer Available
Finances and disclosures
- Price:$749,900
- Price per sq. ft.:$230.6
- Tax amount:$1,247 (2024)
Features and amenities
- Appliances:Irrigation Equipment
- Laundry features:Laundry Room, Main Level
- Amenities:Beamed Ceilings, Bookcases, Entrance Foyer, Gas Water Heater, High Ceilings 10 ft Main, High Ceilings 9 ft Upper, High Speed Internet, His and Hers Closets, Walk-In Closet(s)
Parking
- Parking description:Garage, Garage Door Opener, Garage Faces Side, Kitchen Level
- Garage spaces:2
 Listings identified with the FMLS IDX logo come from FMLS and are held by brokerage firms other than the owner of this website. The listing brokerage is identified in any listing details. Information is deemed reliable but is not guaranteed. If you believe any FMLS listing contains material that infringes your copyrighted work please click here (https://www.fmls.com/dmca) to review our DMCA policy and learn how to submit a takedown request. ©2026 First Multiple Listing Service, Inc.
New listings near 7381 Lazy Hammock Way
- Coming Soon
 $629,900Coming Soon5 beds 4 baths3,575 sq. ft.
7451 Shady Glenn Drive, Flowery Branch, GA 30542
MLS# 7848985Listed by: GEORGIA REAL ESTATE DEPOT - Coming Soon
 $645,000Coming Soon3 beds 3 baths
4519 Knightsbridge Road, Flowery Branch, GA 30542
MLS# 10855441Listed by: Orchard Brokerage, LLC - New
 $514,500Active4 beds 3 baths3,550 sq. ft.
5727 Pleasant Woods Drive, Flowery Branch, GA 30542
MLS# 7848932Listed by: KELLER WILLIAMS LANIER PARTNERS - New
 $579,999Active3 beds 3 baths2,612 sq. ft.
6971 Scenic Overlook Trace, Flowery Branch, GA 30542
MLS# 7848898Listed by: PEND REALTY, LLC. - New
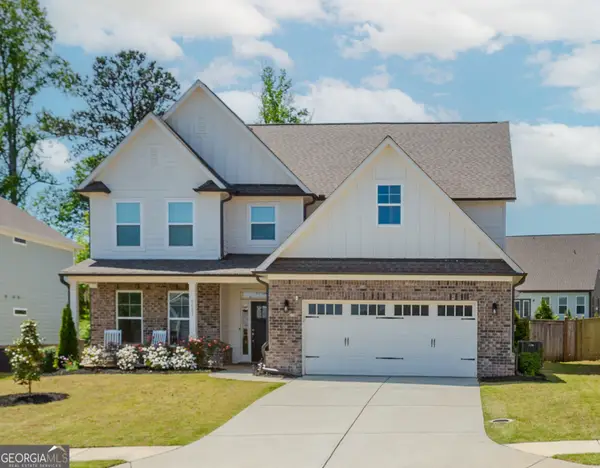 $539,900Active4 beds 3 baths3,083 sq. ft.
6829 Benjamin Drive, Flowery Branch, GA 30542
MLS# 10858242Listed by: PEND Realty, LLC - New
 $375,000Active3 beds 3 baths2,155 sq. ft.
5907 Waterway Place, Flowery Branch, GA 30542
MLS# 10858036Listed by: Avenues & Acres Real Estate 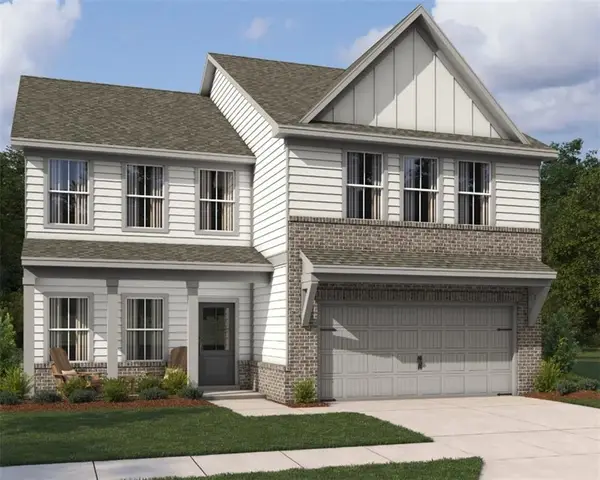 $471,315Active4 beds 3 baths2,503 sq. ft.
5343 Callahan Trace, Flowery Branch, GA 30542
MLS# 7831557Listed by: ASHTON WOODS REALTY, LLC- New
 $949,900Active4 beds 4 baths3,029 sq. ft.
6793 Winding Canyon Road, Flowery Branch, GA 30542
MLS# 10857916Listed by: Foundation Partners Realty LLC - New
 $444,900Active4 beds 3 baths2,428 sq. ft.
7332 Rocklin Lane, Flowery Branch, GA 30542
MLS# 10857738Listed by: McKinley Properties LLC


Protect your home and budget from life's surprises with an Assurant Home Warranty, backed by a partner that supports you through every step of homeownership. Explore Plans.
© 2023 - 2026 ERA Franchise Systems LLC. All rights reserved. ERA Franchise Systems LLC fully supports the principles of the Fair Housing Act and the Equal Opportunity Act. ERA, ERA Real Estate powered, and their respective logos are registered service marks of ERA Franchise Systems LLC. Each office is independently owned and operated.