
6500 Gaines Ferry Road #G-1, Flowery Branch, GA 30542
Local realty services provided by:ERA Towne Square Realty, Inc.
6500 Gaines Ferry Road #G-1,Flowery Branch, GA 30542
$285,000
- 2 Beds
- 2 Baths
- 1,380 sq. ft.
- Condominium
- Active
Listed by: holly norman
Office: re/max center
MLS#:10776841
Source:METROMLS
Price summary
- Price:$285,000
- Price per sq. ft.:$206.52
- Monthly HOA dues:$300
About this home
MAJOR IMPROVEMENTS COMPLETED || KITCHEN & BATHS REMODELED IN 2024 || LVP THROUGHOUT MAIN LEVEL || UPDATED LIGHT FIXTURES || NEW WATER HEATER (2024) || ROOF MAINTAINED BY HOA || ALL FURNITURE NEGOTIABLE || Move-in ready and beautifully updated, this END-UNIT offers modern finishes, a desirable location, and access to the Lake Lanier lifestyle. Remodeled in 2024, the refreshed kitchen features granite countertops, white cabinetry, a subway tile backsplash, and upgraded stainless steel appliances. Both bathrooms have been completely remodeled with upgraded flooring, granite countertops, refreshed plumbing fixtures, and new vanities. The main level showcases luxury vinyl plank flooring throughout, while newer carpet, lighting, and paint add a clean, updated feel. The fireside family room opens to the dining area and leads to a spacious enclosed sun porch spanning the width of the unit and providing additional living space and a great spot to relax year-round. Both bedrooms are generously sized, and charming details can be found throughout the home. Unfinished basement offers future expansion opportunities. Located in sought-after Cinnamon Cove on the shores of Lake Lanier, this end-unit enjoys one of the community's most convenient locations, just steps from the PRIVATE GATED ACCESS TO PAVED LAKE LANIER WALKING PATH behind the property between Buildings H and G. Residents enjoy a community pool and dog park with easy access to shopping, parks, lakeside restaurants, and downtown Flowery Branch. For boating and outdoor recreation, Van Pugh Park is approximately one mile away and offers lake access, a boat ramp, beach, and playground. HURRY! THIS UNIT IS THE BEST VALUE IN THE NEIGHBORHOOD. COMPARE FOR YOURSELF!...
Contact an agent
Home facts
- Year built:1973
- Subdivision & Development:Cinnamon Cove
- Listing ID #:10776841
- Updated:October 05, 2026 at 10:59 AM
Rooms and interior
- Bedrooms:2
- Total bathrooms:2
- Full bathrooms:1
- Half bathrooms:1
- Flooring:Carpet, Vinyl
- Dining Description:Living Room/Dining Room Combo
- Bathrooms Description:Double Vanity
- Kitchen Description:Dishwasher, Disposal, Microwave, Oven/Range (Combo), Solid Surface Counters
- Basement Description:Daylight, Exterior Entry, Full, Interior Entry
- Living area:1,380 sq. ft.
Heating and cooling
- Cooling:Ceiling Fan(s), Central Air, Electric
- Heating:Forced Air, Natural Gas
- Central air:Yes
Structure and exterior
- Year built:1973
- Building area:1,380 sq. ft.
- Lot area:0.15 Acres
- Lot Features:Corner Lot, Level
- Architectural Style:Brick 3 Side, Traditional
- Construction Materials:Brick
- Exterior Features:Deck, Deck/Patio
- Foundation Description:Block
- Levels:2 Story
Schools
- High school:West Hall
- Middle school:West Hall
- Elementary school:Flowery Branch
Utilities
- Water:Public, Water Available
- Sewer:Public Sewer, Sewer Available
Finances and disclosures
- Price:$285,000
- Price per sq. ft.:$206.52
- Tax amount:$1,885 (2025)
Features and amenities
- Appliances:Dishwasher, Disposal, Microwave, Oven/Range (Combo)
- Laundry features:In Hall
- Amenities:Double Pane Windows, High Ceilings, Smoke Detector(s), Window Treatments
Parking
- Total parking spaces:2
- Parking description:Carport, Kitchen Level
 2026 Georgia MLS. All rights reserved. Information Deem Reliable But Not Guaranteed October 5, 2026
New listings near 6500 Gaines Ferry Road #G-1
- Coming Soon
 $629,900Coming Soon5 beds 4 baths3,575 sq. ft.
7451 Shady Glenn Drive, Flowery Branch, GA 30542
MLS# 7848985Listed by: GEORGIA REAL ESTATE DEPOT - Coming Soon
 $645,000Coming Soon3 beds 3 baths
4519 Knightsbridge Road, Flowery Branch, GA 30542
MLS# 10855441Listed by: Orchard Brokerage, LLC - New
 $514,500Active4 beds 3 baths3,550 sq. ft.
5727 Pleasant Woods Drive, Flowery Branch, GA 30542
MLS# 7848932Listed by: KELLER WILLIAMS LANIER PARTNERS - New
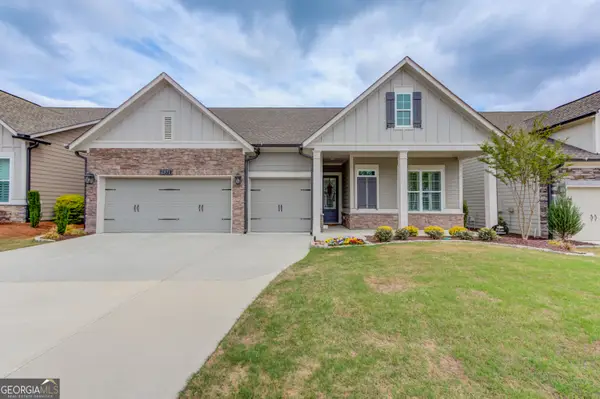 $579,999Active3 beds 3 baths2,612 sq. ft.
6971 Scenic Overlook Trace, Flowery Branch, GA 30542
MLS# 10866581Listed by: PEND Realty, LLC - New
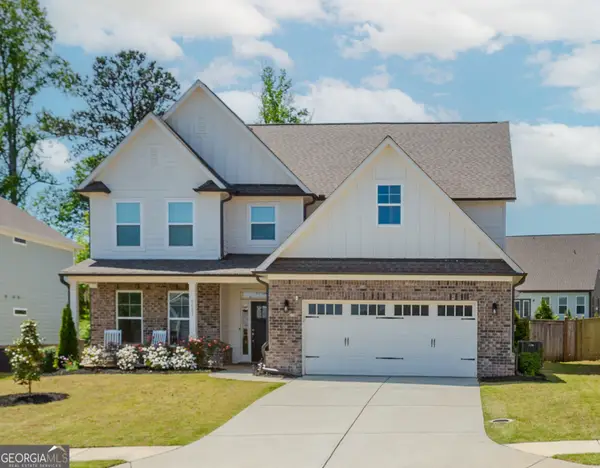 $539,900Active4 beds 3 baths3,083 sq. ft.
6829 Benjamin Drive, Flowery Branch, GA 30542
MLS# 10858242Listed by: PEND Realty, LLC - New
 $375,000Active3 beds 3 baths2,155 sq. ft.
5907 Waterway Place, Flowery Branch, GA 30542
MLS# 10858036Listed by: Avenues & Acres Real Estate 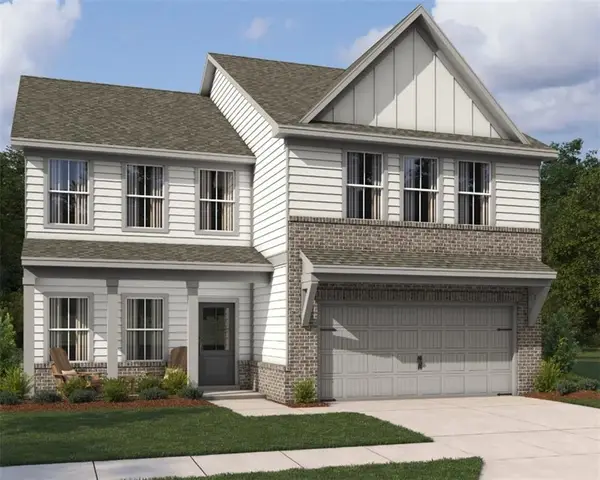 $471,315Active4 beds 3 baths2,503 sq. ft.
5343 Callahan Trace, Flowery Branch, GA 30542
MLS# 7831557Listed by: ASHTON WOODS REALTY, LLC- New
 $949,900Active4 beds 4 baths3,029 sq. ft.
6793 Winding Canyon Road, Flowery Branch, GA 30542
MLS# 10857916Listed by: Foundation Partners Realty LLC - New
 $444,900Active4 beds 3 baths2,428 sq. ft.
7332 Rocklin Lane, Flowery Branch, GA 30542
MLS# 10857738Listed by: McKinley Properties LLC - New
 $749,900Active5 beds 4 baths3,252 sq. ft.
7381 Lazy Hammock Way, Flowery Branch, GA 30542
MLS# 7848237Listed by: FOUNDATION PARTNERS REALTY, LLC


Protect your home and budget from life's surprises with an Assurant Home Warranty, backed by a partner that supports you through every step of homeownership. Explore Plans.
© 2023 - 2026 ERA Franchise Systems LLC. All rights reserved. ERA Franchise Systems LLC fully supports the principles of the Fair Housing Act and the Equal Opportunity Act. ERA, ERA Real Estate powered, and their respective logos are registered service marks of ERA Franchise Systems LLC. Each office is independently owned and operated.